
Mary Sumpter
Keller Williams First
(517) 816-7219
109 Total Sales
48 in Durand
$5K - $454K Price Range
Estimated Value: $387,216
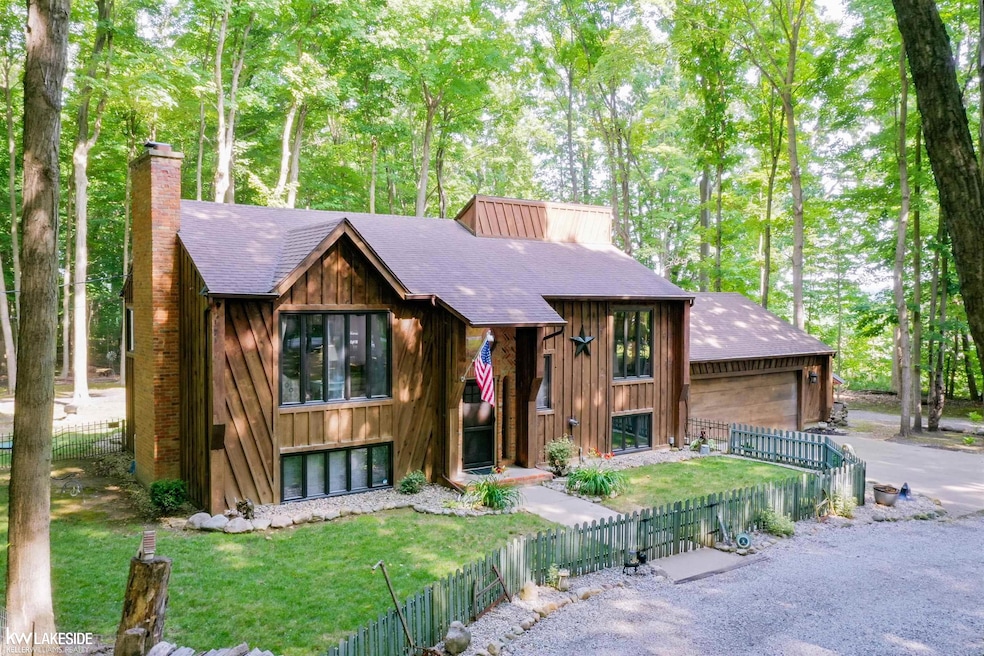
OFFER DEADLINE 5:00 PM JULY 14TH, 2025 Amazing bi-level home with true pride of ownership on just over 3 wooded private acres with trails to even take out your ATVs! Over 2,000 sq ft with 3 bedrooms, 2 full bathrooms, which were both updated within the last year! A stunning kitchen remodel (2022) with stainless appliances all included! Entertainer’s dream 30x40 heated pole barn with water, internet/cable, 50-amp 220V, natural gas heat and wood burning stove with garage door access in the front and back! Main floor updated laundry room with washer/dryer (2022) and also includes an additional refrigerator. Beautiful LVP flooring throughout entire upper main floor and some areas of the lower level as well! A heated attached garage with lift for additional storage space! 2 sheds with 110V. High-efficiency furnace (2023), tankless water heater (2020). Primary updated ensuite with walk-in closet, private sauna, and walk right out of your new door wall to the gorgeous newly built deck (2024). This home truly has it all! You will not be disappointed!!
Last Agent to Sell the Property
Keller Williams Realty Lakeside License #MISPE-6501402198 Listed on: 07/11/2025
We collect this data history from publicly available records. To have your information removed, we recommend requesting removal directly through your county’s website.
Mary Sumpter
Keller Williams First
(517) 816-7219
109 Total Sales
48 in Durand
$5K - $454K Price Range
Laura Toms
Century 21 Affiliated
(517) 225-1288
111 Total Sales
1 in Durand
$225,000 Price
Shannon Jones
ERA Prime Real Estate Group
(947) 282-4282
360 Total Sales
1 in Durand
$262,000 Price
Todd Fedie
KW Realty Livingston
(517) 225-0322
314 Total Sales
2 in Durand
$141K - $155K Price Range
Jeremy Hoover
Keller Williams First
(810) 766-6122
74 Total Sales
2 in Durand
$50K - $155K Price Range
Michelle Herrst
RE/MAX Platinum
(586) 600-7277
208 Total Sales
3 in Durand
$100K - $182K Price Range
We collect this data history from publicly available records. To have your information removed, we recommend requesting removal directly through your county’s website.
| Date | Buyer | Sale Price | Title Company |
|---|---|---|---|
| $390,000 | Liberty Title | ||
| Neiman Marc J | -- | Liberty Title | |
| Neiman Marc J | $216,000 | -- |
We collect this data history from publicly available records. To have your information removed, we recommend requesting removal directly through your county’s website.
| Date | Status | Borrower | Loan Amount |
|---|---|---|---|
| Open | $351,000 | ||
| Previous Owner | Neiman Marc J | $236,000 | |
| Previous Owner | Neiman Marc J | $204,000 | |
| Previous Owner | Neiman Marc J | $205,200 |
We collect this data history from publicly available records. To have your information removed, we recommend requesting removal directly through your county’s website.
| Date | Event | Price | List to Sale | Price per Sq Ft | Prior Sale |
|---|---|---|---|---|---|
| 09/02/2025 09/02/25 | Sold | $390,000 | +4.0% | $188 / Sq Ft | |
| 07/16/2025 07/16/25 | Pending | -- | -- | -- | |
| 07/11/2025 07/11/25 | For Sale | $375,000 | +73.6% | $180 / Sq Ft | |
| 02/12/2018 02/12/18 | Sold | $216,000 | +2.9% | $90 / Sq Ft | View Prior Sale |
| 02/01/2018 02/01/18 | Pending | -- | -- | -- | |
| 11/24/2017 11/24/17 | For Sale | $209,900 | +30.0% | $87 / Sq Ft | |
| 09/11/2015 09/11/15 | Sold | $161,500 | -4.4% | $67 / Sq Ft | View Prior Sale |
| 07/23/2015 07/23/15 | Pending | -- | -- | -- | |
| 03/09/2015 03/09/15 | For Sale | $169,000 | -- | $70 / Sq Ft |
We collect this data history from publicly available records. To have your information removed, we recommend requesting removal directly through your county’s website.
| Year | Tax Paid | Tax Assessment Tax Assessment Total Assessment is a certain percentage of the fair market value that is determined by local assessors to be the total taxable value of land and additions on the property. | Land | Improvement |
|---|---|---|---|---|
| 2026 | $3,606 | $135,700 | $0 | $0 |
| 2025 | $3,509 | $134,300 | $0 | $0 |
| 2024 | $3,400 | $122,700 | $0 | $0 |
| 2023 | $1,131 | $111,000 | $0 | $0 |
| 2022 | $1,077 | $102,200 | $0 | $0 |
| 2021 | $2,959 | $96,600 | $0 | $0 |
| 2020 | $2,921 | $91,600 | $0 | $0 |
| 2019 | $2,726 | $84,500 | $0 | $0 |
| 2018 | $2,646 | $84,500 | $0 | $0 |
| 2017 | $2,544 | $80,400 | $0 | $0 |
| 2016 | $195 | $80,400 | $0 | $0 |
| 2015 | $195 | $74,200 | $0 | $0 |
| 2014 | $8 | $71,100 | $0 | $0 |
Seller's Agent in 2025
Valerie Mroue
Keller Williams Realty Lakeside
(586) 602-1194
53 Total Sales
Buyer's Agent in 2025
Shelly Wolin
HamadyRobinson, REALTORS®
(810) 344-9108
186 Total Sales
Seller's Agent in 2018
Edward Constable
Tremaine Real Estate
(810) 938-3339
303 Total Sales
Buyer's Agent in 2018
Eric Pickard
RE/MAX
(810) 238-8888
10 Total Sales
EH
Seller's Agent in 2015
Emily Hack
Real Living Tremaine Real Estate.com
Source: Michigan Multiple Listing Service
MLS Number: 50181399
APN: 012-12-300-002
Disclaimer: Certain information contained herein is derived from information provided by parties other than Homes.com. All information provided is deemed reliable, but is not guaranteed to be accurate and should be independently verified.
Source MLS: MiRealSource
Provided through IDX via MiRealSource. Courtesy of MiRealSource Shareholder. Copyright MiRealSource.
The information published and disseminated by MiRealSource is communicated verbatim, without change by MiRealSource, as filed with MiRealSource by its members. The accuracy of all information, regardless of source, is not guaranteed or warranted. All information should be independently verified.
Copyright 2026 MiRealSource. All rights reserved. The information provided hereby constitutes proprietary information of MiRealSource, Inc. and its shareholders, affiliates and licensees and may not be reproduced or transmitted in any form or by any means, electronic or mechanical, including photocopy, recording, scanning or any information storage and retrieval system, without written permission from MiRealSource, Inc.
Ask me questions while you tour the home.