
Marc Bullock
Responds Quickly
We Connect Oklahoma LLC
(539) 233-6179
171 Total Sales
3 in Brookside
$565K - $1.2M Price Range
Estimated Value: $222,000 - $252,000
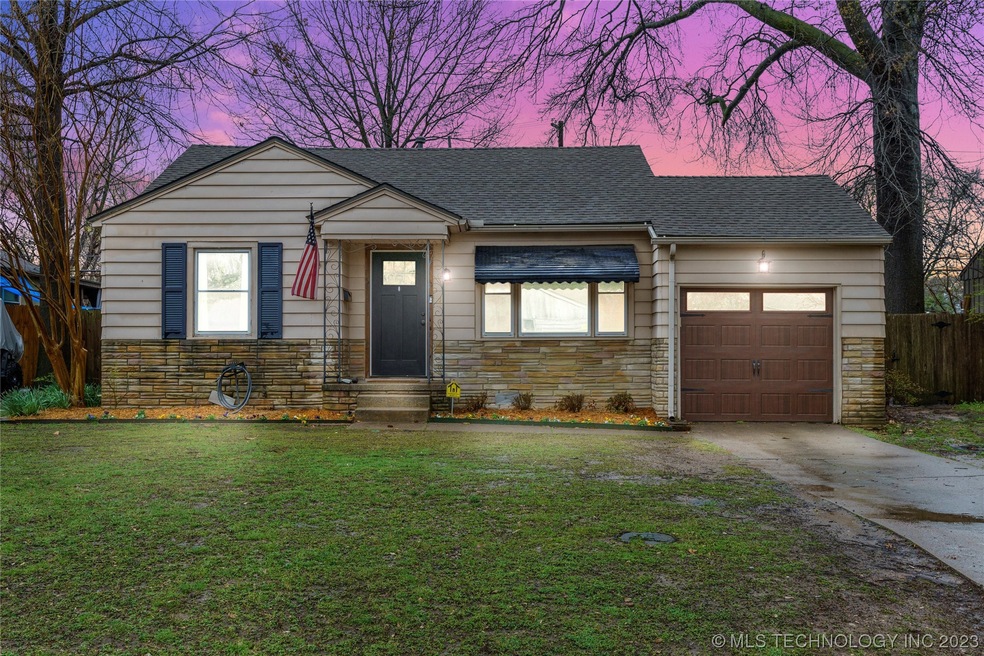
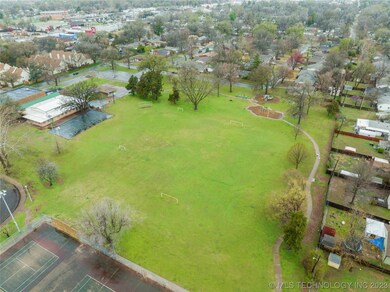
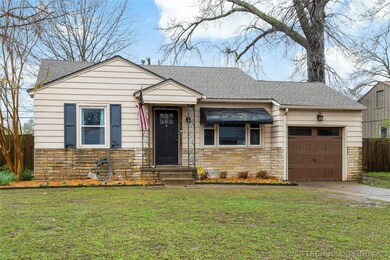
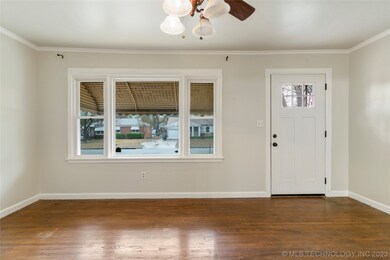
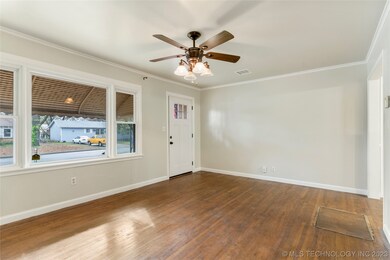
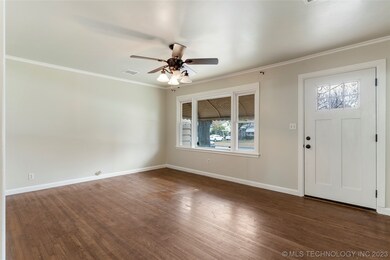
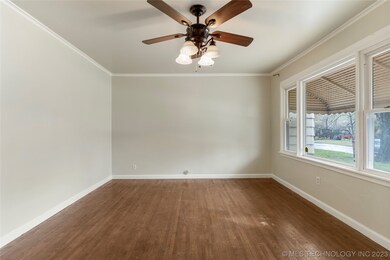
Welcome to your new home! This charming split plan, 3 bed, 1 bath, 1 car attached home is located in the Brookside area. The property backs directly to a peaceful 6 + acre park with walking trails. Updates: 2023 Paint, 2023 Decking & Roof w Architectural Shingles, 2021 HVAC, 2018 Garage Door, 2017 Hot Water Tank, 2015 Front Door, 2014 Privacy Fence, 2012 Electrical Updated, 2012 Windows Approx. Step inside, and you'll immediately notice the warm and inviting atmosphere. The spacious living room is perfect for entertaining guests or relaxing with family; the open kitchen to dining space was updated in approx 2005, Full Bath was updated around the same time, inside Laundry/extra living space Sunroom. This home offers easy access to the park from the backyard gate. This park includes a playground, tennis courts and basketball. This location is also close to various shops, restaurants, and entertainment options. Whether looking for a quiet retreat or a bustling urban lifestyle, this property has it all. Easy access to I-44 and all that Brookside has to offer. Don't miss your chance to make this house your forever home!
Last Agent to Sell the Property
Keller Williams Advantage License #160110 Listed on: 03/21/2023
We collect this data history from publicly available records. To have your information removed, we recommend requesting removal directly through your county’s website.
Marc Bullock
We Connect Oklahoma LLC
(539) 233-6179
171 Total Sales
3 in Brookside
$565K - $1.2M Price Range
Francheska Umpierre
Tulsa United Realty Group
(918) 416-0729
139 Total Sales
1 in Brookside
$205,000 Price
Tina Bell
Pennington & Assoc Realtors
(539) 666-7819
105 Total Sales
1 in Brookside
$250,000 Price
Patrice Ann Jones
Platinum Realty, LLC.
(918) 205-8789
35 Total Sales
1 in Brookside
$195,200 Price
Ricky Underhill
Keller Williams Advantage
(918) 517-8067
102 Total Sales
5 in Brookside
$125K - $188K Price Range
Savannah Armstrong
McGraw, REALTORS
(539) 233-3075
76 Total Sales
5 in Brookside
$264K - $822K Price Range
We collect this data history from publicly available records. To have your information removed, we recommend requesting removal directly through your county’s website.
| Date | Buyer | Sale Price | Title Company |
|---|---|---|---|
| $224,500 | Firstitle & Abstract Services | ||
| $119,500 | Firstitle & Abstract Service | ||
| $73,500 | United Closing & Title Inc | ||
| $43,000 | -- |
We collect this data history from publicly available records. To have your information removed, we recommend requesting removal directly through your county’s website.
| Date | Status | Borrower | Loan Amount |
|---|---|---|---|
| Open | $221,301 | ||
| Closed | $220,433 | ||
| Previous Owner | $107,950 | ||
| Previous Owner | $117,335 | ||
| Previous Owner | $69,800 |
We collect this data history from publicly available records. To have your information removed, we recommend requesting removal directly through your county’s website.
| Date | Event | Price | List to Sale | Price per Sq Ft | Prior Sale |
|---|---|---|---|---|---|
| 05/05/2023 05/05/23 | Sold | $224,500 | +4.0% | $182 / Sq Ft | |
| 04/05/2023 04/05/23 | Pending | -- | -- | -- | |
| 03/25/2023 03/25/23 | For Sale | $215,900 | +80.7% | $175 / Sq Ft | |
| 07/12/2013 07/12/13 | Sold | $119,500 | -4.4% | $97 / Sq Ft | View Prior Sale |
| 03/08/2013 03/08/13 | Pending | -- | -- | -- | |
| 03/08/2013 03/08/13 | For Sale | $125,000 | -- | $101 / Sq Ft |
We collect this data history from publicly available records. To have your information removed, we recommend requesting removal directly through your county’s website.
| Year | Tax Paid | Tax Assessment Tax Assessment Total Assessment is a certain percentage of the fair market value that is determined by local assessors to be the total taxable value of land and additions on the property. | Land | Improvement |
|---|---|---|---|---|
| 2025 | $2,596 | $19,373 | $4,427 | $14,946 |
| 2024 | $1,643 | $23,696 | $4,467 | $19,229 |
| 2023 | $1,643 | $13,946 | $3,516 | $10,430 |
| 2022 | $1,672 | $12,539 | $3,861 | $8,678 |
| 2021 | $1,604 | $12,145 | $3,740 | $8,405 |
| 2020 | $1,582 | $12,145 | $3,740 | $8,405 |
| 2019 | $1,664 | $12,145 | $3,740 | $8,405 |
| 2018 | $1,668 | $12,145 | $3,740 | $8,405 |
| 2017 | $1,665 | $13,145 | $4,048 | $9,097 |
| 2016 | $1,630 | $13,145 | $4,048 | $9,097 |
| 2015 | $1,634 | $13,145 | $4,048 | $9,097 |
| 2014 | $1,751 | $13,145 | $4,048 | $9,097 |
Seller's Agent in 2023
Holly Brumble
Keller Williams Advantage
(918) 409-2762
7 in this area
254 Total Sales
Buyer's Agent in 2023
Carol Brown
MORE Agency
(918) 884-7718
18 in this area
517 Total Sales
Seller's Agent in 2013
Allison Hayes
Chinowth & Cohen
(918) 855-5868
219 Total Sales
Buyer's Agent in 2013
Linden Dossey
McGraw, REALTORS
(918) 605-4285
6 in this area
31 Total Sales
Source: MLS Technology
MLS Number: 2310432
APN: 03050-93-30-01600
Disclaimer: Certain information contained herein is derived from information provided by parties other than Homes.com. All information provided is deemed reliable, but is not guaranteed to be accurate and should be independently verified.
IDX information is provided exclusively for personal, non-commercial use, and may not be used for any purpose other than to identify prospective properties consumers may be interested in purchasing.
Information is deemed reliable but not guaranteed.
Ask me questions while you tour the home.