
Jorge Edeza
Remax Property Experts
(831) 273-8618
106 Total Sales
7 in Harden Ranch
$659K - $812K Price Range
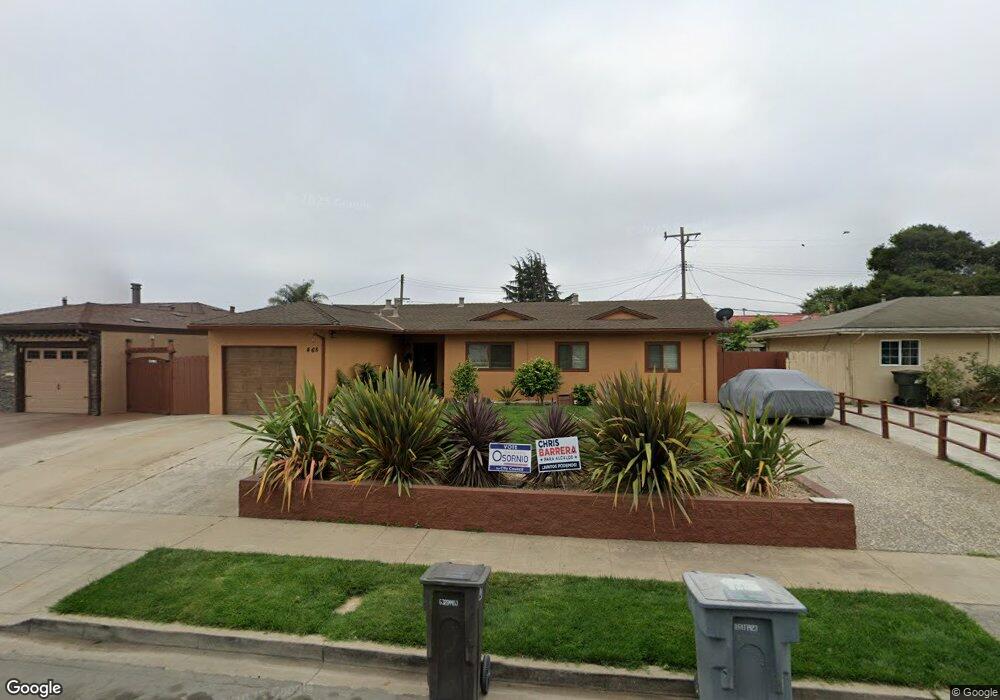
Estimated Value: $651,000 - $687,000
This home is located at 468 Chaparral St, Salinas, CA 93906 since 26 June 2012 and is currently estimated at $670,217, approximately $551 per square foot. This property was built in 1955. 468 Chaparral St is a home located in Monterey County with nearby schools including Natividad Elementary School, El Gabilan Elementary School, and Loma Vista Elementary School.
Last Agent to Sell the Property
Remax Property Experts License #01453441 Listed on: 06/26/2012
We collect this data history from publicly available records. To have your information removed, we recommend requesting removal directly through your county’s website.
Jorge Edeza
Remax Property Experts
(831) 273-8618
106 Total Sales
7 in Harden Ranch
$659K - $812K Price Range
Tom Duggan IV
Realty One Group Infinity
(831) 220-3471
12 Total Sales
2 in Harden Ranch
$656K - $660K Price Range
Dani M. Wilcox
KW Coastal Estates
(831) 273-6963
55 Total Sales
2 in Harden Ranch
$647K - $750K Price Range
Anna Abad
Steinbeck Real Estate, Inc.
(831) 273-4584
45 Total Sales
7 in Harden Ranch
$405K - $813K Price Range
Regina Shaw
Intero Real Estate Services
(831) 273-3582
98 Total Sales
7 in Harden Ranch
$615K - $856K Price Range
Dee Ramirez
Keller Williams Realty-Silicon Valley
(669) 201-9568
67 Total Sales
1 in Harden Ranch
$659,000 Price
We collect this data history from publicly available records. To have your information removed, we recommend requesting removal directly through your county’s website.
| Date | Buyer | Sale Price | Title Company |
|---|---|---|---|
| -- | First American Title Company | ||
| Reyes Audelia C | $226,000 | Chicago Title Company | |
| Burnett Silvia C | -- | -- | |
| Burnett John C | $150,500 | Old Republic Title Company | |
| Dobell Douglas D | -- | -- | |
| Dobell Kimberly A | -- | -- |
We collect this data history from publicly available records. To have your information removed, we recommend requesting removal directly through your county’s website.
| Date | Status | Borrower | Loan Amount |
|---|---|---|---|
| Closed | $216,000 | ||
| Closed | Reyes Audelia C | $221,906 | |
| Previous Owner | Burnett Silvia C | $378,000 | |
| Previous Owner | Burnett Silvia C | $373,000 | |
| Previous Owner | Burnett John C | $183,000 | |
| Previous Owner | Burnett John C | $185,000 |
We collect this data history from publicly available records. To have your information removed, we recommend requesting removal directly through your county’s website.
| Year | Tax Paid | Tax Assessment Tax Assessment Total Assessment is a certain percentage of the fair market value that is determined by local assessors to be the total taxable value of land and additions on the property. | Land | Improvement |
|---|---|---|---|---|
| 2026 | $3,410 | $282,572 | $156,291 | $126,281 |
| 2025 | $3,410 | $277,032 | $153,227 | $123,805 |
| 2024 | $3,202 | $271,601 | $150,223 | $121,378 |
| 2023 | $3,095 | $266,277 | $147,278 | $118,999 |
| 2022 | $2,979 | $261,057 | $144,391 | $116,666 |
| 2021 | $2,862 | $255,939 | $141,560 | $114,379 |
| 2020 | $2,783 | $253,316 | $140,109 | $113,207 |
| 2019 | $2,762 | $248,350 | $137,362 | $110,988 |
| 2018 | $2,726 | $243,481 | $134,669 | $108,812 |
| 2017 | $2,728 | $238,708 | $132,029 | $106,679 |
| 2016 | $2,730 | $234,029 | $129,441 | $104,588 |
| 2015 | $2,754 | $230,514 | $127,497 | $103,017 |
| 2014 | $2,570 | $226,000 | $125,000 | $101,000 |
Seller's Agent in 2013
Juan Del Real
RE/MAX
(831) 809-2424
3 in this area
77 Total Sales
Buyer's Agent in 2013
Jorge Edeza
RE/MAX
(831) 320-6212
6 in this area
106 Total Sales
Source: MLSListings
MLS Number: ML81224307
APN: 003-683-011-000
Disclaimer: Certain information contained herein is derived from information provided by parties other than Homes.com. All information provided is deemed reliable, but is not guaranteed to be accurate and should be independently verified.
Property Information © 2026 MLSListings Inc. All rights reserved. Listing information is deemed reliable but not guaranteed. Certain information contained herein is derived from information which is the licensed property of, and copyrighted by, MLSListings Inc. The viewer acknowledges ownership and validity of its copyright. Information provided is for personal, non-commercial use by a viewer with a bona fide interest in the purchase or sale of real estate of the type being offered via this website or other electronic means. The viewer is prohibited from copying, redistributing or retransmitting any of the data or information provided by MLSListing, Inc.
Ask me questions while you tour the home.