
Stephanie Harget
Real of Ohio
(740) 313-8509
95 Total Sales
2 in Newark
$160K - $315K Price Range
Estimated Value: $265,878 - $299,000
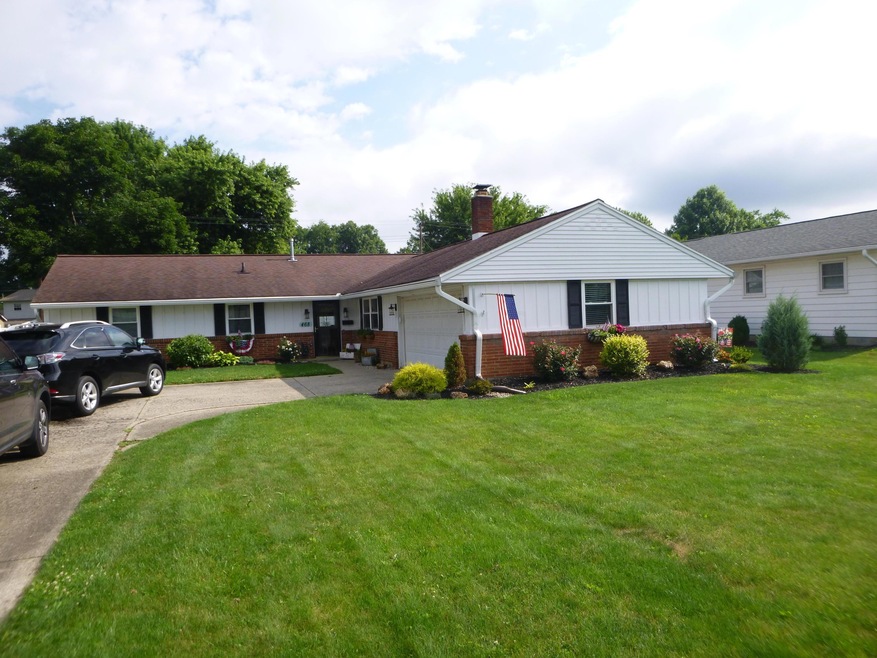
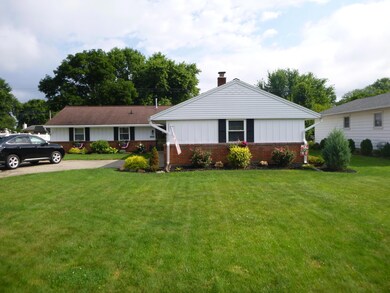
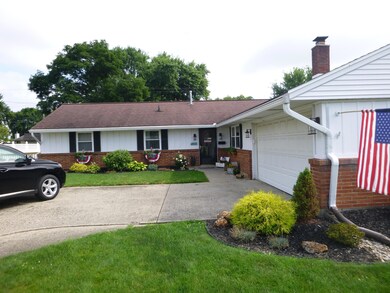
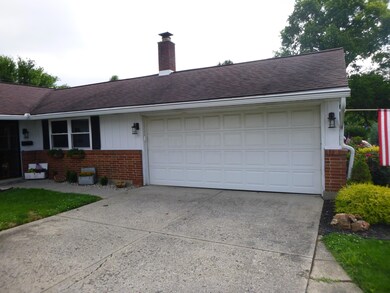
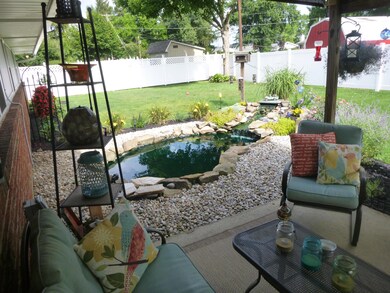
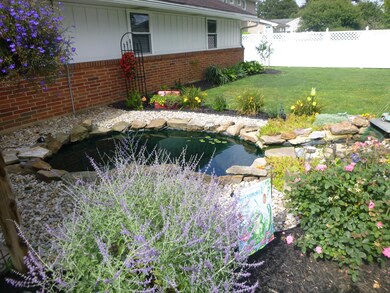
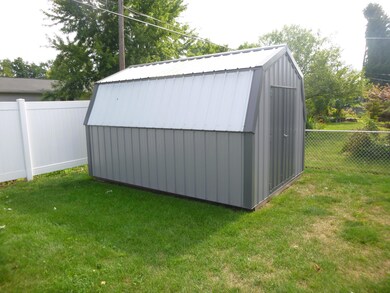
Three bedroom and two bathroom ranch home located near shopping, restaurants, and John Clem Elementary School. Home features living room, family room with fireplace, large kitchen, and laundry area. Main bedroom has private full bathroom. Two-car garage with storage, plus covered patio, and fenced backyard.
Last Agent to Sell the Property
Pickenpaugh & Ellington Realty License #406140 Listed on: 07/10/2017
We collect this data history from publicly available records. To have your information removed, we recommend requesting removal directly through your county’s website.
Stephanie Harget
Real of Ohio
(740) 313-8509
95 Total Sales
2 in Newark
$160K - $315K Price Range
Jeni Agriesti
Realty ONE Group Refined
(740) 721-3128
68 Total Sales
3 in Newark
$172K - $221K Price Range
Nelson Sanford
The Westwood Real Estate Co.
(877) 689-4317
23 Total Sales
2 in Newark
$271K - $275K Price Range
Jeff Ramm
Coldwell Banker Realty
(380) 201-9467
264 Total Sales
6 in Newark
$285K - $750K Price Range
Daniel Robison
Lepi & Associates
(740) 303-6191
221 Total Sales
3 in Newark
$102K - $2.3M Price Range
Ben Sellers
Golden Gate Real Estate
(380) 777-5166
48 Total Sales
1 in Newark
$194,900 Price
We collect this data history from publicly available records. To have your information removed, we recommend requesting removal directly through your county’s website.
| Date | Buyer | Sale Price | Title Company |
|---|---|---|---|
| $157,000 | Landsel Title | ||
| $131,250 | None Available | ||
| $87,000 | -- |
We collect this data history from publicly available records. To have your information removed, we recommend requesting removal directly through your county’s website.
| Date | Status | Borrower | Loan Amount |
|---|---|---|---|
| Open | $40,000 | ||
| Open | $116,000 | ||
| Closed | $124,532 | ||
| Previous Owner | $83,125 |
We collect this data history from publicly available records. To have your information removed, we recommend requesting removal directly through your county’s website.
| Date | Event | Price | List to Sale | Price per Sq Ft | Prior Sale |
|---|---|---|---|---|---|
| 03/27/2025 03/27/25 | Off Market | $87,500 | -- | -- | |
| 08/17/2017 08/17/17 | Sold | $157,000 | -1.8% | $99 / Sq Ft | |
| 07/18/2017 07/18/17 | Pending | -- | -- | -- | |
| 07/10/2017 07/10/17 | For Sale | $159,900 | +82.7% | $101 / Sq Ft | |
| 06/18/2014 06/18/14 | Sold | $87,500 | -10.3% | $55 / Sq Ft | View Prior Sale |
| 05/19/2014 05/19/14 | Pending | -- | -- | -- | |
| 04/29/2014 04/29/14 | For Sale | $97,500 | -- | $61 / Sq Ft |
We collect this data history from publicly available records. To have your information removed, we recommend requesting removal directly through your county’s website.
| Year | Tax Paid | Tax Assessment Tax Assessment Total Assessment is a certain percentage of the fair market value that is determined by local assessors to be the total taxable value of land and additions on the property. | Land | Improvement |
|---|---|---|---|---|
| 2025 | $2,164 | $64,090 | $22,400 | $41,690 |
| 2024 | $2,292 | $64,090 | $22,400 | $41,690 |
| 2023 | $2,287 | $64,090 | $22,400 | $41,690 |
| 2022 | $1,859 | $46,340 | $12,740 | $33,600 |
| 2021 | $1,949 | $46,340 | $12,740 | $33,600 |
| 2020 | $1,997 | $46,340 | $12,740 | $33,600 |
| 2019 | $1,639 | $36,680 | $9,800 | $26,880 |
| 2018 | $1,640 | $0 | $0 | $0 |
| 2017 | $1,541 | $0 | $0 | $0 |
| 2016 | $1,478 | $0 | $0 | $0 |
| 2015 | $1,510 | $0 | $0 | $0 |
| 2014 | $1,934 | $0 | $0 | $0 |
| 2013 | $2,571 | $0 | $0 | $0 |
D
Seller's Agent in 2017
Donna Pickenpaugh
Pickenpaugh & Ellington Realty
(740) 366-5533
48 Total Sales
Buyer's Agent in 2017
Julie Lee
Carleton Realty, LLC
(614) 354-0245
28 Total Sales
Seller's Agent in 2014
Philip Frye
Century 21 Frank Frye
(740) 403-7128
100 Total Sales
N
Buyer's Agent in 2014
NON MEMBER
NON MEMBER OFFICE
Source: Columbus and Central Ohio Regional MLS
MLS Number: 217024652
APN: 054-265404-00.000
Disclaimer: Certain information contained herein is derived from information provided by parties other than Homes.com. All information provided is deemed reliable, but is not guaranteed to be accurate and should be independently verified.
IDX information is provided exclusively for personal, non-commercial use, and may not be used for any purpose other than to identify prospective properties consumers may be interested in purchasing.
Information is deemed reliable but not guaranteed.
Ask me questions while you tour the home.