
Bob MacKenzie
Real Estate One Inc -SCS
(989) 368-8826
119 Total Sales
2 in Saginaw Township
$294,000 Price Range
Estimated Value: $268,000 - $290,000
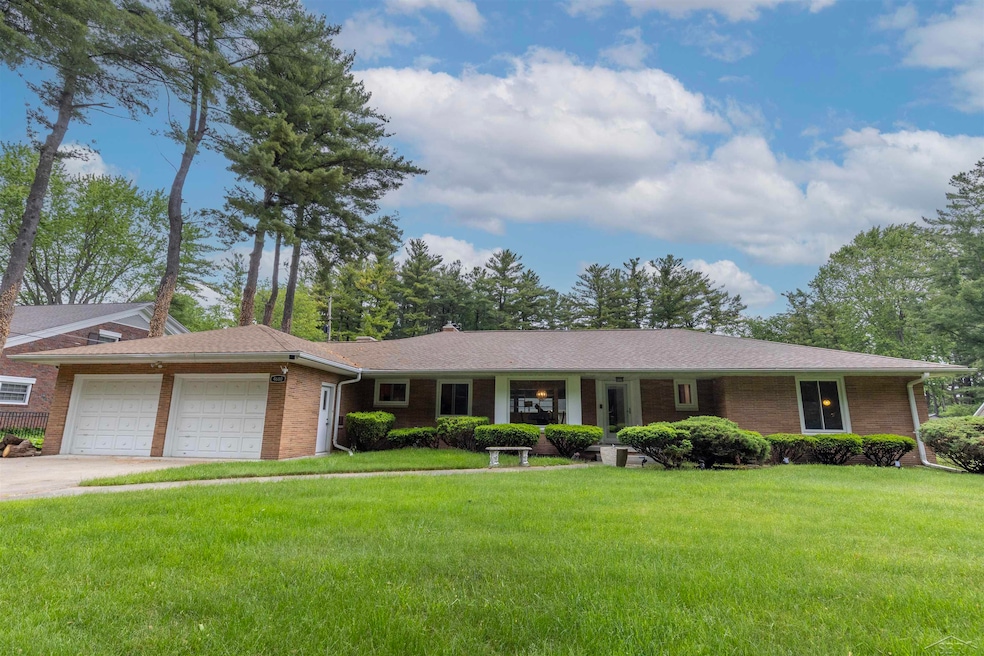
Welcome to this sprawling 2,100 sq ft Mid-Century Modern ranch, perfectly positioned on a corner lot in the private and tree-lined Pinehaven/Delta Drive neighborhood. Nestled among towering mature pines that provide both privacy and curb appeal, this home offers the best of both worlds—serene surroundings with a central Township location. Enjoy peace of mind with all the major updates already done: New Roof, New Furnace, New Windows, and Newer Electrical Service. Step inside to find gorgeous hardwood floors flowing throughout, natural light streaming in every room, and classic architectural details that add timeless appeal. This home boasts three fireplaces, custom built-ins, a wet bar, and sprinkler system. Relaxing, Inviting, Great Floor Plan. Don't wait to see!
Last Agent to Sell the Property
White Realty License #SBR-6501436867 Listed on: 06/05/2025
We collect this data history from publicly available records. To have your information removed, we recommend requesting removal directly through your county’s website.
Bob MacKenzie
Real Estate One Inc -SCS
(989) 368-8826
119 Total Sales
2 in Saginaw Township
$294,000 Price Range
Joshua Moore
Berkshire Hathaway HomeServices
(989) 607-0321
218 Total Sales
60 in Saginaw Township
$55K - $445K Price Range
Shannon Jones
ERA Prime Real Estate Group
(947) 282-4282
362 Total Sales
1 in Saginaw Township
$335,000 Price
Amy Loomis
Five Star Real Estate Davison
(989) 341-6715
100 Total Sales
2 in Saginaw Township
$207,000 Price Range
Todd Fedie
KW Realty Livingston
(517) 225-0322
312 Total Sales
1 in Saginaw Township
$210,000 Price
Krista Bedford
Century 21 Signature Realty (Freeland)
(989) 200-5454
87 Total Sales
19 in Saginaw Township
$3K - $500K Price Range
We collect this data history from publicly available records. To have your information removed, we recommend requesting removal directly through your county’s website.
| Date | Buyer | Sale Price | Title Company |
|---|---|---|---|
| $270,000 | Homeland Title Services |
We collect this data history from publicly available records. To have your information removed, we recommend requesting removal directly through your county’s website.
| Date | Status | Borrower | Loan Amount |
|---|---|---|---|
| Open | $187,600 | ||
| Previous Owner | Burris Ty | $52,500 |
We collect this data history from publicly available records. To have your information removed, we recommend requesting removal directly through your county’s website.
| Date | Event | Price | List to Sale | Price per Sq Ft |
|---|---|---|---|---|
| 09/08/2025 09/08/25 | Sold | $270,000 | -1.8% | $93 / Sq Ft |
| 06/10/2025 06/10/25 | Price Changed | $275,000 | -3.5% | $94 / Sq Ft |
| 06/05/2025 06/05/25 | For Sale | $284,900 | -- | $98 / Sq Ft |
We collect this data history from publicly available records. To have your information removed, we recommend requesting removal directly through your county’s website.
| Year | Tax Paid | Tax Assessment Tax Assessment Total Assessment is a certain percentage of the fair market value that is determined by local assessors to be the total taxable value of land and additions on the property. | Land | Improvement |
|---|---|---|---|---|
| 2026 | $3,801 | $136,300 | $0 | $0 |
| 2025 | $1,995 | $127,200 | $0 | $0 |
| 2024 | $1,935 | $121,700 | $0 | $0 |
| 2023 | $1,842 | $108,100 | $0 | $0 |
| 2022 | $3,188 | $95,300 | $0 | $0 |
| 2021 | $2,939 | $91,600 | $0 | $0 |
| 2020 | $2,871 | $82,800 | $0 | $0 |
| 2019 | $2,752 | $77,600 | $11,000 | $66,600 |
| 2018 | $1,366 | $75,600 | $0 | $0 |
| 2017 | $2,451 | $74,900 | $0 | $0 |
| 2016 | $2,467 | $80,600 | $0 | $0 |
| 2014 | $2,360 | $85,400 | $0 | $67,300 |
| 2013 | -- | $74,900 | $0 | $0 |
Seller's Agent in 2025
Natasha Jarzabkowski
White Realty
(989) 737-6402
149 Total Sales
Seller Co-Listing Agent in 2025
Vicki White
White Realty
(989) 239-7779
88 Total Sales
MR
Buyer's Agent in 2025
Michael Rush
NextHome Greater Tri-cities
(989) 529-9880
26 Total Sales
BL
Seller's Agent in 2012
Brenda Lemmer
Berkshire Hathaway HomeServices
JK
Buyer's Agent in 2012
Jill Knight
Century 21 Signature Realty
Source: Michigan Multiple Listing Service
MLS Number: 50177399
APN: 23-12-4-21-2288-000
Disclaimer: Certain information contained herein is derived from information provided by parties other than Homes.com. All information provided is deemed reliable, but is not guaranteed to be accurate and should be independently verified.
Source MLS: MiRealSource
Provided through IDX via MiRealSource. Courtesy of MiRealSource Shareholder. Copyright MiRealSource.
The information published and disseminated by MiRealSource is communicated verbatim, without change by MiRealSource, as filed with MiRealSource by its members. The accuracy of all information, regardless of source, is not guaranteed or warranted. All information should be independently verified.
Copyright 2026 MiRealSource. All rights reserved. The information provided hereby constitutes proprietary information of MiRealSource, Inc. and its shareholders, affiliates and licensees and may not be reproduced or transmitted in any form or by any means, electronic or mechanical, including photocopy, recording, scanning or any information storage and retrieval system, without written permission from MiRealSource, Inc.
Ask me questions while you tour the home.