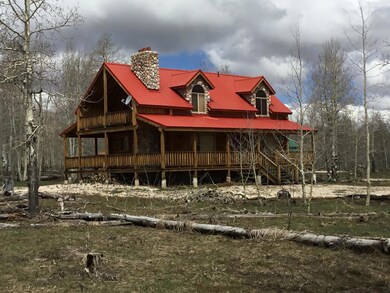
NOT LISTED FOR SALE

Estimated Value: $489,106

2 Beds
3 Baths
2,304 Sq Ft
$212/Sq Ft Est. Value

Sale Details

Date Sold: July 31, 2018

Current estimated payment $2,898 / mo

414 Days on Market

Highlights

  • RV Access or Parking
  • No HOA
  • Formal Dining Room
  • Covered Deck
  • Covered Patio or Porch
  • Fireplace

About This Home

As of July 2018

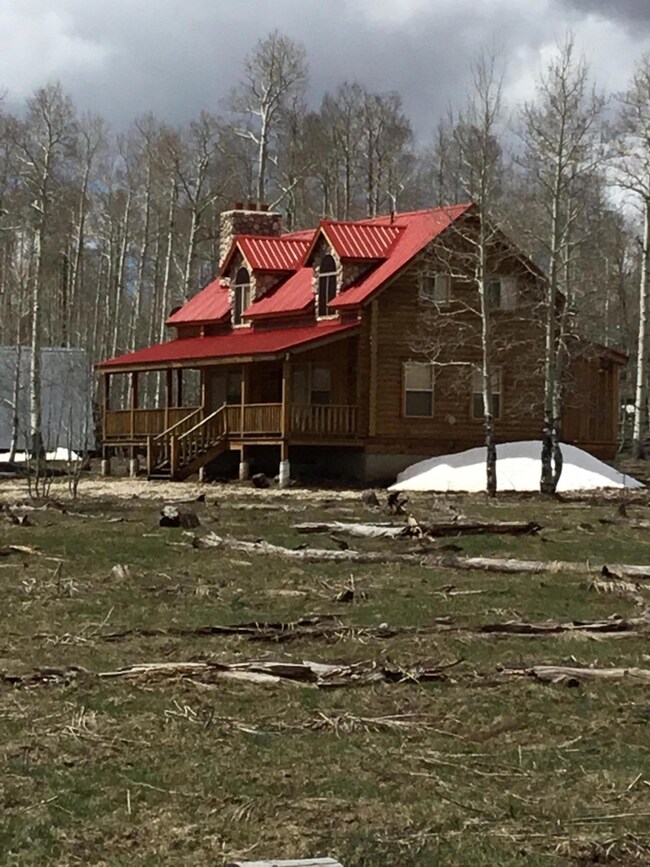
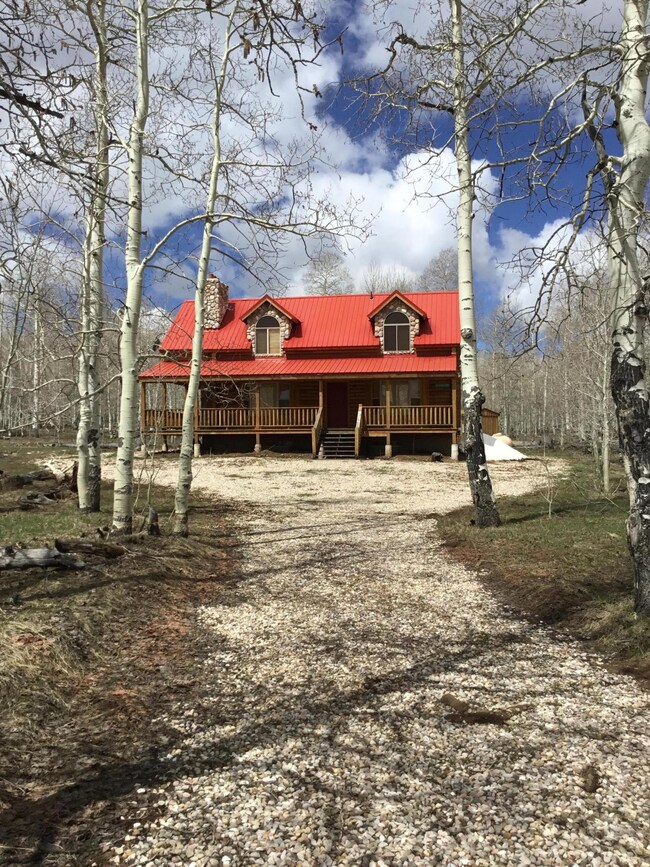
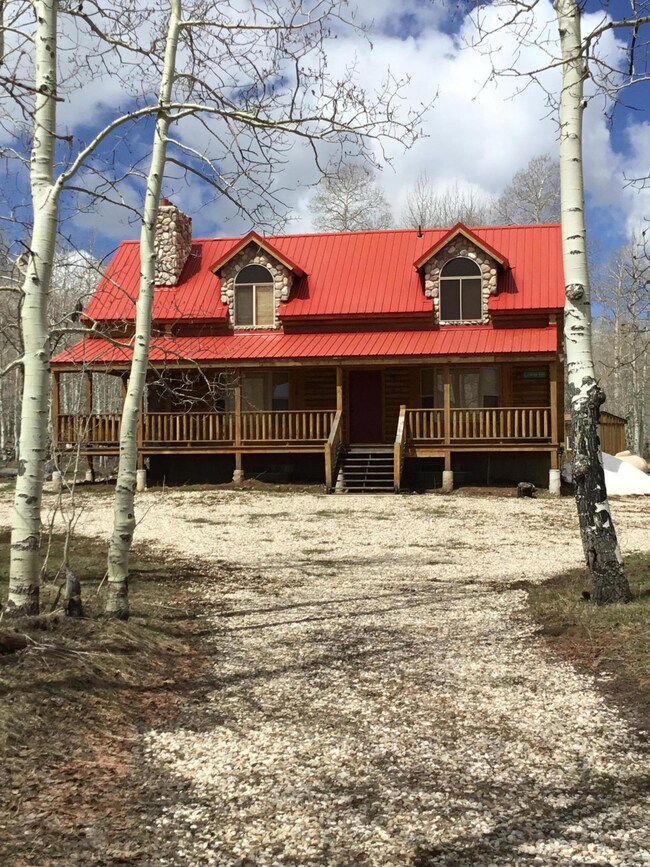
Welcome to your home away from home! This cabin is fit for anyone wanting to escape life. Getaway to beautiful Cedar Mountain. You will love the summer days of play, and the evenings of tranquility. Enjoying a new cabin property is just what you need!

Last Agent to Sell the Property

Scott Jolley

iPro Realty Network (Cedar City) License #5505217-SA00 Listed on: 12/07/2017
Last Buyer's Agent

GARY OVERSON

CS Real Estate Group, PLLC

Home Details

Home Type

  • Single Family

Est. Annual Taxes

  • $3,029

Year Built

  • Built in 2005

Lot Details

  • 20,038 Sq Ft Lot
  • Road Access Is Seasonal
  • Property is zoned R 1/2

Parking

  • RV Access or Parking

Home Design

  • Frame Construction
  • Metal Roof
  • Aluminum Siding
  • Log Siding

Interior Spaces

  • 2,304 Sq Ft Home
  • 3-Story Property
  • ENERGY STAR Qualified Ceiling Fan
  • Ceiling Fan
  • Fireplace
  • Double Pane Windows
  • Window Treatments
  • Formal Entry
  • Formal Dining Room

Kitchen

  • Range
  • Microwave

Flooring

  • Wall to Wall Carpet
  • Tile

Bedrooms and Bathrooms

  • 2 Bedrooms
  • 3 Full Bathrooms

Basement

  • Interior Basement Entry
  • Sump Pump

Outdoor Features

  • Covered Deck
  • Covered Patio or Porch

Utilities

  • No Cooling
  • Forced Air Heating System
  • Heating System Uses Propane
  • Propane
  • Gas Water Heater
  • Septic Tank
  • Satellite Dish

Community Details

  • No Home Owners Association
  • Englestead Estates Subdivision

Listing and Financial Details

  • Assessor Parcel Number D-0294-0029-0000

Home Details

Home Type

Single Family

Est. Annual Taxes

$3,029

Year Built

Built in 2005

Lot Details

0.46 Acres

Listing Details

  • Directions: From Cedar City use HWY 14 until you reach Kolob Road (right hand canyon)go right. Kolob road is county road, follow that until Aspen go left on Aspen to Carol go right.
  • Prop. Type: Residential
  • Year Built: 2005
  • Reso Property Sub Type: Single Family Residence
  • Road Surface Type: Seasonal, Unimproved
  • Subdivision Name: Englestead Estates
  • Above Grade Finished Sq Ft: 756.0
  • Fireplace: Yes
  • Reso Flooring: Carpet, Tile, None
  • Garage Yn: No
  • Reso Interior Features: Formal Dining Room, Formal Entry
  • Unit Levels: Three
  • ResoWindowFeatures: Double Pane, Window Coverings
  • Master Plan Zoning: R 1/2
  • General Property Info Garage Type2: None
  • Water Heater Gas3: Yes
  • Floor Covering Wall-Wall Carpet: Yes
  • Energy Conservation Ceiling Fan: Yes
  • Energy Conservation Double Pane: Yes
  • Appliances Complete Range: Yes
  • Appliances Microwave: Yes
  • Basement Interior Access Only: Yes
  • Accessibility Seasonal: Yes
  • Utilities Propane2: Yes
  • PatioDeck Deck Covered: Yes
  • Appliances Refrigerators: Yes
  • Inside Inclusions Window Coverings: Yes
  • Floor Covering Tile: Yes
  • Outside Inclusions RV Parking: Yes
  • Utilities Septic Tank: Yes
  • PatioDeck Deck: Yes
  • Inside Inclusions Formal Dining Room: Yes
  • Inside Inclusions Formal Entry: Yes
  • Outside Inclusions Satellite Dish: Yes
  • Levels Above Ground: Three: Yes
  • Basement: Sump Pump: Yes
  • Special Features: VirtualTour
  • Property Sub Type: Detached

Interior Features

  • Appliances: Range, Microwave, Refrigerator
  • Has Basement: Sump Pump, Interior Access Only
  • Basement YN: Yes
  • Full Bathrooms: 3
  • Total Bedrooms: 2
  • Below Grade Sq Ft: 792.0

Exterior Features

  • Acres: 0.46
  • Construction Type: Aluminum Siding, Frame, Log
  • Patio And Porch Features: Covered Deck, Deck
  • Construction:Frame: Yes
  • ConstructionSiding:Roof Metal: Yes
  • Construction:Aluminum: Yes
  • Construction:Log: Yes

Garage/Parking

  • Attached Garage: No
  • Parking Features: RV Access/Parking

Utilities

  • Heating: Forced Air, Propane
  • Utilities: Propane
  • Cooling: None, Ceiling Fan(s)
  • Cooling Y N: No
  • HeatingYN: Yes
  • Water Source: Other
  • Heating:Forced Air: Yes
  • Heating:Propane: Yes

Condo/Co-op/Association

  • Senior Community: No
  • Association: No

Lot Info

  • Parcel #: D-0294-0029-0000
  • Lot Size Sq Ft: 20037.6
  • ResoLotSizeUnits: Acres

Tax Info

  • Tax Annual Amount: 3028.66

Ownership History

We collect this data history from publicly available records. To have your information removed, we recommend requesting removal directly through your county’s website.

Date Name Owned For Owner Type

Purchase Details

Closed on
Nov 19, 2020
Sold by
Bought by
Current Estimated Value
$489,106

Home Financials for this Owner

Home Financials are based on the most recent Mortgage that was taken out on this home.
Original Mortgage
$175,000
Outstanding Balance
$152,092
Interest Rate
2.9%
Mortgage Type
New Conventional
Estimated Equity
$337,014

Purchase Details

Closed on
Sep 28, 2020
Sold by
Bought by

Home Financials for this Owner

Home Financials are based on the most recent Mortgage that was taken out on this home.
Original Mortgage
$175,000
Outstanding Balance
$152,092
Interest Rate
2.9%
Mortgage Type
New Conventional
Estimated Equity
$337,014

Purchase Details

Listed on
Dec 7, 2017
Closed on
Jul 30, 2018
Sold by
Bought by
Seller's Agent
Scott Jolley
iPro Realty Network (Cedar City)
Buyer's Agent
GARY OVERSON
CS Real Estate Group, PLLC
List Price
$275,000

Home Financials for this Owner

Home Financials are based on the most recent Mortgage that was taken out on this home.
Avg. Annual Appreciation
10.74%
Original Mortgage
$172,800
Interest Rate
4.6%
Mortgage Type
New Conventional

Purchase Details

Closed on
Mar 20, 2009
Sold by
Bought by

Home Financials for this Owner

Home Financials are based on the most recent Mortgage that was taken out on this home.
Original Mortgage
$193,300
Interest Rate
5.19%
Mortgage Type
New Conventional

Purchase Details

Closed on
Jul 25, 2006
Sold by
Bought by

Home Financials for this Owner

Home Financials are based on the most recent Mortgage that was taken out on this home.
Original Mortgage
$190,000
Interest Rate
6.57%
Mortgage Type
Stand Alone Second

Purchase Details

Closed on
Jul 20, 2006
Sold by
Bought by

Home Financials for this Owner

Home Financials are based on the most recent Mortgage that was taken out on this home.
Original Mortgage
$190,000
Interest Rate
6.57%
Mortgage Type
Stand Alone Second
Source: Public Records
Create a Home Valuation Report for This Property
The Home Valuation Report is an in-depth analysis detailing your home's value as well as a comparison with similar homes in the area

Purchase History

We collect this data history from publicly available records. To have your information removed, we recommend requesting removal directly through your county’s website.

Date Buyer Sale Price Title Company
-- Security Escrow & Ttl Ins Ag
-- Mountain View Title Cedar Ci
-- --
-- --
-- --
-- --
Source: Public Records

Mortgage History

We collect this data history from publicly available records. To have your information removed, we recommend requesting removal directly through your county’s website.

Date Status Borrower Loan Amount
Open $175,000
Closed $172,800
Previous Owner $193,300
Previous Owner $190,000
Source: Public Records

Property History

We collect this data history from publicly available records. To have your information removed, we recommend requesting removal directly through your county’s website.

Date Event Price List to Sale Price per Sq Ft
07/31/2018 07/31/18 Sold -- -- --
06/29/2018 06/29/18 Pending -- -- --
05/11/2017 05/11/17 For Sale $275,000 -- $119 / Sq Ft
Source: Iron County Board of REALTORS®

Tax History

We collect this data history from publicly available records. To have your information removed, we recommend requesting removal directly through your county’s website.

Year Tax Paid Tax Assessment Tax Assessment Total Assessment is a certain percentage of the fair market value that is determined by local assessors to be the total taxable value of land and additions on the property. Land Improvement
2026 $2,796 $359,950 $34,398 $325,552
2025 $2,796 $358,405 $34,398 $324,007
2023 $3,825 $452,940 $25,200 $427,740
2022 $3,693 $412,855 $24,000 $388,855
2021 $2,675 $299,035 $12,500 $286,535
2020 $2,932 $280,310 $12,500 $267,810
2019 $3,053 $280,310 $12,500 $267,810
2018 $3,023 $280,310 $12,500 $267,810
2017 $2,755 $255,965 $12,500 $243,465
2016 $2,959 $248,040 $12,000 $236,040
2015 $3,029 $242,215 $0 $0
2014 $2,741 $206,875 $0 $0
Source: Public Records

Agents Affiliated with this Home

  • Section Image
See All Agents

Map

Source: Iron County Board of REALTORS®

MLS Number: 78845

APN: D-0294-0029-0000

Your Personal Tour Guide

Ask me questions while you tour the home.