NOT LISTED FOR SALE

Estimated Value: $355,765

3 Beds
2 Baths
3,830 Sq Ft
$93/Sq Ft Est. Value

Sale Details

Date Sold: March 25, 2019

Last sale price $238,000 $62 Per Sq Ft

Est. 49% increase in value since last sale

Current estimated payment $2,308 / mo

1 Day on Market

Highlights

  • 1 Fireplace
  • 1-Story Property
  • Family or Dining Combination
  • 2 Car Attached Garage
  • Forced Air Heating and Cooling System

About This Home

As of March 2019

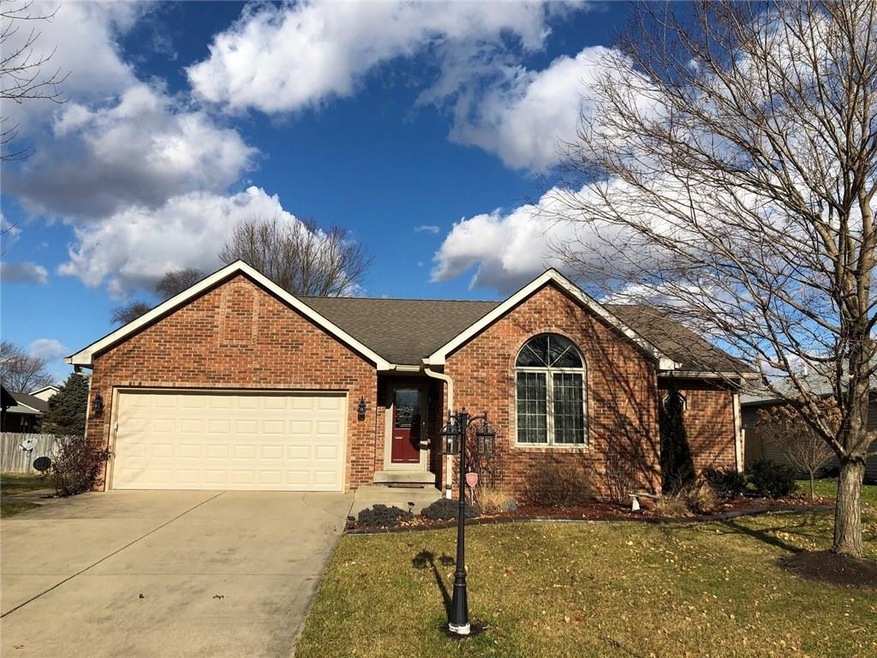
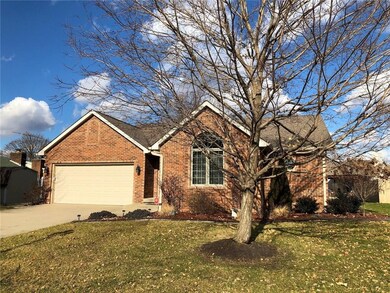
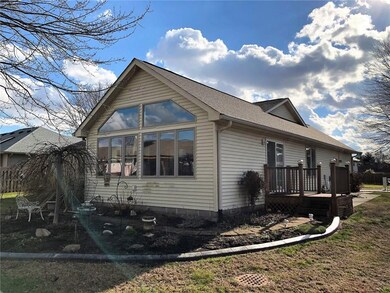
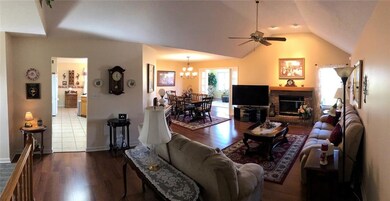
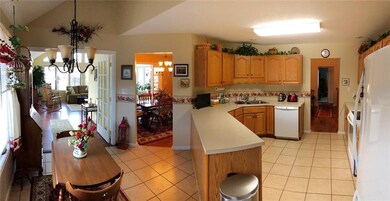
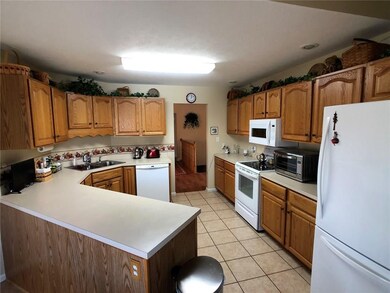
Looking for a beautiful, affordable, one owner, custom-built Ranch with basement? Look no further than this spacious, energy efficient, 3 bedroom, 2 bath home in the desirable Fox Pointe neighborhood. Open concept Dining room flows into Great room with brick gas log fireplace. Eat-in kitchen offers ceramic tile, newer appliances, ample counter space & pantry. Year round relaxation is yours in the light & bright 2009 Sunroom addition by Smitherman builders. Exterior is low maintenance with minimal mowing required. Enjoy the easy care landscape with concrete curb edging on beds. Too many updates to list - ask Agent for details. New Furnace & AC in 2017. Security system & partially finished basement complete this lovely home!

Last Agent to Sell the Property

Leigh Burchyett

Berkshire Hathaway Home Listed on: 01/10/2019

Last Buyer's Agent

Vicki Gardner

Berkshire Hathaway Home

Berkshire Hathaway Home
Create a Home Valuation Report for This Property
The Home Valuation Report is an in-depth analysis detailing your home's value as well as a comparison with similar homes in the area

Home Details

Home Type

  • Single Family

Est. Annual Taxes

  • $1,878

Year Built

  • Built in 1996

Lot Details

  • 8,398 Sq Ft Lot

Parking

  • 2 Car Attached Garage
  • Driveway

Interior Spaces

  • 3,830 Sq Ft Home
  • 1-Story Property
  • 1 Fireplace
  • Family or Dining Combination
  • Basement

Bedrooms and Bathrooms

  • 3 Bedrooms
  • 2 Full Bathrooms

Utilities

  • Forced Air Heating and Cooling System
  • Heating System Uses Gas
  • Electric Water Heater

Community Details

  • Fox Pointe Subdivision

Listing and Financial Details

  • Assessor Parcel Number 039616240002820005

Home Details

Home Type

Single Family

Est. Annual Taxes

$1,878

Year Built

Built in 1996

Lot Details

8,398 Sq Ft Lot

Parking

2

Listing Details

  • Property Sub Type: Single Family Residence
  • Architectural Style: Ranch,TraditonalAmerican
  • Property Type: Residential
  • New Construction: No
  • Tax Year: 2018
  • Year Built: 1996
  • Garage Y N: Yes
  • Lot Size Acres: 0.1928
  • Subdivision Name: FOX POINTE
  • Inspection Warranties: Not Applicable
  • Property Description: Looking for a beautiful, affordable, one owner, custom-built Ranch with basement? Look no further than this spacious, energy efficient, 3 bedroom, 2 bath home in the desirable Fox Pointe neighborhood. Open concept Dining room flows into Great room with brick gas log fireplace. Eat-in kitchen offers ceramic tile, newer appliances, ample counter space & pantry. Year round relaxation is yours in the light & bright 2009 Sunroom addition by Smitherman builders. Exterior is low maintenance with minimal mowing required. Enjoy the easy care landscape with concrete curb edging on beds. Too many updates to list - ask Agent for details. New Furnace & AC in 2017. Security system & partially finished basement complete this lovely home!
  • Transaction Type: Sale
  • Special Features: None

Interior Features

  • Basement: Yes
  • Basement Type: 9 feet+Ceiling,Full
  • Appliances: Dishwasher,Disposal,Microwave,Electric Oven,Refrigerator
  • Levels: One
  • Full Bathrooms: 2
  • Total Bathrooms: 2
  • Total Bedrooms: 3
  • Fireplace Features: Gas Log,Great Room
  • Fireplaces: 1
  • Interior Amenities: Ceiling Vaulted,Screens Complete,Windows Thermal,Wood Work Painted
  • Living Area: 3830
  • Other Equipment: Heat Sensor,Security Alarm Paid,Smoke Detector,Sump Pump,Programmable Thermostat,Water-Softener Owned
  • Room Count: 7
  • Areas Interior: Foyer Large,Laundry Room Main Level
  • Eating Area: Dining Combo/Great Room
  • Basement Full Bathrooms: 0
  • Main Level Full Bathrooms: 2
  • Sq Ft Main Upper: 2087
  • Main Level Sq Ft: 2087
  • Basement Half Bathrooms: 0
  • Main Half Bathrooms: 0
  • Master Bedroom Description: Closet Walk in,Suite
  • Total Sq Ft: 3830
  • Kitchen Features: Kitchen Eat In,Pantry
  • Below Grade Sq Ft: 1743
  • Upper Level Sq Ft: 0
  • Pct Optional Level Finished: 0-25%
  • Optional Level Below Grade: Basement

Exterior Features

  • Construction Materials: Brick,Vinyl Siding
  • Disclosures: Not Applicable
  • Exterior Features: Driveway Concrete
  • Foundation Details: Concrete Perimeter,Block
  • Association Maintained Building Exterior: 0
  • Porch: Deck Main Level,Covered Porch

Garage/Parking

  • Garage Spaces: 2
  • Fuel: Gas
  • Garage Parking Description: Attached
  • Garage Parking Other: Garage Door Opener,Keyless Entry
  • Num Parking Spaces: 2

Utilities

  • Sewer: Sewer Connected
  • Cooling: Central Air
  • Heating: Forced Air
  • Water Source: Public
  • Solid Waste: 1
  • Utility Options: Cable Connected,High Speed Internet Avail
  • Water Heater: Electric

Lot Info

  • Property Attached Yn: No
  • Parcel Number: 039616240002820005
  • Acres: <1/4 Acre
  • Lot Information: Sidewalks,Street Lights
  • Lot Number: 1
  • Lot Size: 8,400

Green Features

  • Green Certification Y N: 0

Tax Info

  • Tax Annual Amount: 1878
  • Semi Annual Property Tax Amt: 939
  • Tax Exemption: HomesteadTaxExemption

MLS Schools

  • School District: Bartholomew Consolidated
  • Schools: Central Middle,Columbus East High,Richards Elementary

Home Values in the Area

Source: Public Records

Average Home Value in this Area


Source: Public Records

Agents Specializing in Columbus, IN

See All Agents

Property History

We collect this data history from publicly available records. To have your information removed, we recommend requesting removal directly through your county’s website.

Date Event Price List to Sale Price per Sq Ft
03/25/2019 03/25/19 Sold $238,000 -0.8% $62 / Sq Ft
01/12/2019 01/12/19 Pending -- -- --
01/10/2019 01/10/19 For Sale $239,900 -- $63 / Sq Ft
Source: MIBOR Broker Listing Cooperative®

Agents Affiliated with this Home

  • Section Image
See All Agents

Map

Source: MIBOR Broker Listing Cooperative®

MLS Number: MBR21614069

MIBOR Broker Listing Cooperative®

APN: 03-96-16-240-002.820-005

Your Personal Tour Guide

Ask me questions while you tour the home.