
KRISTI MCMURRY
HOMESMART REALTY GROUP
(208) 490-9256
48 Total Sales
1 in Gresham Butte
$380,895 Price
Estimated Value: $1,093,591

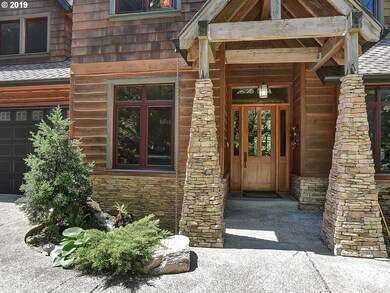
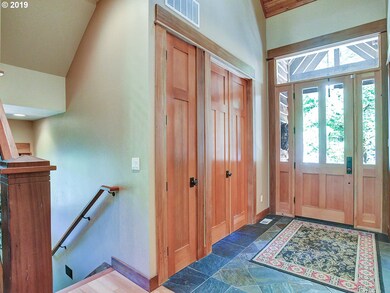
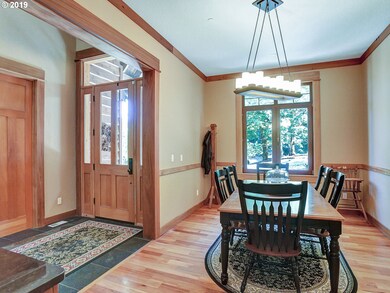
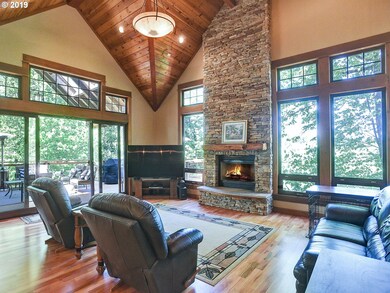
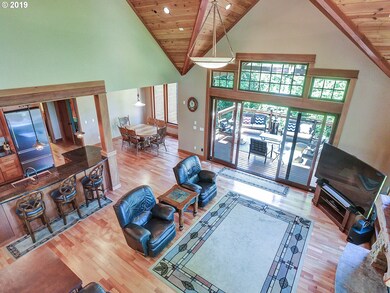
This gorgeous lodge-like custom built home is filled with high end exquisite detailing including reclaimed wood beams, hand wrought iron railings, heated slate floor and travertine. Enjoy the gourmet kitchen and open family area with adjacent dining room. Located in an idyllic setting, the outdoor covered deck space, is peaceful, private and perfect for entertaining. This multilevel home has room for everyone and is a special home.
We collect this data history from publicly available records. To have your information removed, we recommend requesting removal directly through your county’s website.
KRISTI MCMURRY
HOMESMART REALTY GROUP
(208) 490-9256
48 Total Sales
1 in Gresham Butte
$380,895 Price
Heather Mansy
eXp Realty
(360) 230-6847
62 Total Sales
1 in Gresham Butte
$675,000 Price
Nick Shivers
eXp Realty, LLC
(971) 232-4415
1,264 Total Sales
4 in Gresham Butte
$420K - $578K Price Range
Jaimy Beltran
Keller Williams Realty Portland Premiere
(844) 569-0068
120 Total Sales
1 in Gresham Butte
$725,000 Price
Robie Ranes
Realty One Group Pacifica
(971) 272-8964
56 Total Sales
1 in Gresham Butte
$549,900 Price
Gina Shingler
Oregon Digs Real Estate
(971) 302-4188
96 Total Sales
1 in Gresham Butte
$889,000 Price
We collect this data history from publicly available records. To have your information removed, we recommend requesting removal directly through your county’s website.
| Date | Buyer | Sale Price | Title Company |
|---|---|---|---|
| $715,000 | Lawyers Title Of Oregon Llc | ||
| $435,000 | Lawyers Title Ins Corp | ||
| $455,000 | Stewart Title | ||
| -- | -- |
We collect this data history from publicly available records. To have your information removed, we recommend requesting removal directly through your county’s website.
| Date | Status | Borrower | Loan Amount |
|---|---|---|---|
| Open | $510,300 | ||
| Previous Owner | $412,000 |
We collect this data history from publicly available records. To have your information removed, we recommend requesting removal directly through your county’s website.
| Date | Event | Price | List to Sale | Price per Sq Ft |
|---|---|---|---|---|
| 04/06/2020 04/06/20 | Sold | $715,000 | -1.9% | $155 / Sq Ft |
| 02/26/2020 02/26/20 | Pending | -- | -- | -- |
| 01/02/2020 01/02/20 | For Sale | $729,000 | +2.0% | $159 / Sq Ft |
| 01/01/2020 01/01/20 | Off Market | $715,000 | -- | -- |
| 12/20/2019 12/20/19 | Price Changed | $729,000 | -2.7% | $159 / Sq Ft |
| 09/05/2019 09/05/19 | Price Changed | $749,000 | -6.3% | $163 / Sq Ft |
| 05/11/2019 05/11/19 | For Sale | $799,000 | -- | $174 / Sq Ft |
We collect this data history from publicly available records. To have your information removed, we recommend requesting removal directly through your county’s website.
| Year | Tax Paid | Tax Assessment Tax Assessment Total Assessment is a certain percentage of the fair market value that is determined by local assessors to be the total taxable value of land and additions on the property. | Land | Improvement |
|---|---|---|---|---|
| 2025 | $20,410 | $1,002,950 | ||
| 2024 | $19,537 | $973,740 | ||
| 2023 | $17,799 | $945,380 | $0 | $0 |
| 2022 | $17,302 | $917,850 | $0 | $0 |
| 2021 | $16,481 | $891,120 | $0 | $0 |
| 2020 | $14,049 | $784,560 | $0 | $0 |
| 2019 | $17,505 | $951,500 | $0 | $0 |
| 2018 | $16,691 | $923,790 | $0 | $0 |
| 2017 | $16,014 | $896,890 | $0 | $0 |
| 2016 | $14,119 | $870,770 | $0 | $0 |
| 2015 | $13,814 | $845,410 | $0 | $0 |
| 2014 | $13,477 | $820,790 | $0 | $0 |
B
Seller's Agent in 2020
Becky Gee
MORE Realty
(503) 353-6673
5 Total Sales
Buyer's Agent in 2020
Alicia Dahlen
Keller Williams Realty Mid-Willamette
(541) 738-7770
22 Total Sales
Source: Regional Multiple Listing Service (RMLS)
MLS Number: 19619885
APN: R242836
Disclaimer: Certain information contained herein is derived from information provided by parties other than Homes.com. All information provided is deemed reliable, but is not guaranteed to be accurate and should be independently verified.
The content relating to real estate for sale on this web site comes in part from the IDX program of the RMLS™ of Portland, Oregon. Real estate listings held by brokerage firms other than Ten-X are marked with the RMLS™ logo, and detailed information about these properties includes the names of the listing brokers. Listing content is copyright © 2026 RMLS™, Portland, Oregon. Some properties which appear for sale on this web site may subsequently have sold or may no longer be available. All information provided is deemed reliable but is not guaranteed and should be independently verified.
Ask me questions while you tour the home.