
Samantha Conde
RE/MAX One
(401) 208-0869
87 Total Sales
1 in Meriden
$235,000 Price
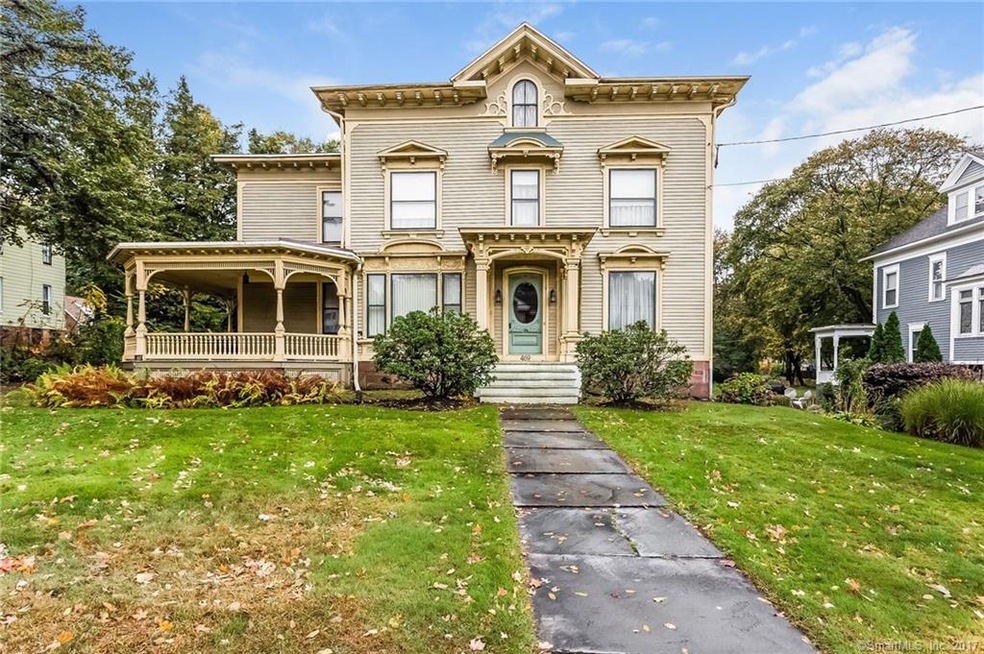
ARCHITECTURALLY STRIKING & AFFORDABLE - A Home of Distinction and A True Family Delight - Quality & Tasteful Touches of the Past are Reflected in this Charming Victorian Lovingly Kept Throughout the Years ! You Would Be Proud of This Impressive 5 Bedroom, 2 Full and 2 Half Baths, Don't Miss the Warmth of the Fine Wood and Marble Surrounding the 2 Fireplaces located in the Library and the Formal Living Room Creating That Family Atmosphere - Among the Many Features in the Home, Don't Miss the Detached 4 Car Garage with a Loft that Could be Turned Into a Separate Artist's / Writer's Studio - As More Professionals are Looking to Work from Home, This Home Also Has an Amazing 1000 sq ft of Professional Space with Separate Entrance, Separate Offices, Waiting Area, Etc or Do You Need a Large In-Law-Apartment.
Last Agent to Sell the Property
Coldwell Banker Realty License #REB.0756622 Listed on: 10/28/2017
Samantha Conde
RE/MAX One
(401) 208-0869
87 Total Sales
1 in Meriden
$235,000 Price
Kara Reynolds
West View Properties, LLC
(475) 219-6496
48 Total Sales
1 in Meriden
$173,000 Price
Alex Rodrigues
RE/MAX RISE
(203) 344-7446
110 Total Sales
2 in Meriden
$164K - $450K Price Range
Maxwell Castrogiovanni
eXp Realty
(475) 255-7967
167 Total Sales
1 in Meriden
$350,000 Price
Gregory Hanner
Garden Realty
(860) 809-5064
260 Total Sales
1 in Meriden
$280,000 Price
Margaret Shea
William Raveis Real Estate
(401) 661-1078
52 Total Sales
6 in Meriden
$160K - $501K Price Range
We collect this data history from publicly available records. To have your information removed, we recommend requesting removal directly through your county’s website.
| Date | Event | Price | List to Sale | Price per Sq Ft |
|---|---|---|---|---|
| 07/02/2018 07/02/18 | Sold | $235,000 | -6.0% | $50 / Sq Ft |
| 05/07/2018 05/07/18 | Price Changed | $249,900 | 0.0% | $53 / Sq Ft |
| 05/07/2018 05/07/18 | For Sale | $249,900 | -3.8% | $53 / Sq Ft |
| 01/17/2018 01/17/18 | Pending | -- | -- | -- |
| 11/30/2017 11/30/17 | Price Changed | $259,900 | -3.7% | $55 / Sq Ft |
| 10/28/2017 10/28/17 | For Sale | $269,900 | -- | $57 / Sq Ft |
Seller's Agent in 2018
Rose Zolnik
Coldwell Banker
(203) 915-0574
31 Total Sales
Buyer's Agent in 2018
John Valdez
Representing All Real Estate
(860) 712-9185
74 Total Sales
Source: SmartMLS
MLS Number: 170027907
Disclaimer: Certain information contained herein is derived from information provided by parties other than Homes.com. All information provided is deemed reliable, but is not guaranteed to be accurate and should be independently verified.
IDX information is provided exclusively for personal, non-commercial use, and may not be used for any purpose other than to identify prospective properties consumers may be interested in purchasing. Information is deemed reliable but not guaranteed.
Ask me questions while you tour the home.