
Jason Engle
Real Broker, LLC
(321) 684-7084
25 Total Sales
7 in Suntree
$325K - $760K Price Range


Estimated Value: $483,711
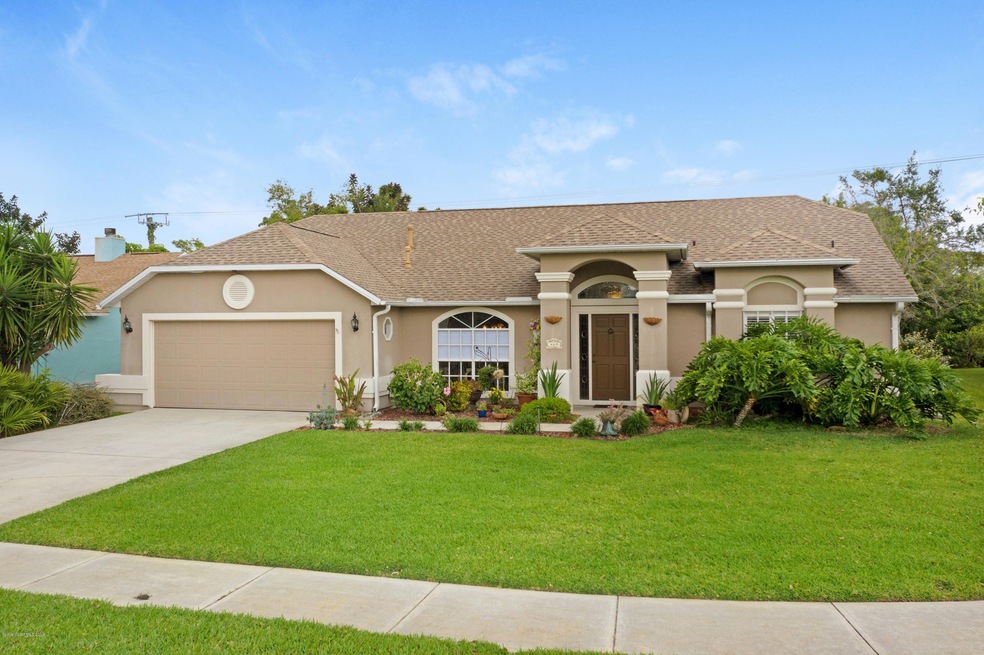
''SUNTREE LAKES'' This much sought after community is looking for a new owner to take over this lovely tree lined Pool Home. On the inside you will find beautiful Wood Flooring in the Master BR, Living Room, Dining Room and Family Room. The Kitchen Cabinets and Counters have been updated to include Stainless Steel Appliances. The Master Bath has also been updated. This home has natural gas and all appliances are gas operated. This beautiful pool which is surrounded by Mother Nature has a built in SPA and a new Pool Pump (2019), new Pool Heater (2017) all equeipment stays. Suntree Lakes is just minutes from the beach, The Avenues at Viera and 45 minutes to the Orlando Airport, yet secluded from all the hustle and bustle of every day life. The pool trussed roof ceiling has just been replaced (2019) with a beautiful wood ceiling.
Last Agent to Sell the Property
Donald Clark
One Sotheby's Inter Realty Listed on: 04/20/2019
Last Buyer's Agent
Kathie Johnson
Rozzelle Realty Group
We collect this data history from publicly available records. To have your information removed, we recommend requesting removal directly through your county’s website.
Jason Engle
Real Broker, LLC
(321) 684-7084
25 Total Sales
7 in Suntree
$325K - $760K Price Range
Jordan Reed
EXP Realty, LLC
(321) 336-5238
101 Total Sales
6 in Suntree
$290K - $530K Price Range
Lauren Merrell P.A.
Dale Sorensen Real Estate Inc.
(321) 450-3672
136 Total Sales
4 in Suntree
$310K - $1.2M Price Range
Jeremy Silber
Dale Sorensen Real Estate Inc.
(321) 425-8921
91 Total Sales
2 in Suntree
$530K - $610K Price Range
Brenda Corliss
Newton Real Estate Group
(321) 273-7053
19 Total Sales
7 in Suntree
$149K - $660K Price Range
Michael Waterman
Waterman Real Estate, Inc.
(321) 587-0550
23 Total Sales
1 in Suntree
$475,000 Price
We collect this data history from publicly available records. To have your information removed, we recommend requesting removal directly through your county’s website.
| Date | Buyer | Sale Price | Title Company |
|---|---|---|---|
| $320,000 | Bella Title & Escrow Inc |
We collect this data history from publicly available records. To have your information removed, we recommend requesting removal directly through your county’s website.
| Date | Status | Borrower | Loan Amount |
|---|---|---|---|
| Open | $39,000 | ||
| Open | $310,000 | ||
| Closed | $310,400 | ||
| Previous Owner | $100,000 | ||
| Previous Owner | $50,000 | ||
| Previous Owner | $100,500 |
We collect this data history from publicly available records. To have your information removed, we recommend requesting removal directly through your county’s website.
| Date | Event | Price | List to Sale | Price per Sq Ft |
|---|---|---|---|---|
| 06/06/2019 06/06/19 | Sold | $320,000 | -2.6% | $167 / Sq Ft |
| 05/02/2019 05/02/19 | Pending | -- | -- | -- |
| 04/19/2019 04/19/19 | For Sale | $328,500 | 0.0% | $171 / Sq Ft |
| 04/15/2019 04/15/19 | Pending | -- | -- | -- |
| 04/03/2019 04/03/19 | For Sale | $328,500 | -- | $171 / Sq Ft |
We collect this data history from publicly available records. To have your information removed, we recommend requesting removal directly through your county’s website.
| Year | Tax Paid | Tax Assessment Tax Assessment Total Assessment is a certain percentage of the fair market value that is determined by local assessors to be the total taxable value of land and additions on the property. | Land | Improvement |
|---|---|---|---|---|
| 2026 | $3,969 | $306,720 | ||
| 2025 | $3,704 | $298,660 | ||
| 2024 | $3,643 | $290,250 | ||
| 2023 | $3,643 | $281,800 | $0 | $0 |
| 2022 | $3,392 | $273,600 | $0 | $0 |
| 2021 | $3,531 | $265,640 | $0 | $0 |
| 2020 | $3,483 | $261,980 | $44,000 | $217,980 |
| 2019 | $2,293 | $172,020 | $0 | $0 |
| 2018 | $2,294 | $168,820 | $0 | $0 |
| 2017 | $2,309 | $165,350 | $0 | $0 |
| 2016 | $2,343 | $161,950 | $36,000 | $125,950 |
| 2015 | $2,408 | $160,830 | $38,000 | $122,830 |
| 2014 | $2,423 | $159,560 | $48,000 | $111,560 |
D
Seller's Agent in 2019
Donald Clark
One Sotheby's Inter Realty
K
Buyer's Agent in 2019
Kathie Johnson
Rozzelle Realty Group
Source: Space Coast MLS (Space Coast Association of REALTORS®)
MLS Number: 841398
APN: 26-36-12-PB-00000.0-0010.00
Disclaimer: Certain information contained herein is derived from information provided by parties other than Homes.com. All information provided is deemed reliable, but is not guaranteed to be accurate and should be independently verified.
IDX information is provided exclusively for personal, non-commercial use, and may not be used for any purpose other than to identify prospective properties consumers may be interested in purchasing.
Information is deemed reliable but not guaranteed.
Ask me questions while you tour the home.