NOT LISTED FOR SALE

4690 E Torrey Pines Ln Chandler, AZ 85249

Sun Groves Neighborhood

Estimated Value: $425,000 - $465,000

3 Beds
2 Baths
1,667 Sq Ft
$270/Sq Ft Est. Value

Sale Details

Date Sold: October 21, 2019

Last sale price $279,000 $167 Per Sq Ft

Est. 61% increase in value since last sale

Current estimated payment $2,967 / mo

53 Days on Market

Highlights

  • Vaulted Ceiling
  • Covered Patio or Porch
  • Double Pane Windows
  • Navarrete Elementary School Rated A
  • Eat-In Kitchen
  • 3-minute walk to Red Rock Park

About This Home

As of October 2019

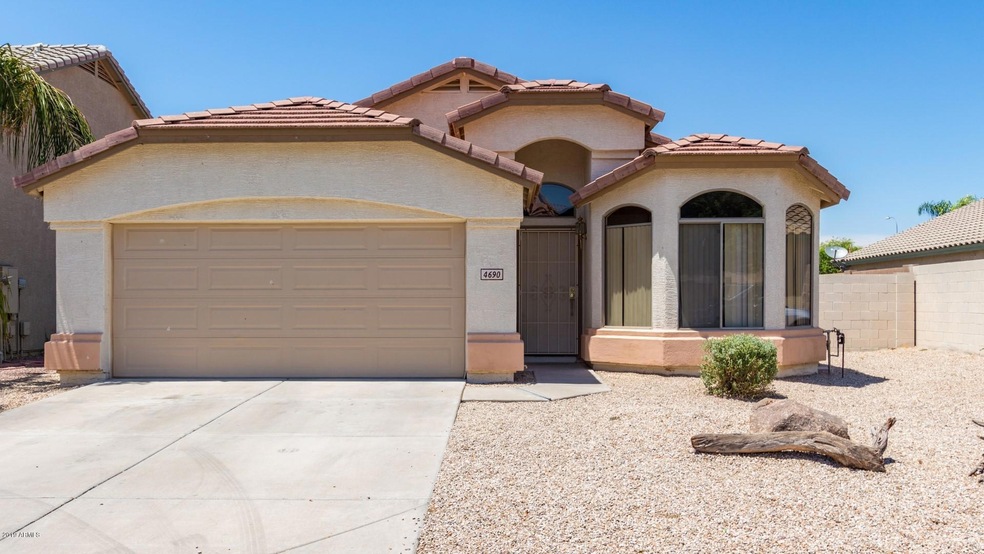
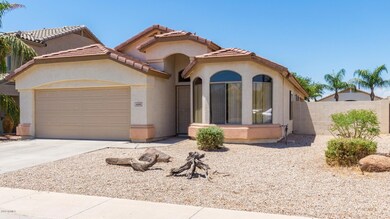
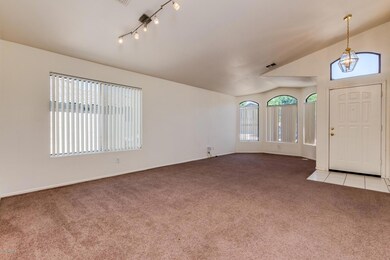
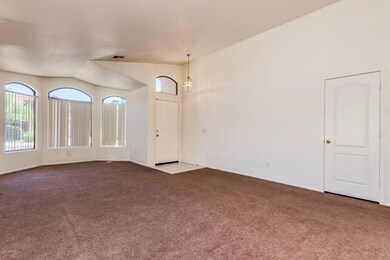
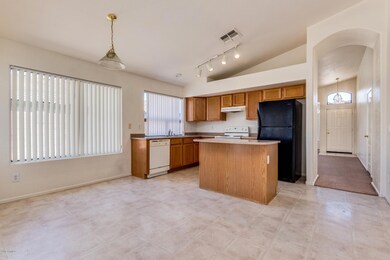
Fantastic single story, 3 bedroom Chandler home available in highly desirable Sun Groves subdivision. Excellent location, easy walking distance to parks and very close to schools, shopping and restaurants. Inside is bright and very well maintained. The spacious living room features soaring vaulted ceilings and a charming bay window allowing for soft natural lighting throughout. Perfect for gathering friends and family, the large eat in kitchen opens to the family room and includes plenty of cabinet and counter space and an island with breakfast bar. Majestic master retreat is complete with a private ensuite and a separate patio entrance/exit. Sprawling backyard offers a covered patio and plenty of room for pets or a garden. This gem will sell in a flash. Don't miss it.

Last Agent to Sell the Property

Andrew Thruston

P.J. Hussey & Associates, Inc Brokerage Phone: 623-930-7700 License #BR549524000 Listed on: 07/28/2019

Co-Listed By

Ashley Everts

P.J. Hussey & Associates, Inc Brokerage Phone: 623-930-7700 License #BR637677000

Last Buyer's Agent

Vicki Griffin-Berglund

Delex Realty License #SA550582000

Delex Realty

Home Details

Home Type

  • Single Family

Est. Annual Taxes

  • $1,786

Year Built

  • Built in 2002

Lot Details

  • 7,217 Sq Ft Lot
  • Block Wall Fence
  • Grass Covered Lot

HOA Fees

  • $47 Monthly HOA Fees

Parking

  • 2 Car Garage

Home Design

  • Wood Frame Construction
  • Tile Roof
  • Stucco

Interior Spaces

  • 1,667 Sq Ft Home
  • 1-Story Property
  • Vaulted Ceiling
  • Ceiling Fan
  • Double Pane Windows
  • Family Room

Kitchen

  • Eat-In Kitchen
  • Breakfast Bar
  • Electric Oven or Range
  • Dishwasher
  • Kitchen Island
  • Disposal

Flooring

  • Carpet
  • Laminate

Bedrooms and Bathrooms

  • 3 Bedrooms
  • Primary Bathroom is a Full Bathroom
  • Double Vanity
  • Separate Shower in Primary Bathroom
  • Bathtub With Separate Shower Stall

Laundry

  • Laundry in unit
  • Washer Hookup

Schools

  • Navarrete Elementary School
  • Willie & Coy Payne Jr. High Middle School
  • Basha High School

Utilities

  • Central Air
  • Heating Available

Additional Features

  • North or South Exposure
  • Covered Patio or Porch

Community Details

  • Association fees include ground maintenance
  • Sun Groves Association, Phone Number (602) 957-9191
  • Built by CONTINENTAL HOMES
  • Sun Groves Parcel 9 & 10 Subdivision

Listing and Financial Details

  • Tax Lot 478
  • Assessor Parcel Number 304-84-517

Home Details

Home Type

Single Family

Est. Annual Taxes

$1,786

Year Built

Built in 2002

Lot Details

7,217 Sq Ft Lot

HOA Fees

$47 per month

Parking

2

Listing Details

  • Cross Street: Riggs & Lindsay
  • Property Type: Residential
  • Ownership: Fee Simple
  • Recreation Center Fee 2: N
  • Recreation Center Fee: N
  • Total Monthly Fee Equivalent: 46.67
  • Separate Den Office Sep Den Office: N
  • Year Built: 2002
  • Tax Year: 2018
  • Property Sub Type: Single Family Residence
  • Horses: No
  • Lot Size Acres: 0.17
  • Co List Office Mls Id: huss01
  • Co List Office Phone: 623-930-7700
  • Subdivision Name: SUN GROVES PARCEL 9 & 10
  • Architectural Style: Ranch
  • Property Attached Yn: No
  • General Property Description:PriceSqFt: 167.36
  • Const - Finish:Const - Finish: Painted, Stucco
  • Cooling:Cooling: Ceiling Fan(s), Central Air
  • Other Rooms:Other Rooms: Family Room
  • Special Features: VirtualTour

Interior Features

  • Flooring: Carpet, Laminate
  • Basement YN: No
  • Possible Use: None
  • Spa Features: None
  • Appliances: Dishwasher, Disposal, Refrigerator
  • Total Bedrooms: 3
  • Fireplace: No
  • Interior Amenities: Full Bth Master Bdrm, Separate Shwr & Tub, Double Vanity, Eat-in Kitchen, Breakfast Bar, Pantry, Kitchen Island, Vaulted Ceiling(s)
  • Living Area: 1667.0
  • Stories: 1
  • Window Features: Dual Pane
  • Additional Bedroom:Additional Bedroom: Separate Bedroom Exit
  • Dining Area:Dining Area: Eat-in Kitchen, Breakfast Bar
  • Interior Features:Interior Features: Vaulted Ceiling(s)
  • Kitchen Features:Kitchen Features: Dishwasher, Disposal, Refrigerator, Pantry, Kitchen Island, Range/Oven Elec
  • Laundry:Laundry: Washer Hookup, Inside
  • Master Bathroom:Master Bathroom: Full Bth Master Bdrm, Separate Shwr & Tub, Double Vanity
  • Window Features:Window Features: Dual Pane

Exterior Features

  • Fencing: Block
  • Lot Features: North/South Exposure, Gravel/Stone Front, Gravel/Stone Back, Grass Back
  • Pool Private: No
  • Disclosures: Seller Discl Avail, Agency Discl Req
  • Common Walls: All on One Level
  • Construction Type: Wood Frame, Painted, Stucco
  • Patio And Porch Features: Patio, Covered Patio(s)
  • Roof: Tile
  • General Property Description:Community Pool YN2: No
  • General Property Description:Private Pool YN2: No

Garage/Parking

  • Total Covered Spaces: 2.0
  • Garage Spaces: 2.0

Utilities

  • Cooling: Ceiling Fan(s), Central Air
  • Heating: Electric
  • Laundry Features: Washer Hookup, Inside
  • Cooling Y N: Yes
  • Heating Yn: Yes
  • Water Source: Public
  • Utilities:Utilities: SRP

Condo/Co-op/Association

  • Association Fee: 140.0
  • Association Fee Frequency: Quarterly
  • Association Name: Sun Groves
  • Phone: 602-957-9191
  • Association: Yes

Association/Amenities

  • Association Fees:HOA Transfer Fee2: 93.33
  • Association Fees:PAD Fee YN2: N
  • Association Fees:Cap ImprovementImpact Fee _percent_: $
  • Association Fees:Cap ImprovementImpact Fee 2 _percent_: $

Fee Information

  • Association Fee Includes: Maintenance Grounds

Schools

  • Elementary School: Navarrete Elementary
  • High School: Basha High School
  • Junior High Dist: Chandler Unified District
  • Middle Or Junior School: Willie & Coy Payne Jr. High

Lot Info

  • Land Lease: No
  • Lot Size Sq Ft: 7217.0
  • Parcel #: 304-84-517

Building Info

  • Builder Name: CONTINENTAL HOMES

Tax Info

  • Tax Annual Amount: 1786.0
  • Tax Book Number: 304.0
  • Tax Lot: 478
  • Tax Map Number: 84.0
Create a Home Valuation Report for This Property
The Home Valuation Report is an in-depth analysis detailing your home's value as well as a comparison with similar homes in the area

Home Values in the Area

Source: Public Records

Average Home Value in this Area


Source: Public Records

Property History

We collect this data history from publicly available records. To have your information removed, we recommend requesting removal directly through your county’s website.

Date Event Price List to Sale Price per Sq Ft
10/21/2019 10/21/19 Sold $279,000 -3.8% $167 / Sq Ft
09/11/2019 09/11/19 For Sale $290,000 0.0% $174 / Sq Ft
09/11/2019 09/11/19 Price Changed $290,000 0.0% $174 / Sq Ft
08/08/2019 08/08/19 Price Changed $290,000 -3.3% $174 / Sq Ft
07/28/2019 07/28/19 For Sale $299,990 0.0% $180 / Sq Ft
10/03/2016 10/03/16 Rented $1,265 -0.8% --
10/03/2016 10/03/16 Under Contract -- -- --
09/22/2016 09/22/16 Price Changed $1,275 -1.9% $1 / Sq Ft
08/29/2016 08/29/16 Price Changed $1,300 -3.7% $1 / Sq Ft
08/18/2016 08/18/16 For Rent $1,350 +22.8% --
10/25/2013 10/25/13 Rented $1,099 0.0% --
10/21/2013 10/21/13 Under Contract -- -- --
10/17/2013 10/17/13 For Rent $1,099 -- --
Source: Arizona Regional Multiple Listing Service (ARMLS)

Agents Affiliated with this Home

  • Section Image
  • Section Image
See All Agents

Map

Source: Arizona Regional Multiple Listing Service (ARMLS)

MLS Number: 5957896

Arizona Regional Multiple Listing Service (ARMLS)

APN: 304-84-517

Your Personal Tour Guide

Ask me questions while you tour the home.