
David Valle Lara
RE/MAX Innovative Properties
(978) 708-1636
21 Total Sales
2 in Pepperell
$400K - $535K Price Range


Estimated Value: $867,000 - $967,037
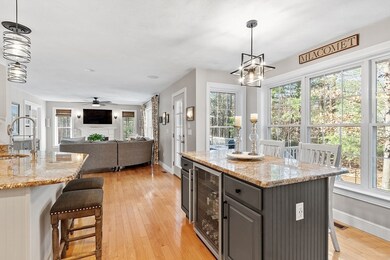
Welcome to this stunning Colonial in the desirable Heritage Estates subdivision! Offering 4 bedrooms, 3 baths, and over 3,800 sq. ft. of living space, this home is filled with luxurious features & many upgrades. Fresh paint enhances the bright, inviting interior. The main level boasts hardwood floors and a gourmet kitchen with SS appliances, two islands, custom countertops, and a wine cooler. French doors enclose the 1st-floor office, perfect for work-from-home days. The spacious primary suite, bathed in natural light, includes a walk-in closet and an ensuite bath with a jacuzzi tub. An oversized bedroom with ample closet space and two additional bedrooms complete the 2nd floor. The finished basement is perfect for movies, fitness, and game nights. Additional highlights include crown molding, a grand two-story foyer, surround sound, 2nd floor laundry room with storage, a beautifully landscaped yard, and a Reeds Ferry shed. Conveniently located near Rt. 3 and Rt. 2. This is must see!
Last Agent to Sell the Property
Barrett Sotheby's International Realty Listed on: 01/29/2025
We collect this data history from publicly available records. To have your information removed, we recommend requesting removal directly through your county’s website.
David Valle Lara
RE/MAX Innovative Properties
(978) 708-1636
21 Total Sales
2 in Pepperell
$400K - $535K Price Range
Danielle Ventre
Lyv Realty
(978) 625-9788
31 Total Sales
1 in Pepperell
$545,000 Price
Sonia Bramhall
BHHS Verani Salem
(844) 986-2901
121 Total Sales
2 in Pepperell
$778K - $1.2M Price Range
Kelty Agnew
RE/MAX Innovative Properties
(978) 842-5039
47 Total Sales
6 in Pepperell
$340K - $825K Price Range
Karen Cronin
EXP Realty
(351) 666-8529
38 Total Sales
1 in Pepperell
$463,700 Price
Key Nova Group
Stuart St James, Inc.
(978) 788-8152
22 Total Sales
1 in Pepperell
$550,000 Price
We collect this data history from publicly available records. To have your information removed, we recommend requesting removal directly through your county’s website.
| Date | Buyer | Sale Price | Title Company |
|---|---|---|---|
| $940,000 | None Available | ||
| $504,900 | -- | ||
| -- | -- | ||
| $250,000 | -- |
We collect this data history from publicly available records. To have your information removed, we recommend requesting removal directly through your county’s website.
| Date | Status | Borrower | Loan Amount |
|---|---|---|---|
| Open | $705,000 | ||
| Previous Owner | $326,000 | ||
| Closed | $350,000 | ||
| Previous Owner | $327,700 | ||
| Previous Owner | $330,000 | ||
| Closed | $380,000 | ||
| Previous Owner | $500,000 | ||
| Previous Owner | $250,000 |
We collect this data history from publicly available records. To have your information removed, we recommend requesting removal directly through your county’s website.
| Date | Event | Price | List to Sale | Price per Sq Ft |
|---|---|---|---|---|
| 04/18/2025 04/18/25 | Sold | $940,000 | -1.1% | $245 / Sq Ft |
| 02/17/2025 02/17/25 | Pending | -- | -- | -- |
| 01/29/2025 01/29/25 | For Sale | $950,000 | -- | $248 / Sq Ft |
We collect this data history from publicly available records. To have your information removed, we recommend requesting removal directly through your county’s website.
| Year | Tax Paid | Tax Assessment Tax Assessment Total Assessment is a certain percentage of the fair market value that is determined by local assessors to be the total taxable value of land and additions on the property. | Land | Improvement |
|---|---|---|---|---|
| 2025 | $10,462 | $715,100 | $142,800 | $572,300 |
| 2024 | $9,597 | $668,800 | $129,200 | $539,600 |
| 2023 | $9,632 | $636,200 | $129,200 | $507,000 |
| 2022 | $10,144 | $591,500 | $102,000 | $489,500 |
| 2021 | $9,869 | $550,700 | $88,400 | $462,300 |
| 2020 | $9,480 | $558,300 | $88,400 | $469,900 |
| 2019 | $8,429 | $508,100 | $88,400 | $419,700 |
| 2018 | $0 | $485,400 | $88,400 | $397,000 |
| 2017 | $7,873 | $495,500 | $102,000 | $393,500 |
| 2016 | $7,615 | $460,700 | $102,000 | $358,700 |
| 2015 | $6,930 | $434,500 | $102,000 | $332,500 |
| 2014 | $6,852 | $432,000 | $105,400 | $326,600 |
Seller's Agent in 2025
St. Martin Team
Barrett Sotheby's International Realty
(508) 344-6665
178 Total Sales
KM
Seller Co-Listing Agent in 2025
Kieran Meehan
Barrett Sotheby's International Realty
(802) 578-8067
37 Total Sales
Buyer's Agent in 2025
Leslie Tondreau
Lamacchia Realty, Inc.
(978) 660-9370
96 Total Sales
Source: MLS Property Information Network (MLS PIN)
MLS Number: 73329003
APN: PEPP-000031-000002
Disclaimer: Certain information contained herein is derived from information provided by parties other than Homes.com. All information provided is deemed reliable, but is not guaranteed to be accurate and should be independently verified.
The property listing data and information, or the Images, set forth herein were provided to MLS Property Information Network, Inc. from third party sources, including sellers, lessors and public records, and were compiled by MLS Property Information Network, Inc. The property listing data and information, and the Images, are for the personal, non-commercial use of consumers having a good faith interest in purchasing or leasing listed properties of the type displayed to them and may not be used for any purpose other than to identify prospective properties which such consumers may have a good faith interest in purchasing or leasing. MLS Property Information Network, Inc. and its subscribers disclaim any and all representations and warranties as to the accuracy of the property listing data and information, or as to the accuracy of any of the Images, set forth herein.
Ask me questions while you tour the home.