
Mary Ann Parker
Berkshire Hathaway NE Prop.
(860) 791-4504
135 Total Sales
1 in Minnechaug
$492,000 Price
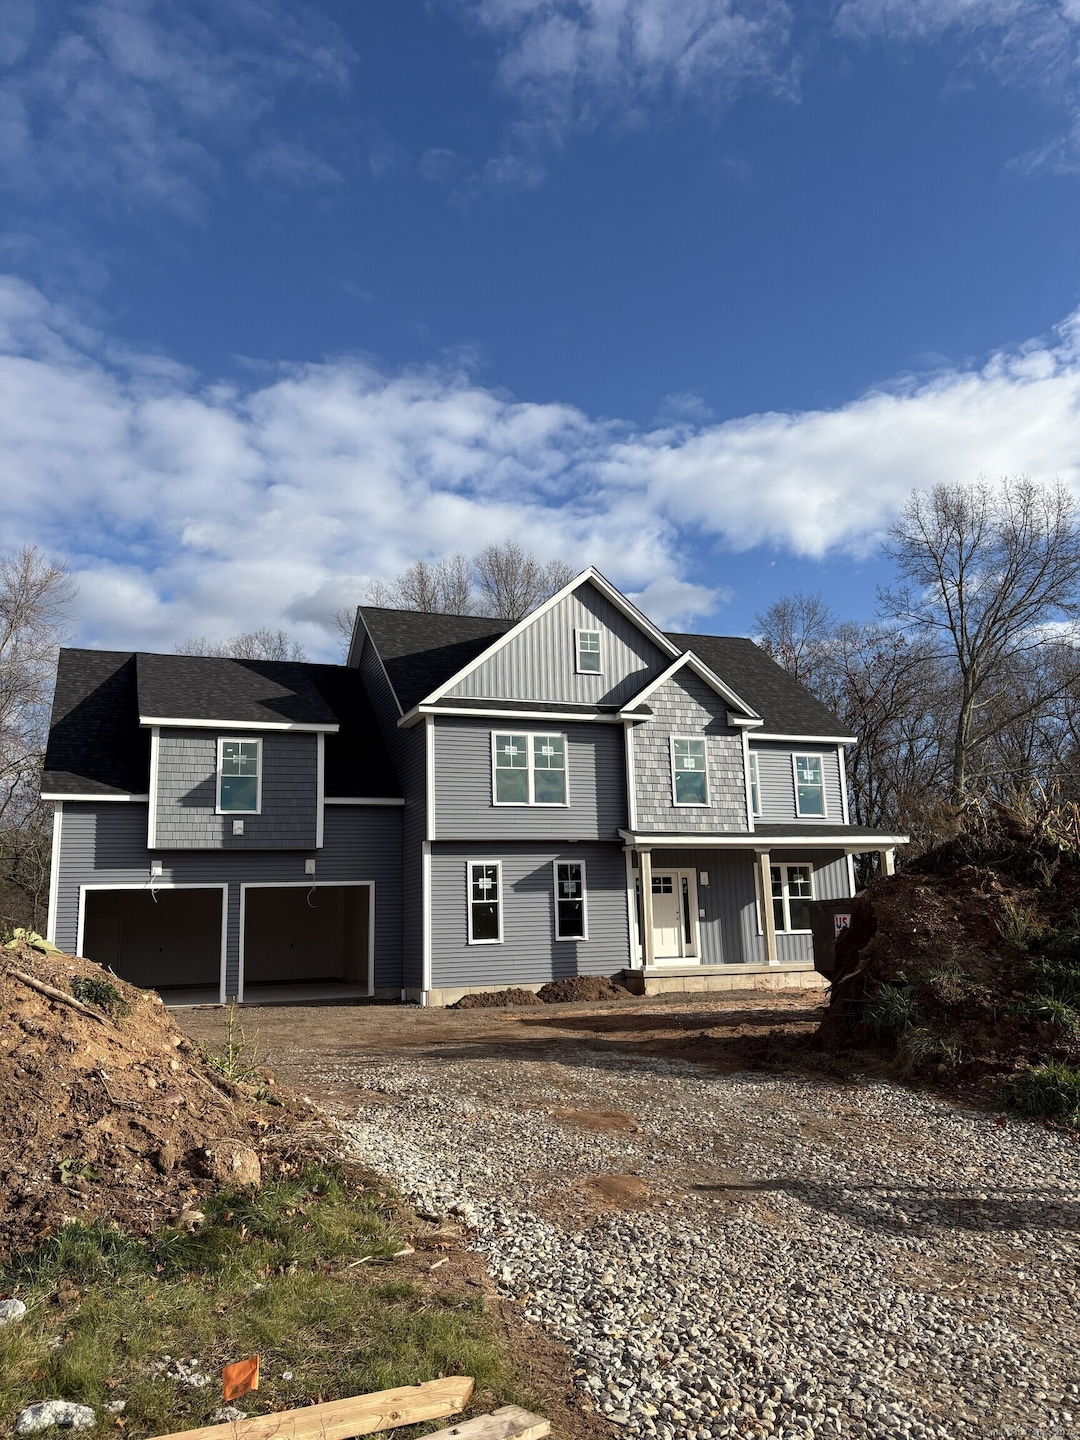
House will be ready for the new home owner to move in at the end of January. Luxury Meets Livability Welcome to your dream home! Home is under construction and will be completed in 4-6 months. This stunning new construction home is 4-bedroom, 3.5-bath residence that offers 2,927 square feet of modern elegance set on a spacious 0.64-acre lot. From the moment you step inside, you'll be captivated by the craftsmanship, open-concept layout, and upscale finishes throughout. The gourmet kitchen is the heart of the home, featuring premium cabinetry, high-end appliances, and a large island perfect for entertaining. A sun-drenched dining area flows seamlessly into the expansive living room, creating an ideal space for gatherings or cozy nights in. Upstairs, you'll find four generously sized bedrooms, including a luxurious primary suite complete with a spa-inspired bath and walk-in closet. The additional baths are thoughtfully designed with designer tile and contemporary fixtures. Outside, enjoy the privacy of your oversized lot-perfect for outdoor entertaining, future expansion, or simply relaxing in your own backyard sanctuary. With brand-new everything-roof, mechanicals, insulation, and windows-this home offers low-maintenance living and peace of mind for years to come. Don't miss the opportunity to own a turnkey masterpiece. Schedule your private tour today!
Last Agent to Sell the Property
Better Homes and Gardens Real Estate Executive Real Estate Brokerage Phone: (860) 916-6048 License #REB.0788717 Listed on: 04/30/2025
Mary Ann Parker
Berkshire Hathaway NE Prop.
(860) 791-4504
135 Total Sales
1 in Minnechaug
$492,000 Price
Jacek Mikolajczyk
Berkshire Hathaway NE Prop.
(860) 781-9643
265 Total Sales
1 in Minnechaug
$595,000 Price
Ilka Torres
Torbello Real Estate Advisors
(959) 245-2393
161 Total Sales
1 in Minnechaug
$430,000 Price
Mavourneen Costello
Nexthome Elite Realty
(860) 607-0155
59 Total Sales
1 in Minnechaug
$555,000 Price
Felix DuVerger
Berkshire Hathaway NE Prop.
(860) 566-9717
105 Total Sales
1 in Minnechaug
$470,000 Price
Melania Hasiuk
William Pitt Sotheby's Int'l
(860) 606-4512
93 Total Sales
1 in Minnechaug
$1,330,000 Price
We collect this data history from publicly available records. To have your information removed, we recommend requesting removal directly through your county’s website.
| Date | Event | Price | List to Sale | Price per Sq Ft | Prior Sale |
|---|---|---|---|---|---|
| 06/19/2026 06/19/26 | Sold | $958,405 | +307.8% | $319 / Sq Ft | |
| 12/08/2025 12/08/25 | Pending | -- | -- | -- | |
| 05/15/2025 05/15/25 | Sold | $235,000 | -75.3% | -- | View Prior Sale |
| 04/30/2025 04/30/25 | For Sale | $951,000 | +342.3% | $317 / Sq Ft | |
| 04/25/2025 04/25/25 | Pending | -- | -- | -- | |
| 03/30/2025 03/30/25 | For Sale | $215,000 | -- | -- |
Seller's Agent in 2026
Amy Rio
Executive Real Estate
(860) 916-6048
18 in this area
1,028 Total Sales
Buyer's Agent in 2026
Paula Smith
BHHS Realty Professionals
(860) 748-6801
1 in this area
84 Total Sales
Seller's Agent in 2025
Carol Wanat
Rockoff Realty
(860) 212-9333
4 in this area
121 Total Sales
Source: SmartMLS
MLS Number: 24092260
Disclaimer: Certain information contained herein is derived from information provided by parties other than Homes.com. All information provided is deemed reliable, but is not guaranteed to be accurate and should be independently verified.
IDX information is provided exclusively for personal, non-commercial use, and may not be used for any purpose other than to identify prospective properties consumers may be interested in purchasing. Information is deemed reliable but not guaranteed.
Ask me questions while you tour the home.