NOT LISTED FOR SALE

Estimated Value: $620,833

4 Beds
2.5 Baths
2,382 Sq Ft
$261/Sq Ft Est. Value

Sale Details

Date Sold: July 1, 2024

Last sale price $605,000 $254 Per Sq Ft

Est. 3% increase in value since last sale

Current estimated payment $4,623 / mo

3 Days on Market

Highlights

  • New Construction
  • Traditional Floor Plan
  • Attic
  • Colonial Architecture
  • Space For Rooms
  • Upgraded Countertops

About This Home

As of July 2024

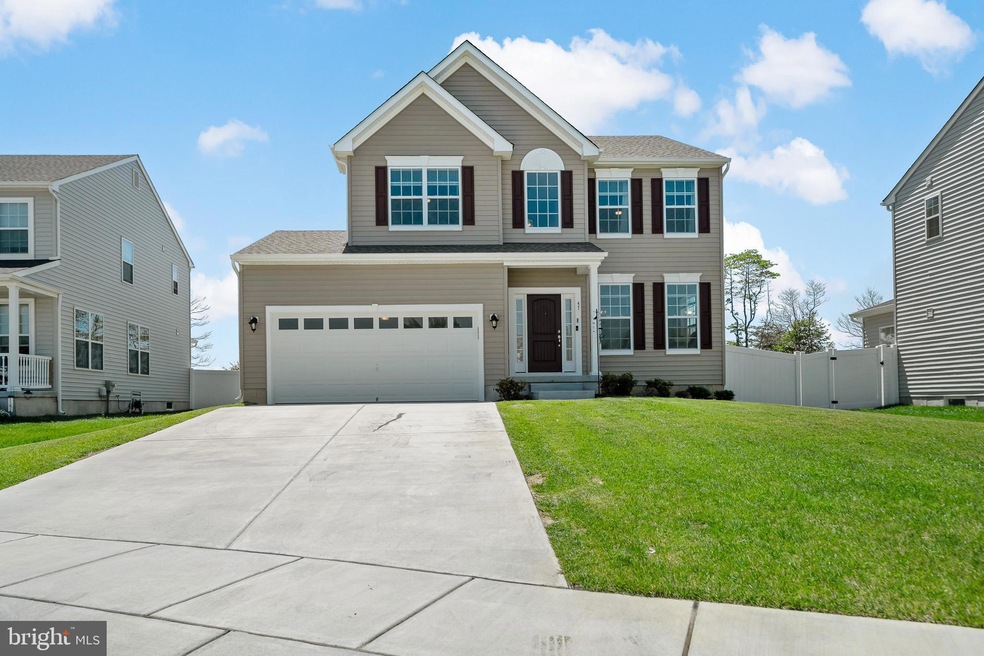
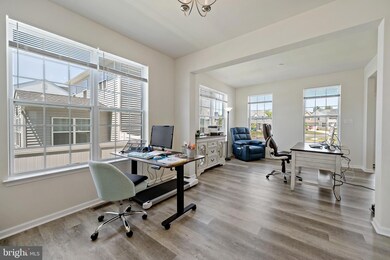
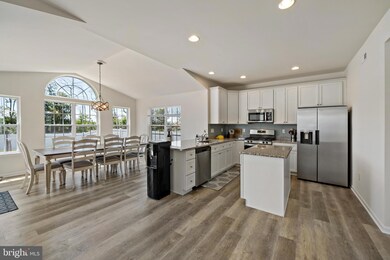
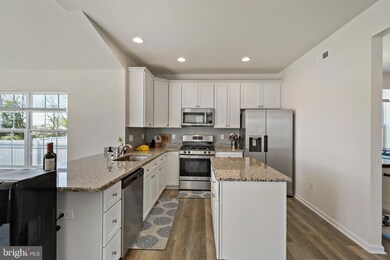
Highest and Best Offers due Monday, June 3rd by 4pm. Duty calls the owner to a new location - giving you the opportunity to own this one year young home. Welcome to 47 Cayuga Way in the Estates at Lakeside in Sicklerville! This 4 bedroom, 2.5 bathroom gem offers almost 2400 square feet of living space plus a full basement, perfect for all your storage needs or potential for extra living space. Only a year old, this home features a modern design with a spacious kitchen that includes a large breakfast room – ideal for morning coffee or casual meals.

The fenced yard provides privacy and a place for everyone to play. With a 2-car garage, you'll have plenty of room for vehicles and storage. The convenient location near the Atlantic City Expressway and Route 42 makes commuting a breeze.

Don't miss out on this fantastic opportunity to own a nearly new home in a great neighborhood. The owner is relocating for work, so now's your chance to move into this beautiful home. Schedule a showing today and see all that this wonderful property has to offer!

Last Agent to Sell the Property

John Wuertz

(609) 890-3300 michelle.krzywulak@foxroach.com BHHS Fox & Roach - Robbinsville License #231089 Listed on: 06/01/2024

BHHS Fox & Roach - Robbinsville

Last Buyer's Agent

Naoji Moriuchi

(856) 214-2639 camilo.concepcion@compass.com Compass New Jersey, LLC - Moorestown License #336501

Compass New Jersey, LLC - Moorestown
Create a Home Valuation Report for This Property
The Home Valuation Report is an in-depth analysis detailing your home's value as well as a comparison with similar homes in the area

Home Details

Home Type

  • Single Family

Est. Annual Taxes

  • $13,688

Year Built

  • Built in 2023 | New Construction

Lot Details

  • 13,299 Sq Ft Lot
  • Lot Dimensions are 70.00 x 190.00
  • North Facing Home
  • Privacy Fence
  • Vinyl Fence
  • Back, Front, and Side Yard
  • Property is in excellent condition

HOA Fees

  • $16 Monthly HOA Fees

Parking

  • 2 Car Direct Access Garage
  • 4 Driveway Spaces
  • Front Facing Garage
  • On-Street Parking

Home Design

  • Colonial Architecture
  • Permanent Foundation
  • Poured Concrete
  • Batts Insulation
  • Shingle Roof
  • Asphalt Roof
  • Stone Siding
  • Vinyl Siding
  • Concrete Perimeter Foundation
  • Stick Built Home
  • CPVC or PVC Pipes
  • Masonry

Interior Spaces

  • Property has 2 Levels
  • Traditional Floor Plan
  • Ceiling Fan
  • Recessed Lighting
  • Insulated Windows
  • Palladian Windows
  • Window Screens
  • Entrance Foyer
  • Family Room Off Kitchen
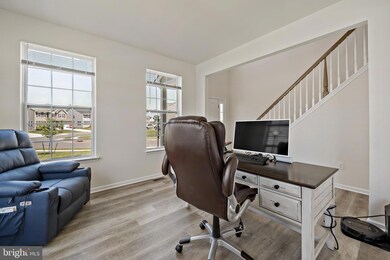
  • Living Room
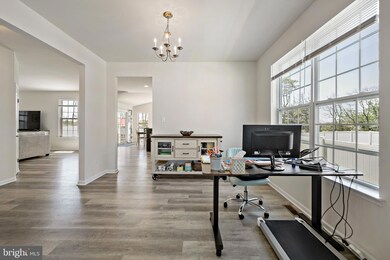
  • Formal Dining Room
  • Luxury Vinyl Plank Tile Flooring
  • Attic

Kitchen

  • Breakfast Room
  • Self-Cleaning Oven
  • Built-In Range
  • Stove
  • Microwave
  • Dishwasher
  • Kitchen Island
  • Upgraded Countertops
  • Disposal

Bedrooms and Bathrooms

  • 4 Bedrooms
  • Soaking Tub
  • Bathtub with Shower
  • Walk-in Shower

Laundry

  • Laundry Room
  • Laundry on main level

Basement

  • Basement Fills Entire Space Under The House
  • Interior Basement Entry
  • Drainage System
  • Space For Rooms

Outdoor Features

  • Patio
  • Rain Gutters

Location

  • Suburban Location

Utilities

  • Forced Air Heating and Cooling System
  • Heating System Uses Natural Gas
  • Programmable Thermostat
  • Underground Utilities
  • Natural Gas Water Heater
  • Phone Available
  • Cable TV Available

Community Details

  • Built by Estates at Lakeside I LLC
  • Paparone

Listing and Financial Details

  • Tax Lot 00021
  • Assessor Parcel Number 15-18324-00021

Home Details

Home Type

Single Family

Est. Annual Taxes

$13,688

Year Built

Built in 2023 | New Construction

Lot Details

0.31 Acres

HOA Fees

$16 per month

Parking

2

Listing Details

  • Property Type: Residential
  • Structure Type: Detached
  • Architectural Style: Colonial
  • Ownership: Fee Simple
  • Exclusions: Refrigerator, Clothes Washer/Dryer all negotiable.
  • Historic: No
  • New Construction: Yes
  • Story List: Main, Upper 1
  • Expected On Market: 2024-06-01
  • Federal Flood Zone: No
  • Year Built: 2023
  • Automatically Close On Close Date: No
  • Building Winterized: No
  • Special Features: NewHome
  • Property Sub Type: Detached

Interior Features

  • Appliances: Built-In Range, Dishwasher, Disposal, Microwave, Oven - Self Cleaning, Stove, Water Heater
  • Flooring Type: Luxury Vinyl Plank
  • Interior Amenities: Attic, Breakfast Area, Kitchen - Island, Recessed Lighting, Tub Shower, Upgraded Countertops, Dining Area, Family Room Off Kitchen, Floor Plan - Traditional, Formal/Separate Dining Room, Soaking Tub, Stall Shower
  • Window Features: Insulated, Palladian, Screens
  • Fireplace: No
  • Wall Ceiling Types: Dry Wall
  • Foundation Details: Concrete Perimeter, Permanent
  • Levels Count: 2
  • Room List: Living Room, Dining Room, Primary Bedroom, Bedroom 2, Bedroom 3, Bedroom 4, Kitchen, Family Room, Foyer, Breakfast Room, Laundry, Bathroom 2, Primary Bathroom, Half Bath
  • Basement: Yes
  • Basement Type: Full, Drainage System, Interior Access, Poured Concrete, Space For Rooms
  • Laundry Type: Has Laundry, Main Floor
  • Total Sq Ft: 4071
  • Living Area Sq Ft: 2382
  • Price Per Sq Ft: 241.39
  • Above Grade Finished Sq Ft: 2382
  • Above Grade Unfinished Sq Ft: 406
  • Below Grade Sq Ft: 1283
  • Total Below Grade Sq Ft: 1283
  • Above Grade Finished Area Units: Square Feet

Beds/Baths

  • Bedrooms: 4
  • Total Bathrooms: 3
  • Full Bathrooms: 2
  • Half Bathrooms: 1
  • Main Level Bathrooms: 1.00
  • Upper Level Bathrooms: 2
  • Upper Level Bathrooms: 2.00
  • Main Level Half Bathrooms: 1

Exterior Features

  • Other Structures: Above Grade
  • Construction Materials: Batts Insulation, Combination, Concrete, Cpvc/Pvc, Glass, Masonry, Rock, Stick Built, Vinyl Siding
  • Construction Completed: Yes
  • Exterior Features: Gutter System, Sidewalks, Street Lights
  • Road Surface Type: Black Top, Paved
  • Roof: Asphalt, Shingle
  • Spa: No
  • Water Access: No
  • Waterfront: No
  • Water Oriented: No
  • Pool: No Pool
  • Tidal Water: No
  • Water View: No

Garage/Parking

  • Garage Spaces: 2.00
  • Garage: Yes
  • Parking Features: Concrete Driveway
  • Garage Features: Garage - Front Entry, Built In, Inside Access
  • Attached Garage Spaces: 2
  • Total Garage And Parking Spaces: 6
  • Type Of Parking: Driveway, Attached Garage, On Street
  • Number of Spaces in Driveway: 4

Utilities

  • Central Air Conditioning: Yes
  • Cooling Fuel: Electric
  • Cooling Type: Central A/C, Ceiling Fan(s)
  • Heating Fuel: Natural Gas
  • Heating Type: Forced Air, Central, Programmable Thermostat
  • Heating: Yes
  • Hot Water: Natural Gas
  • Sewer/Septic System: Public Sewer
  • Utilities: Cable Tv, Phone, Under Ground
  • Water Source: Public
  • Internet Services: Broadband, Cable, DSL

Condo/Co-op/Association

  • HOA Fees: 16.00
  • HOA Fee Frequency: Monthly
  • Condo Co-Op Association: No
  • HOA: Yes
  • Senior Community: No
  • Association Recreation Fee: No

Schools

  • School District Source: Listing Agent

Lot Info

  • Horses: No
  • Additional Parcels: No
  • Fencing: Privacy, Vinyl
  • Lot Features: Front Yard, Rear Yard, Road Frontage, Sideyard(s)
  • Lot Size Acres: 0.31
  • Lot Dimensions: 70.00 x 190.00
  • Lot Size Units: Square Feet
  • Lot Sq Ft: 13299.00
  • Outdoor Living Structures: Patio(s)
  • Property Condition: Excellent
  • Zoning: R

Building Info

  • Builder Name: Estates at Lakeside I LLC

Rental Info

  • Ground Rent Exists: No
  • Lease Considered: No
  • Pets: No Pet Restrictions
  • Pets Allowed: Yes
  • Vacation Rental: No

Tax Info

  • Tax Annual Amount: 13688.00
  • Assessor Parcel Number: 15-18324-00021
  • Tax Lot: 00021
  • County Tax Payment Frequency: Annually
  • Tax Year: 2023

MLS Schools

  • School District Name: GLOUCESTER TOWNSHIP PUBLIC SCHOOLS

Ownership History

We collect this data history from publicly available records. To have your information removed, we recommend requesting removal directly through your county’s website.

Date Name Owned For Owner Type

Purchase Details

Listed on
Jun 1, 2024
Closed on
Jul 1, 2024
Sold by
Bought by
Seller's Agent
John Wuertz
BHHS Fox & Roach - Robbinsville
Buyer's Agent
Naoji Moriuchi
Compass New Jersey, LLC - Moorestown
List Price
$575,000
Sold Price
$605,000
Premium/Discount to List
$30,000
5.22%
Views
42
Current Estimated Value
$620,833

Home Financials for this Owner

Home Financials are based on the most recent Mortgage that was taken out on this home.
Estimated Appreciation
$15,833
Avg. Annual Appreciation
1.24%
Original Mortgage
$525,000
Interest Rate
6.95%
Mortgage Type
New Conventional

Purchase Details

Listed on
Feb 28, 2023
Closed on
Jun 30, 2023
Sold by
Bought by
Seller's Agent
PAM SPALLONE
Marlkress Realty Inc
Buyer's Agent
John Wuertz
BHHS Fox & Roach - Robbinsville
List Price
$509,450
Sold Price
$520,157
Premium/Discount to List
$10,707
2.1%
Views
156

Home Financials for this Owner

Home Financials are based on the most recent Mortgage that was taken out on this home.
Avg. Annual Appreciation
16.14%
Original Mortgage
$494,149
Interest Rate
6.69%
Mortgage Type
New Conventional
Source: Public Records

Home Values in the Area

Source: Public Records

Average Home Value in this Area


Source: Public Records

Agents Specializing in Sicklerville, NJ

See All Agents

Purchase History

We collect this data history from publicly available records. To have your information removed, we recommend requesting removal directly through your county’s website.

Date Buyer Sale Price Title Company
$605,000 City Abstract
$520,157 Chicago Title
Source: Public Records

Mortgage History

We collect this data history from publicly available records. To have your information removed, we recommend requesting removal directly through your county’s website.

Date Status Borrower Loan Amount
Open $518,000
Closed $525,000
Previous Owner $494,149
Source: Public Records

Property History

We collect this data history from publicly available records. To have your information removed, we recommend requesting removal directly through your county’s website.

Date Event Price List to Sale Price per Sq Ft Prior Sale
07/01/2024 07/01/24 Sold $605,000 +5.2% $254 / Sq Ft
06/05/2024 06/05/24 Pending -- -- --
06/01/2024 06/01/24 For Sale $575,000 +10.5% $241 / Sq Ft
01/02/2024 01/02/24 Pending -- -- --
06/30/2023 06/30/23 Sold $520,157 0.0% -- View Prior Sale
05/31/2023 05/31/23 Off Market $520,157 -- --
04/27/2023 04/27/23 Price Changed $511,505 +0.1% --
04/26/2023 04/26/23 Price Changed $510,755 +0.3% --
02/28/2023 02/28/23 For Sale $509,450 -- --
Source: Bright MLS

Tax History

We collect this data history from publicly available records. To have your information removed, we recommend requesting removal directly through your county’s website.

Year Tax Paid Tax Assessment Tax Assessment Total Assessment is a certain percentage of the fair market value that is determined by local assessors to be the total taxable value of land and additions on the property. Land Improvement
2026 $14,342 $329,700 $86,800 $242,900
2025 $14,342 $329,700 $86,800 $242,900
2024 $747 $329,700 $86,800 $242,900
2023 $747 $18,000 $18,000 $0
2022 $743 $18,000 $18,000 $0
2021 $726 $18,000 $18,000 $0
Source: Public Records

Agents Affiliated with this Home

  • Section Image
  • Section Image
  • Section Image
See All Agents

Map

Source: Bright MLS

MLS Number: NJCD2068830

Bright MLS

APN: 15-18324-0000-00021

Your Personal Tour Guide

Ask me questions while you tour the home.