
Faith Bermingham
Boston Connect Real Estate
(339) 331-2312
54 Total Sales
3 in Halifax
$180K - $850K Price Range


Estimated Value: $387,000 - $447,000
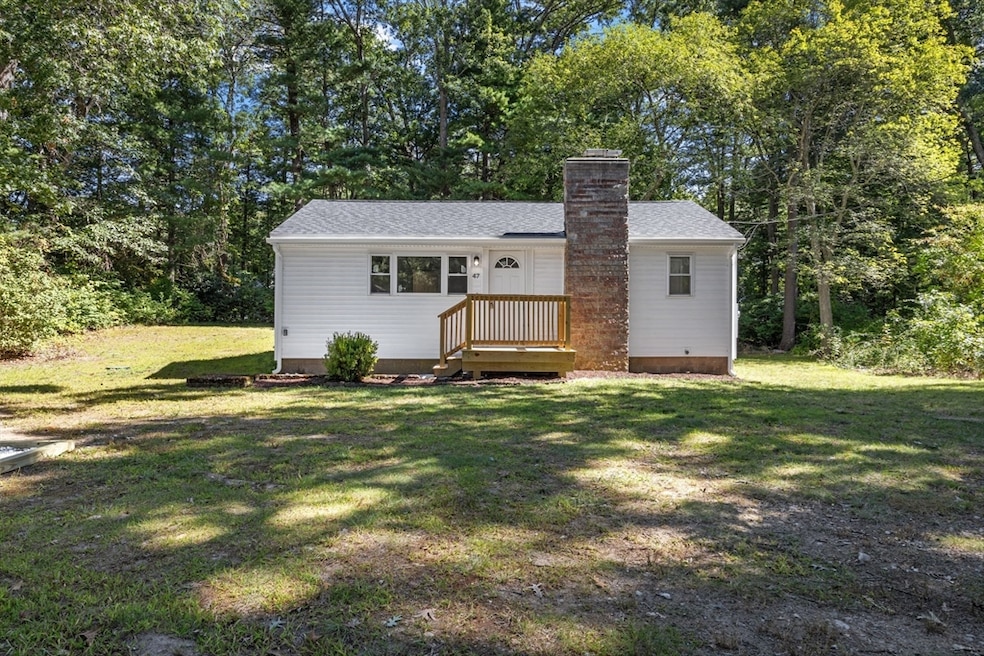
Welcome to this fully renovated home, house was rebuilt from the studs out! Fabulous level lot in a nice neighborhood, great open layout with brand new kitchen with island flowing into living area. Brand new septic system!. This is a FNMA homeopath property, please see firm remarks.
We collect this data history from publicly available records. To have your information removed, we recommend requesting removal directly through your county’s website.
Faith Bermingham
Boston Connect Real Estate
(339) 331-2312
54 Total Sales
3 in Halifax
$180K - $850K Price Range
Lauren Wilkins
Keller Williams Realty
(781) 579-6903
24 Total Sales
2 in Halifax
$360K - $623K Price Range
Lindsay Conlon
Coldwell Banker Realty - Norwell - Hanover Regional Office
(339) 214-9204
34 Total Sales
1 in Halifax
$280,000 Price
Doug Govoni
The Firm
(781) 745-4843
59 Total Sales
2 in Halifax
$230K - $425K Price Range
Andrew Stout
Atlantic Properties
(339) 331-5320
36 Total Sales
1 in Halifax
$480,000 Price
Nogueira Realty Team
RE/MAX Real Estate Center
(774) 504-2664
107 Total Sales
2 in Halifax
$215K - $682K Price Range
We collect this data history from publicly available records. To have your information removed, we recommend requesting removal directly through your county’s website.
| Date | Buyer | Sale Price | Title Company |
|---|---|---|---|
| $420,000 | Liberty Title | ||
| $182,100 | -- | ||
| $94,400 | -- |
We collect this data history from publicly available records. To have your information removed, we recommend requesting removal directly through your county’s website.
| Date | Status | Borrower | Loan Amount |
|---|---|---|---|
| Previous Owner | $166,000 | ||
| Previous Owner | $50,000 | ||
| Previous Owner | $100,066 |
We collect this data history from publicly available records. To have your information removed, we recommend requesting removal directly through your county’s website.
| Date | Event | Price | List to Sale | Price per Sq Ft |
|---|---|---|---|---|
| 11/05/2025 11/05/25 | Sold | $420,000 | +7.7% | $553 / Sq Ft |
| 09/22/2025 09/22/25 | Pending | -- | -- | -- |
| 09/16/2025 09/16/25 | For Sale | $390,000 | -- | $513 / Sq Ft |
We collect this data history from publicly available records. To have your information removed, we recommend requesting removal directly through your county’s website.
| Year | Tax Paid | Tax Assessment Tax Assessment Total Assessment is a certain percentage of the fair market value that is determined by local assessors to be the total taxable value of land and additions on the property. | Land | Improvement |
|---|---|---|---|---|
| 2025 | $4,728 | $331,300 | $165,000 | $166,300 |
| 2024 | $4,589 | $318,700 | $158,700 | $160,000 |
| 2023 | $4,442 | $298,500 | $154,000 | $144,500 |
| 2022 | $4,262 | $266,200 | $137,500 | $128,700 |
| 2021 | $4,088 | $235,100 | $132,200 | $102,900 |
| 2020 | $3,847 | $220,600 | $132,200 | $88,400 |
| 2019 | $3,744 | $214,300 | $128,400 | $85,900 |
| 2018 | $3,465 | $196,300 | $115,100 | $81,200 |
| 2017 | $3,506 | $189,200 | $115,100 | $74,100 |
| 2016 | $3,405 | $176,900 | $107,600 | $69,300 |
| 2015 | $3,359 | $176,900 | $107,600 | $69,300 |
Seller's Agent in 2025
Steven Belsito
Belsito & Associates Inc.
(508) 889-8750
4 Total Sales
Buyer's Agent in 2025
The Ciavattieri Group
Keller Williams Realty
(617) 910-7723
150 Total Sales
Source: MLS Property Information Network (MLS PIN)
MLS Number: 73431365
APN: HALI-000032-000000-000212
Disclaimer: Certain information contained herein is derived from information provided by parties other than Homes.com. All information provided is deemed reliable, but is not guaranteed to be accurate and should be independently verified.
The property listing data and information, or the Images, set forth herein were provided to MLS Property Information Network, Inc. from third party sources, including sellers, lessors and public records, and were compiled by MLS Property Information Network, Inc. The property listing data and information, and the Images, are for the personal, non-commercial use of consumers having a good faith interest in purchasing or leasing listed properties of the type displayed to them and may not be used for any purpose other than to identify prospective properties which such consumers may have a good faith interest in purchasing or leasing. MLS Property Information Network, Inc. and its subscribers disclaim any and all representations and warranties as to the accuracy of the property listing data and information, or as to the accuracy of any of the Images, set forth herein.
Ask me questions while you tour the home.