
Kristen Ruggiero
RE/MAX Platinum
(781) 563-8942
186 Total Sales
1 in Needham
$700,000 Price
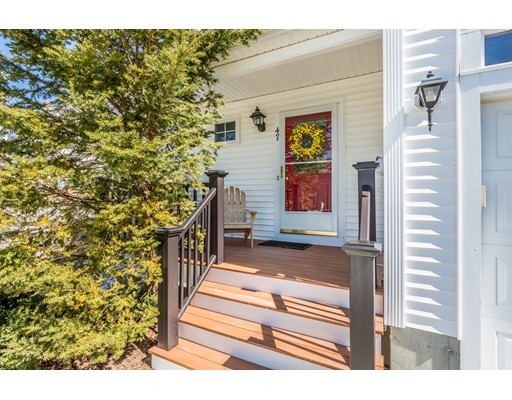

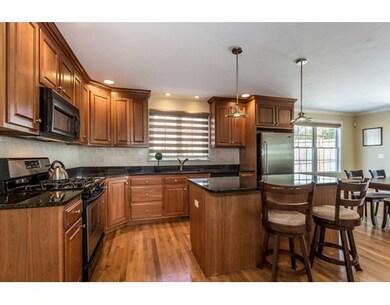
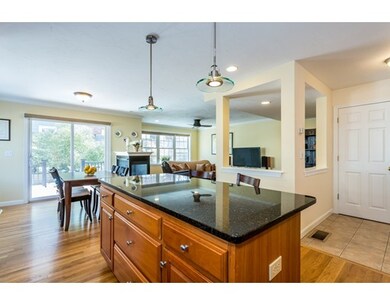

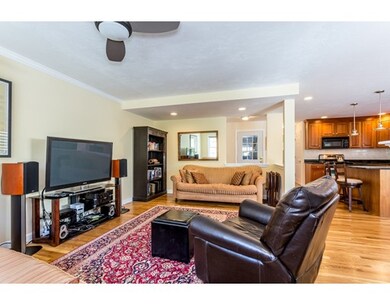
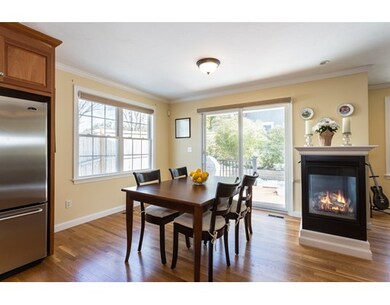
This townhome has been improved, maintained and updated with care and attention to detail and quality. It has a great location near town, train, schools, and major routes. The open layout is ideal with a three sided fireplace enjoyed by a spacious family room, gourmet kitchen and dining area with direct access to deck and patio on the first floor. The second floor has 3 well appointed bedrooms, a sumptuous master bath with whirlpool tub and a fresh, clean family bath along with a laundry room and sweet reading nook/loft. The unfinished basement has been used and enjoyed as both a play/exercise area and a workshop. The 1 car garage easily holds a large vehicle and has additional storage space. The front porch welcomes all.
Last Agent to Sell the Property
William Raveis R.E. & Home Services Listed on: 03/29/2017
Home Type
Condominium
Year Built
2001
Kristen Ruggiero
RE/MAX Platinum
(781) 563-8942
186 Total Sales
1 in Needham
$700,000 Price
Linda Wigren
Conway - Walpole
(774) 806-8264
86 Total Sales
1 in Needham
$530,000 Price
David Last
Last2 Development, LLC
(857) 214-4360
16 Total Sales
1 in Needham
$2,350,000 Price
Selina Yin MacDonald
Keller Williams Boston MetroWest
(857) 971-4296
65 Total Sales
2 in Needham
$580K - $1.4M Price Range
Alina Wang
Coldwell Banker Realty - Lexington
(774) 458-7979
257 Total Sales
2 in Needham
$1.1M - $1.7M Price Range
Amy Weed
Compass
(339) 444-0416
25 Total Sales
1 in Needham
$405,000 Price
We collect this data history from publicly available records. To have your information removed, we recommend requesting removal directly through your county’s website.
| Date | Event | Price | List to Sale | Price per Sq Ft |
|---|---|---|---|---|
| 06/07/2017 06/07/17 | Sold | $775,000 | +3.3% | $387 / Sq Ft |
| 04/03/2017 04/03/17 | Pending | -- | -- | -- |
| 03/29/2017 03/29/17 | For Sale | $750,000 | -- | $374 / Sq Ft |
Seller's Agent in 2017
Maryruth Perras
William Raveis R.E. & Home Services
(781) 724-7726
13 Total Sales
Buyer's Agent in 2017
Nancy Schiff
Property Navigator
(617) 549-4331
40 Total Sales
Source: MLS Property Information Network (MLS PIN)
MLS Number: 72137798
Disclaimer: Certain information contained herein is derived from information provided by parties other than Homes.com. All information provided is deemed reliable, but is not guaranteed to be accurate and should be independently verified.
The property listing data and information, or the Images, set forth herein were provided to MLS Property Information Network, Inc. from third party sources, including sellers, lessors and public records, and were compiled by MLS Property Information Network, Inc. The property listing data and information, and the Images, are for the personal, non-commercial use of consumers having a good faith interest in purchasing or leasing listed properties of the type displayed to them and may not be used for any purpose other than to identify prospective properties which such consumers may have a good faith interest in purchasing or leasing. MLS Property Information Network, Inc. and its subscribers disclaim any and all representations and warranties as to the accuracy of the property listing data and information, or as to the accuracy of any of the Images, set forth herein.
Ask me questions while you tour the home.