
Josh Peters
Keller Williams Realty WNY
(716) 403-3861
72 Total Sales
2 in Deerhurst Park
$343,000 Price Range

Estimated Value: $433,000 - $515,721
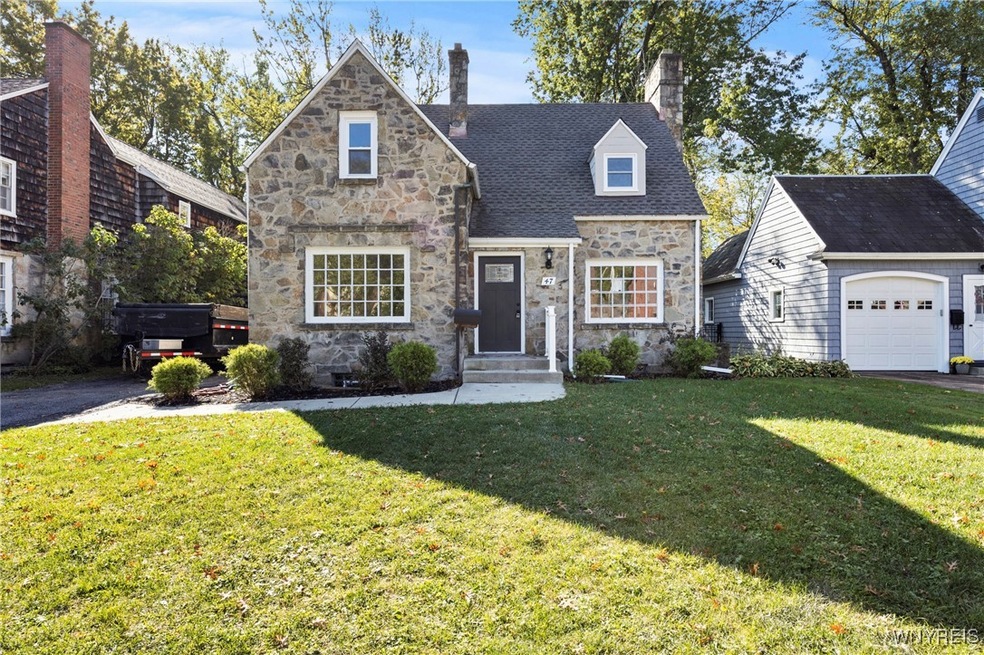
Don’t miss this fantastically renovated home nestled in the heart of Kenmore, abutting the prestigious Deerhurst Park neighborhood! This stunning 3-bedroom, 2.1-bath residence is filled with exceptional upgrades and timeless charm. Beautiful stonework and copper-accented roofing create impressive curb appeal, complemented by new windows throughout. Inside, enjoy a brand-new custom kitchen with abundant cabinetry and quartz countertops, opening to a sprawling main floor that features a living room, formal dining area, family room, and a bright sunroom/office. Upstairs, discover two fully renovated bathrooms, including one attached to the massive primary suite. With all-new mechanics, central A/C, and a private backyard, this home offers the perfect blend of comfort, style, and peace of mind. Square footage confirmed by attached floorplans.
Last Agent to Sell the Property
Listing by Symphony Real Estate LLC License #10491212613 Listed on: 10/15/2025
We collect this data history from publicly available records. To have your information removed, we recommend requesting removal directly through your county’s website.
Josh Peters
Keller Williams Realty WNY
(716) 403-3861
72 Total Sales
2 in Deerhurst Park
$343,000 Price Range
David Serota
Serota Real Estate LLC
(716) 671-3079
173 Total Sales
1 in Deerhurst Park
$535,000 Price
Michael Boland
Howard Hanna WNY Inc.
(716) 589-4968
138 Total Sales
2 in Deerhurst Park
$350,000 Price Range
Giavanna Rossi
Howard Hanna WNY Inc.
(716) 458-8007
73 Total Sales
2 in Deerhurst Park
$495,000 Price Range
Marie Stoklosa
Howard Hanna WNY Inc.
(716) 671-3746
144 Total Sales
2 in Deerhurst Park
$587,500 Price Range
Sherry McDonald
HUNT Real Estate ERA
(716) 589-4150
84 Total Sales
2 in Deerhurst Park
$417,500 Price Range
We collect this data history from publicly available records. To have your information removed, we recommend requesting removal directly through your county’s website.
| Date | Buyer | Sale Price | Title Company |
|---|---|---|---|
| $495,000 | None Available | ||
| 4267 Camp Rd Llc | $232,500 | None Available |
We collect this data history from publicly available records. To have your information removed, we recommend requesting removal directly through your county’s website.
| Date | Status | Borrower | Loan Amount |
|---|---|---|---|
| Closed | $35,000 |
We collect this data history from publicly available records. To have your information removed, we recommend requesting removal directly through your county’s website.
| Date | Event | Price | List to Sale | Price per Sq Ft | Prior Sale |
|---|---|---|---|---|---|
| 12/30/2025 12/30/25 | Sold | $495,000 | +6.5% | $231 / Sq Ft | |
| 10/19/2025 10/19/25 | Pending | -- | -- | -- | |
| 10/15/2025 10/15/25 | For Sale | $465,000 | +100.0% | $217 / Sq Ft | |
| 01/08/2025 01/08/25 | Sold | $232,500 | -7.0% | $134 / Sq Ft | View Prior Sale |
| 11/11/2024 11/11/24 | Pending | -- | -- | -- | |
| 11/06/2024 11/06/24 | For Sale | $249,900 | -- | $144 / Sq Ft |
We collect this data history from publicly available records. To have your information removed, we recommend requesting removal directly through your county’s website.
| Year | Tax Paid | Tax Assessment Tax Assessment Total Assessment is a certain percentage of the fair market value that is determined by local assessors to be the total taxable value of land and additions on the property. | Land | Improvement |
|---|---|---|---|---|
| 2025 | $3,677 | $81,400 | $10,300 | $71,100 |
| 2024 | $9,873 | $81,400 | $10,300 | $71,100 |
| 2023 | $9,639 | $81,400 | $10,300 | $71,100 |
| 2022 | $9,085 | $81,400 | $10,300 | $71,100 |
| 2021 | $9,052 | $81,400 | $10,300 | $71,100 |
| 2020 | $7,044 | $81,400 | $10,300 | $71,100 |
| 2019 | $6,830 | $81,400 | $10,300 | $71,100 |
| 2018 | $6,765 | $81,400 | $10,300 | $71,100 |
| 2017 | $2,883 | $81,400 | $10,300 | $71,100 |
| 2016 | $6,418 | $81,400 | $10,300 | $71,100 |
| 2015 | -- | $81,400 | $10,300 | $71,100 |
| 2014 | -- | $81,400 | $10,300 | $71,100 |
Seller's Agent in 2025
Michael Culeton
Symphony Real Estate LLC
(315) 402-0208
2 in this area
89 Total Sales
Seller's Agent in 2025
Lisa Schmidle
Howard Hanna
(716) 984-1583
1 in this area
117 Total Sales
Buyer's Agent in 2025
Giavanna Rossi
Howard Hanna
(716) 932-5300
1 in this area
73 Total Sales
Source: Western New York Real Estate Information Services (WNYREIS)
MLS Number: B1645215
APN: 146489-066-630-0006-010-100
Disclaimer: Certain information contained herein is derived from information provided by parties other than Homes.com. All information provided is deemed reliable, but is not guaranteed to be accurate and should be independently verified.
The data relating to real estate on this web site comes in part from the Internet Data Exchange (IDX) Program of the CNYIS, UNYREIS and WNYREIS. Real estate listings held by firms other than Homes.com, LLC are marked with the IDX logo and include the Listing Broker’s Firm Name.
Disclaimer: All information deemed reliable but not guaranteed and should be independently verified. All properties
are subject to prior sale, change or withdrawal. Neither the listing broker(s) nor Homes.com, LLC shall be responsible for any typographical errors, misinformation, misprints, and shall be held totally harmless.
© 2026 CNYIS, UNYREIS, WNYREIS. All rights reserved.
Ask me questions while you tour the home.