
Sarah Bytyqi
Verbode
(405) 342-4829
143 Total Sales
1 in Broken Bow
$650,000 Price
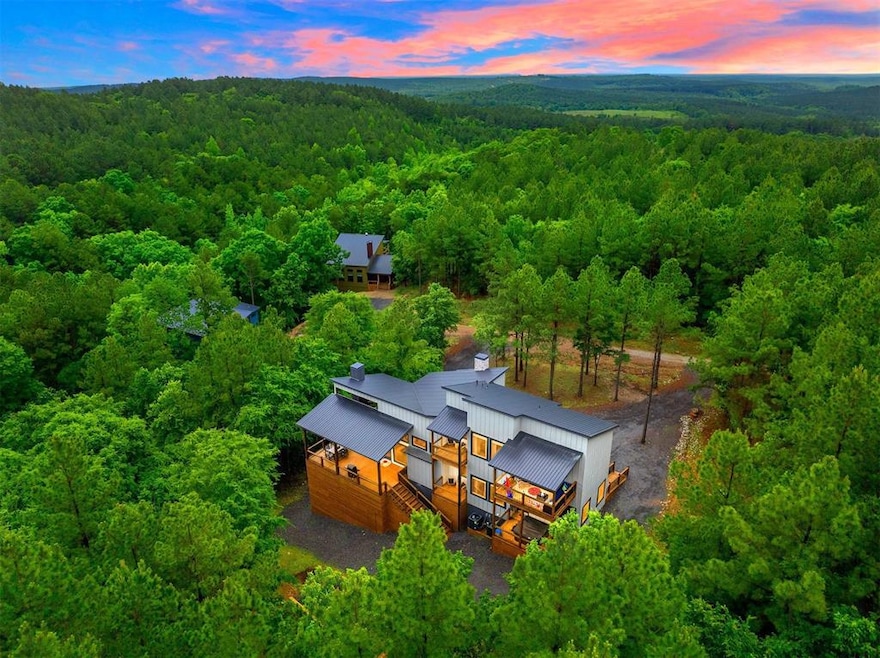

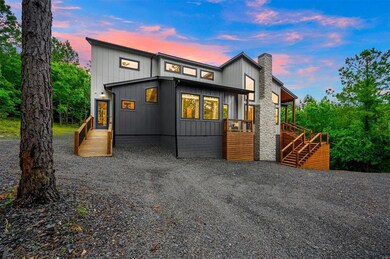
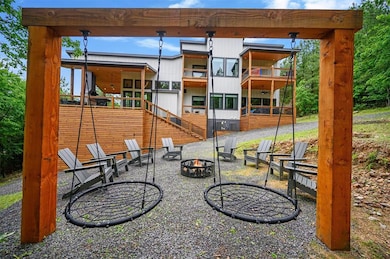
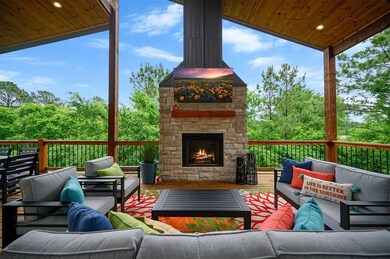
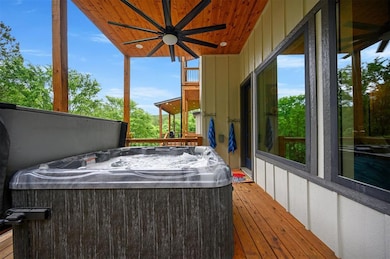
Discover Amazing Days Cabin, your Broken Bow retreat! Revel in lively game nights, unwind in a luxurious hot tub with stunning views, gather around a glowing fire pit, and wake to the scent of crisp pines. This sleek, modern cabin blends nature’s serenity with upscale comforts for an unforgettable escape. HIGHLIGHTS Sleeps 16 * 3 king suites & bunk room, each with spa-inspired baths & private balconies * Game lounge with plush seating * Gourmet kitchen with sleek appliances & vast island * Open living area with stone fireplace & 65" HDTV * Expansive decks with scenic views, BBQ, outdoor dining, gas fireplace & 65" TV * Cozy fire pit with swings * Gazebo-style 8-person hot tub * Full-size washer/dryer * Prime location near dining & attractions KITCHEN & DINING Elegant wood cabinetry, cutting-edge appliances, and radiant natural light create a chef’s haven. Whip up feasts with premium cookware, then dine at the grand live-edge table or al fresco with breathtaking views. OUTDOOR SPACE Embrace Broken Bow’s beauty with serene pine vistas. Savor meals outdoors, roast s’mores by the fire pit, or relax with wine in the hot tub. This is nature-infused luxury at its finest. Seize this rare chance to own a brand-new, turnkey cabin thriving in Broken Bow’s hot short-term rental market. CONTACT OWNER/BUILDER TO TOUR!
Sarah Bytyqi
Verbode
(405) 342-4829
143 Total Sales
1 in Broken Bow
$650,000 Price
Brandi Roberts
East Bank Real Estate
(318) 703-8269
92 Total Sales
3 in Broken Bow
$530K - $830K Price Range
Darla McMullen
Hygge Realty
(903) 827-3625
149 Total Sales
17 in Broken Bow
$50K - $1.3M Price Range
Kelli Wall
Next Home Professionals
(918) 558-4235
90 Total Sales
1 in Broken Bow
$195,000 Price
Cathy Craig
eXp Realty, LLC
(539) 666-6442
194 Total Sales
178 in Broken Bow
$50K - $2.3M Price Range
Nancy Vincent
Vincent Realty Group of OK
(903) 532-2410
55 Total Sales
1 in Broken Bow
$165,000 Price
We collect this data history from publicly available records. To have your information removed, we recommend requesting removal directly through your county’s website.
| Date | Event | Price | List to Sale | Price per Sq Ft |
|---|---|---|---|---|
| 10/16/2025 10/16/25 | Sold | $1,050,000 | -2.3% | $392 / Sq Ft |
| 09/05/2025 09/05/25 | Pending | -- | -- | -- |
| 08/01/2025 08/01/25 | Price Changed | $1,075,000 | -2.2% | $402 / Sq Ft |
| 07/03/2025 07/03/25 | Price Changed | $1,099,000 | -0.1% | $411 / Sq Ft |
| 06/19/2025 06/19/25 | Price Changed | $1,100,000 | 0.0% | $411 / Sq Ft |
| 06/16/2025 06/16/25 | Price Changed | $1,099,900 | 0.0% | $411 / Sq Ft |
| 05/15/2025 05/15/25 | For Sale | $1,100,000 | -- | $411 / Sq Ft |
We collect this data history from publicly available records. To have your information removed, we recommend requesting removal directly through your county’s website.
| Year | Tax Paid | Tax Assessment Tax Assessment Total Assessment is a certain percentage of the fair market value that is determined by local assessors to be the total taxable value of land and additions on the property. | Land | Improvement |
|---|---|---|---|---|
| 2025 | $1,666 | $144,188 | ||
| 2024 | $1,666 | $140,124 | ||
| 2023 | $1,608 | $136,043 | $0 | $0 |
| 2022 | $1,571 | $132,081 | $0 | $0 |
| 2021 | $1,540 | $128,234 | $0 | $0 |
| 2020 | $1,522 | $126,464 | $0 | $0 |
| 2019 | $1,493 | $123,621 | $0 | $0 |
| 2018 | $1,415 | $121,316 | $0 | $0 |
| 2017 | $1,383 | $118,821 | $0 | $0 |
| 2016 | $1,377 | $116,377 | $0 | $0 |
| 2015 | $1,635 | $115,568 | $0 | $0 |
| 2014 | $1,907 | $84,225 | $0 | $0 |
Seller's Agent in 2025
Taylor Hines
MK Partners Inc
(405) 417-1872
31 Total Sales
Buyer's Agent in 2025
Cathy Craig
eXp Realty, LLC
(918) 404-7467
194 Total Sales
Source: MLSOK
MLS Number: 1169469
Disclaimer: Certain information contained herein is derived from information provided by parties other than Homes.com. All information provided is deemed reliable, but is not guaranteed to be accurate and should be independently verified.
All data is obtained from various sources and may not have been verified by broker or MLS GRID. Supplied Open House Information is subject to change without notice. All information should be independently reviewed and verified for accuracy. Properties may or may not be listed by the office/agent presenting the information. Some IDX listings have been excluded from this website. IDX information is provided exclusively for personal, non-commercial use, and may not be used for any purpose other than to identify prospective properties consumers may be interested in purchasing.
Information is deemed reliable but not guaranteed.
This information is not verified for authenticity or accuracy, is not guaranteed and may not reflect all real estate activity in the market.
Copyright 2026 MLSOK, Inc. All rights reserved.
Listings courtesy of MLSOK as distributed by MLS GRID.
Based on information submitted to the MLS GRID
Ask me questions while you tour the home.