NOT LISTED FOR SALE

47 Dickman Dr Lavallette, NJ 08735

5 Beds
3 Baths
2,950 Sq Ft
2020 Built

Sale Details

Date Sold: April 12, 2021

Last sale price $1,620,000 $549 Per Sq Ft

90 Days on Market

Highlights

  • New Construction
  • Deck
  • Granite Countertops
  • Custom Home
  • Wood Flooring
  • No HOA

About This Home

As of April 2021

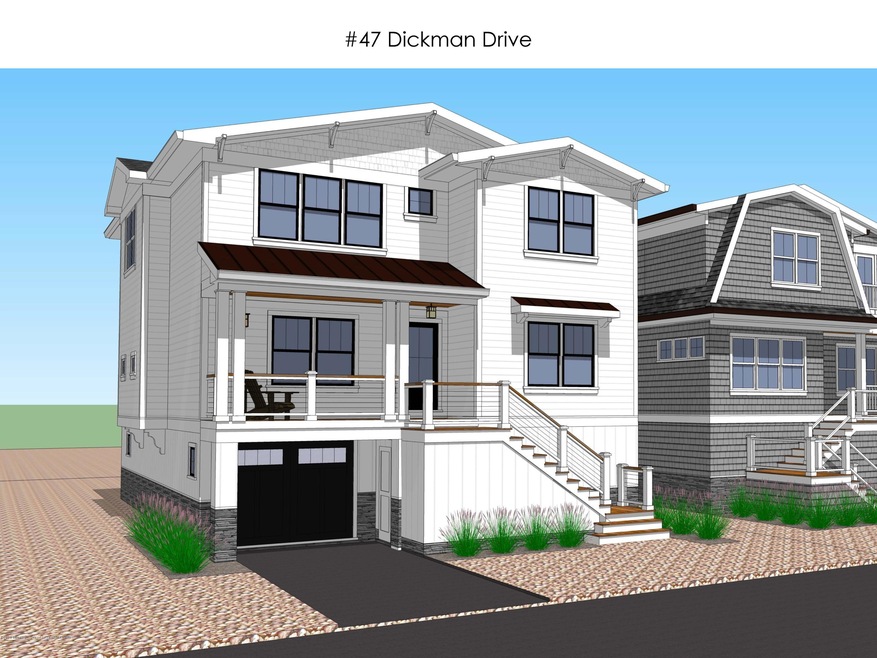
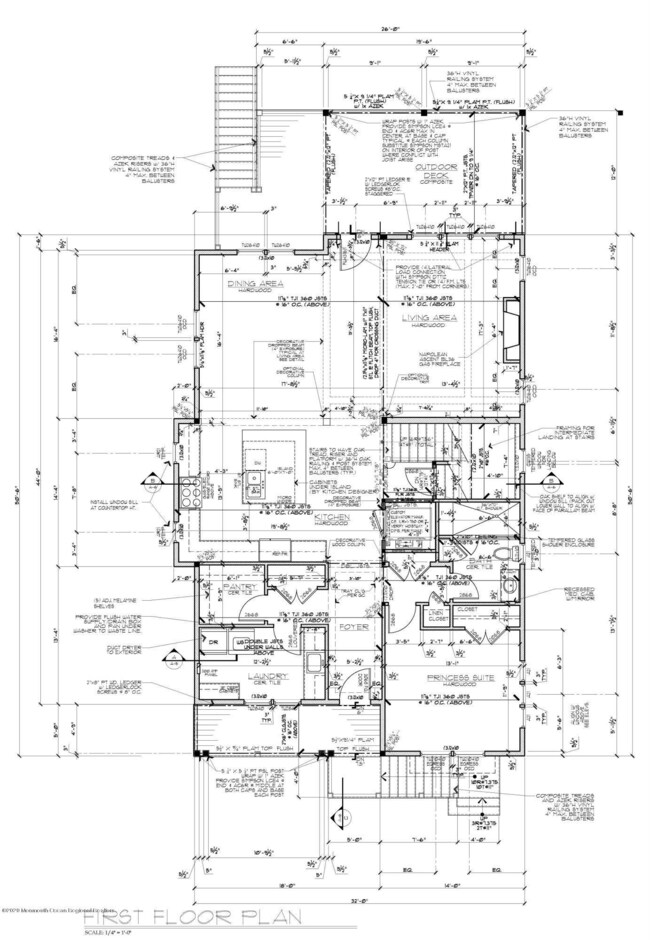
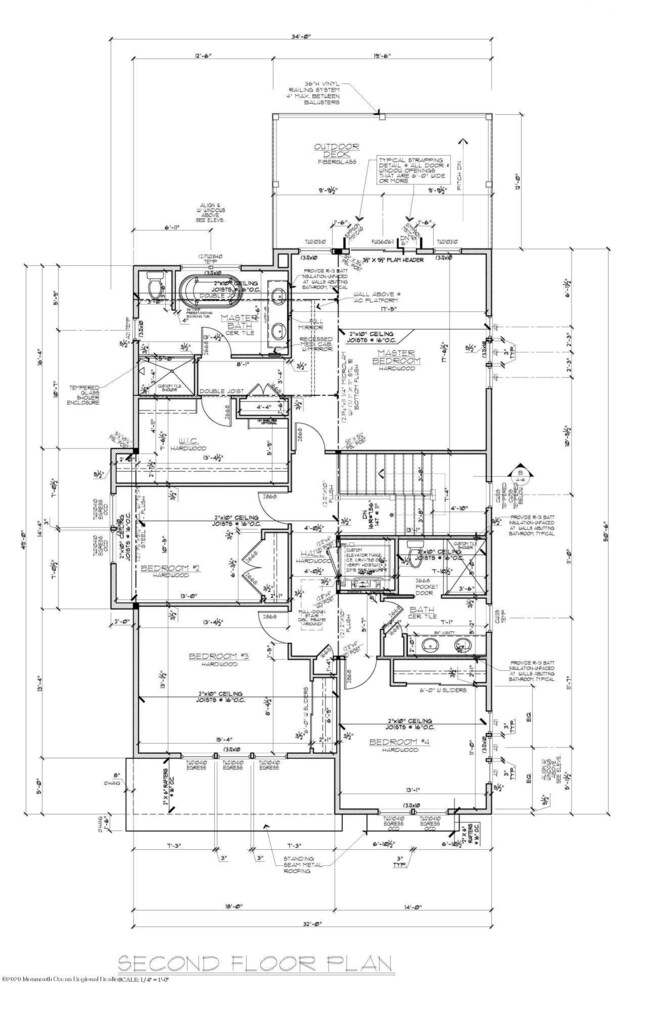
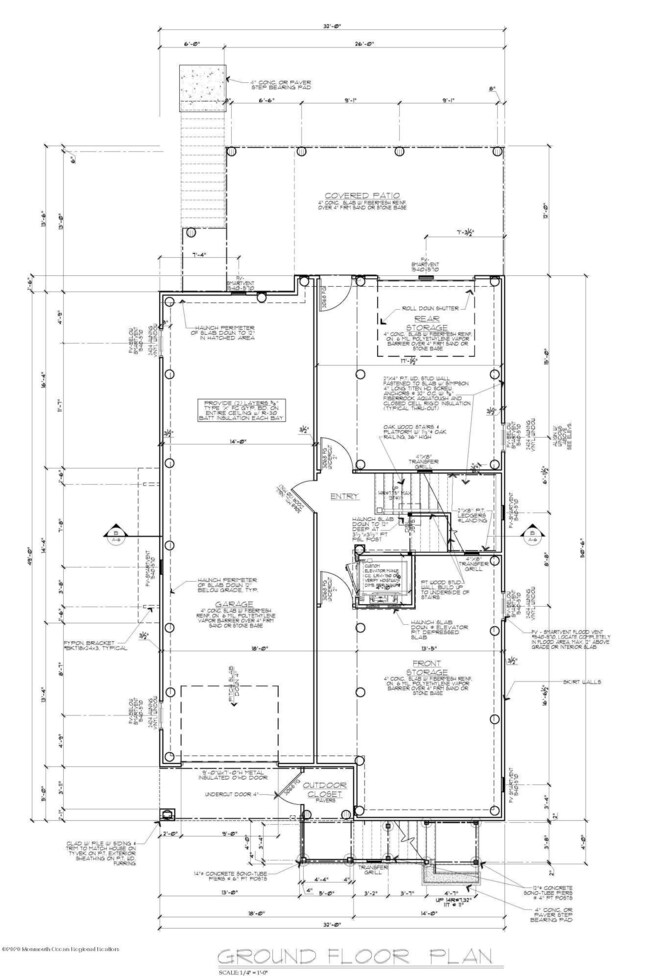
Just what you been waiting for Custom New Construction to be built on Prestigious West Point Island. With 2,950 sf,5 Beds,3 Baths and 9' ceilings on the first floor this home checks all the boxes. Open floor plan, Wide Plank floors, Coffered Ceilings, Gas Fireplace and Elevator. The spacious Kitchen has a Center Island, Viking Appliances, Granite Tops and a Breakfast Counter perfect for large gatherings. The Master Suite includes large walk-in closet, spa like bath with freestanding tub and custom glass shower door. This home is situated on a 50 X 140 lot and includes an outside shower. In addition to the 2 car garage the ground floor has a roll-up door with a counter which can be used like a cabana or additional storage for outside furniture. Home is FEMA compliant and built on pilings

Last Agent to Sell the Property

George Shenewolf

Crossroads Realty, Inc. License #1220879 Listed on: 02/20/2020

Crossroads Realty, Inc.

Last Buyer's Agent

George Shenewolf

Crossroads Realty, Inc. License #1220879 Listed on: 02/20/2020

Crossroads Realty, Inc.

Home Details

Home Type

  • Single Family

Est. Annual Taxes

  • $7,259

Year Built

  • Built in 2020 | New Construction

Parking

  • 2 Car Attached Garage
  • Driveway

Home Design

  • Custom Home
  • Shingle Roof
  • Vinyl Siding
  • Piling Construction

Interior Spaces

  • 2,950 Sq Ft Home
  • 2-Story Property
  • Elevator
  • Wet Bar
  • Crown Molding
  • Ceiling height of 9 feet on the main level
  • Gas Fireplace
  • Sliding Doors
  • Living Room
  • Dining Room
  • Wood Flooring
  • Laundry Room

Kitchen

  • Stove
  • Microwave
  • Dishwasher
  • Kitchen Island
  • Granite Countertops

Bedrooms and Bathrooms

  • 5 Bedrooms
  • Primary bedroom located on second floor
  • Walk-In Closet
  • 3 Full Bathrooms
  • Dual Vanity Sinks in Primary Bathroom
  • Primary Bathroom Bathtub Only
  • Primary Bathroom includes a Walk-In Shower

Outdoor Features

  • Deck

Lot Details

  • Lot Dimensions are 100 x 140
  • Level Lot

Schools

  • Lavallette Elementary School
  • Point Pleasant Beach High School

Utilities

  • Forced Air Zoned Heating and Cooling System
  • Heating System Uses Natural Gas
  • Natural Gas Water Heater

Community Details

  • No Home Owners Association

Listing and Financial Details

  • Assessor Parcel Number 16-00968-0000-00019

Home Details

Home Type

Single Family

Est. Annual Taxes

$7,259

Year Built

Built in 2020 | New Construction

Parking

2

Listing Details

  • Property Type: Residential
  • Property Sub Type: Single Family Residence
  • Inclusions: Dishwasher, Microwave, Stove, Refrigerator
  • Subdivision Name: None
  • Architectural Style: Custom
  • Reso Interior Features: Ceilings - 9Ft+ 1st Flr, Dec Molding, Elevator, Sliding Door
  • New Construction: Yes
  • Year Built: 2020
  • Contract Info List PriceSqFt: 520.34
  • Contract Info New Construction: Yes
  • General Property Info Waterview: No
  • General Property Info Fireplace: Yes
  • General Property Info Basement: No
  • General Property Info HOA: No
  • General Property Info Pool: No
  • Interior Ceilings - 9Ft 1st Flr: Yes
  • Interior Sliding Door: Yes
  • WaterSewer Public Sewer: Yes
  • Kitchen Center Island: Yes
  • General Property Info Lot Dimensions: 100 x 140
  • Dining Room Floor - Wood3: Yes
  • Cooling Central Air: Yes
  • Roof Shingled: Yes
  • Rooms Laundry: Yes
  • Rooms Living Room: Yes
  • Included Stove: Yes
  • WaterSewer Public Water: Yes
  • Water Heater Natural Gas2: Yes
  • General Property Info # Fireplaces: 1.0
  • Interior Dec Molding: Yes
  • Foyer Floor - Wood: Yes
  • Dining Room Dec Molding4: Yes
  • Kitchen GraniteStone Counter: Yes
  • GreatFamily Room Floor - Wood5: Yes
  • ExteriorDeck: Yes
  • Kitchen Dec Molding5: Yes
  • Kitchen Floor - Wood4: Yes
  • GreatFamily Room Fireplace - Gas4: Yes
  • Basement Piling: Yes
  • GreatFamily Room Wet Bar2: Yes
  • Cooling 2 Zoned AC: Yes
  • Heating 2 Zoned Heat: Yes
  • Special Features: NewHome

Interior Features

  • Basement: No
  • Full Bathrooms: 3
  • Total Bedrooms: 5
  • Stories: 2
  • Other Rooms:Dining Room: Yes
  • Appliances Included:Dishwasher: Yes
  • Appliances Included:Refrigerator: Yes
  • Appliances Included:Microwave: Yes
  • Features-Interior:Elevator: Yes
  • Primary Bedroom Level:Second43: Yes
  • Primary Bedroom:Floor - Wood6: Yes
  • Primary Bath:Shower Stall: Yes
  • Primary Bath:Tub: Yes
  • Primary Bedroom:Walk-in Closet: Yes
  • Primary Bath Double Sinks: Yes

Exterior Features

  • Roof: Shingle
  • Topography: Level
  • Waterfront: No
  • Exterior Features: Deck
  • Foundation Details: Piling
  • Construction:Siding - Vinyl: Yes

Garage/Parking

  • Garage: Yes
  • Attached Garage: Yes
  • Garage Spaces: 2.0
  • Parking Features: Driveway
  • General Property Info:Garage: Yes
  • Parking Driveway: Yes

Utilities

  • Sewer: Public Sewer
  • Cooling: Central Air, 2 Zoned AC
  • Cooling Y N: Yes
  • Heating: Natural Gas, Forced Air, 2 Zoned Heat
  • HeatingYN: Yes
  • Water Source: Public
  • Heating:Natural Gas: Yes
  • Heating:Forced Air: Yes

Condo/Co-op/Association

  • Association: No

Lot Info

  • Lot Dimensions: 100 x 140
  • Parcel #: 16-00968-0000-00019
  • Zoning Description: Residential, Single Family

Tax Info

  • Tax Year: 2019
  • Tax Annual Amount: 7259.0

MLS Schools

  • Elementary School: Lavallette
  • High School: Point Pleasant Beach
Create a Home Valuation Report for This Property
The Home Valuation Report is an in-depth analysis detailing your home's value as well as a comparison with similar homes in the area

Home Values in the Area

Source: Public Records

Average Home Value in this Area


Source: Public Records

Property History

We collect this data history from publicly available records. To have your information removed, we recommend requesting removal directly through your county’s website.

Date Event Price List to Sale Price per Sq Ft
04/12/2021 04/12/21 Sold $1,620,000 +5.5% $549 / Sq Ft
05/20/2020 05/20/20 Pending -- -- --
02/20/2020 02/20/20 For Sale $1,535,000 -- $520 / Sq Ft
Source: MOREMLS (Monmouth Ocean Regional REALTORS®)

Agents Affiliated with this Home

  • Section Image
See All Agents

Map

Source: MOREMLS (Monmouth Ocean Regional REALTORS®)

MLS Number: 22006993

MOREMLS (Monmouth Ocean Regional REALTORS®)
Your Personal Tour Guide

Ask me questions while you tour the home.