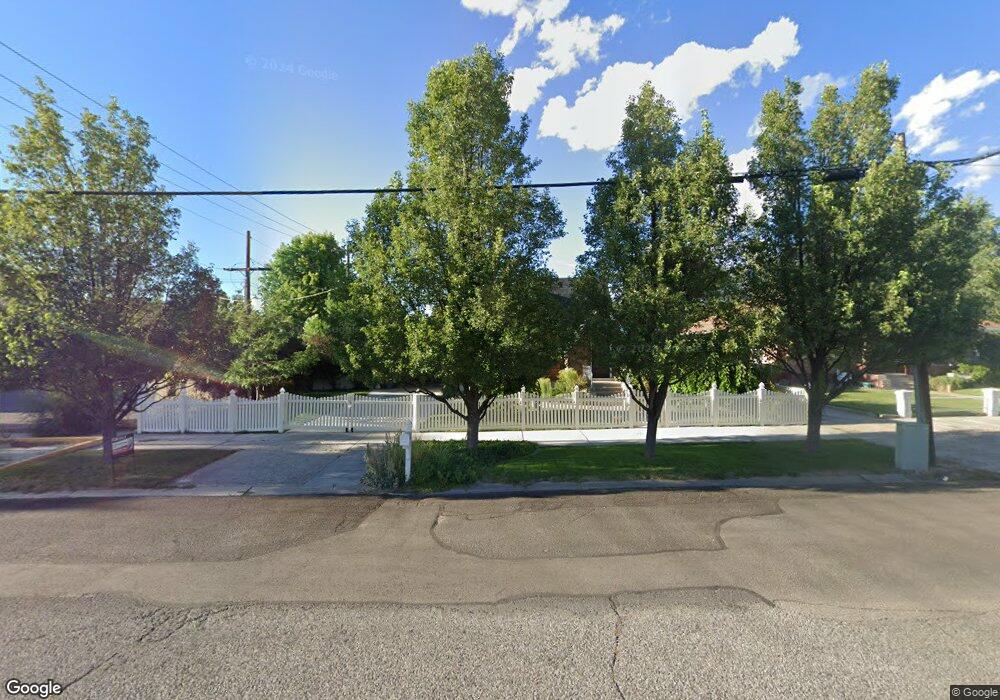
$435,000

47 E Center St Nephi, UT 84648

Nephi Area

Estimated payment $2,552/month

Total Views 15,256
4 Beds
3 Baths
2,170 Sq Ft
$200 Price per Sq Ft

Highlights

  • Updated Kitchen
  • Mountain View
  • Tudor Architecture
  • Mature Trees
  • Wood Flooring
  • 2 Fireplaces

About This Home

NOTICE: No trespassing. All showings must be scheduled through the listing agent. Do not approach the home or walk the property without prior approval and an agent present. Here's a smoother, more engaging version that flows well while highlighting the property's charm and unique flexibility: Step into timeless charm with this beautifully maintained 1940s Tudor-style home, where classic character meets modern comfort. From the moment you arrive, the storybook architecture captures your attention with its steep gable rooflines, Tudor-style front door, and charming round-top windows that give this home its unmistakable personality. The fully fenced, private yard has been thoughtfully landscaped with inviting sitting areas, mature landscaping, and a beautiful pergola, creating the perfect space for entertaining, relaxing, or simply enjoying the outdoors. Inside, you'll find rich hardwood floors, arched doorways, and abundant natural light that showcase the home's original craftsmanship while creating a warm, welcoming atmosphere. The updated kitchen blends style and functionality and includes all appliances, making it truly move-in ready. Offering four bedrooms, this home provides flexibility for a variety of living arrangements. The spacious primary suite is a true retreat, complete with its own cozy fireplace, ensuite bathroom, and walk-in closet. Upstairs features two additional bedrooms, while the remaining living spaces provide room for family, guests, hobbies, or a home office. The basement offers a separate exterior entrance, creating endless possibilities for guests, extended living space, a home business, or future expansion. Located in the heart of downtown Nephi, you'll enjoy being within walking distance of local shops, restaurants, Haven Coffee House, the post office, town hall, county offices, the DUP Museum, and many other community amenities. The property's CC (Central Commercial) zoning offers a rare opportunity to use the property as a residence, a business, or a combination of both, making it an exceptional investment. One share of Nephi Irrigation is included, helping keep outdoor watering both efficient and affordable. Homes with this much character, flexibility, and location rarely become available. Whether you're looking for a distinctive place to call home, a live-work opportunity, or an investment in the heart of Nephi, this one is truly worth seeing.

Listing Agent

Meadow Perides

The Agency Salt Lake City (Nephi) License #11079051 Listed on: 03/25/2026

Home Details

Home Type

  • Single Family

Est. Annual Taxes

  • $1,994

Year Built

  • Built in 1938

Lot Details

  • 10,890 Sq Ft Lot
  • South Facing Home
  • Property is Fully Fenced
  • Landscaped
  • Mature Trees
  • Property is zoned Single-Family, Commercial

Home Design

  • Tudor Architecture
  • Brick Exterior Construction
  • Asphalt Roof

Interior Spaces

  • 2,170 Sq Ft Home
  • 2-Story Property
  • 2 Fireplaces
  • Gas Log Fireplace
  • Blinds
  • Entrance Foyer
  • Mountain Views
  • Gas Dryer Hookup

Kitchen

  • Updated Kitchen
  • Gas Range
  • Free-Standing Range
  • Disposal

Flooring

  • Wood
  • Carpet
  • Tile

Bedrooms and Bathrooms

  • 4 Bedrooms | 2 Main Level Bedrooms
  • Primary Bedroom located in the basement
  • Walk-In Closet
  • 3 Full Bathrooms
  • Bathtub With Separate Shower Stall

Basement

  • Basement Fills Entire Space Under The House
  • Exterior Basement Entry

Parking

  • 2 Parking Spaces
  • 2 Carport Spaces

Schools

  • Red Cliffs Elementary School
  • Juab Middle School
  • Juab High School

Utilities

  • Central Heating and Cooling System
  • Natural Gas Connected

Additional Features

  • Sprinkler System
  • Exterior Lighting
  • 1 Irrigated Acre

Community Details

  • No Home Owners Association

Listing and Financial Details

  • Exclusions: Dryer, Washer
  • Assessor Parcel Number XA00-0326-1

Home Details

Home Type

Single Family

Est. Annual Taxes

$1,994

Year Built

Built in 1938

Lot Details

0.25 Acres

Listing Details

  • Property Sub Type: Single Family Residence
  • Prop. Type: Residential
  • Horses: No
  • Lot Size Acres: 0.25
  • Lot Size: 0.0x0.0x0.0
  • Inclusions: Range, Refrigerator
  • Above Grade Finished Sq Ft: 1085.0
  • Architectural Style: Tudor
  • Carport Y N: Yes
  • Garage Yn: No
  • New Construction: No
  • Property Attached Yn: No
  • Building Stories: 2
  • Year Built: 1938
  • Image Status: All Public
  • Accessory Dwelling Unit: No
  • Primary Bedroom Level: Basement
  • Special Features: None
  • Stories: 2

Interior Features

  • Private Spa: No
  • Appliances: Refrigerator
  • Has Basement: Entrance, Full
  • Full Bathrooms: 3
  • Total Bedrooms: 4
  • Fireplaces: 2
  • Fireplace: Yes
  • Flooring: Carpet, Hardwood, Tile
  • Interior Amenities: Bath: Primary, Bath: Sep. Tub/Shower, Closet: Walk-In, Disposal, Gas Log, Kitchen: Updated, Range: Gas, Range/Oven: Free Stdng.
  • Living Area: 2170.0
  • Main Level Bedrooms: 2
  • Window Features: Blinds

Exterior Features

  • Lot Features: Curb & Gutter, Fenced: Full, Road: Paved, Sidewalks, Sprinkler: Auto-Full, View: Mountain, Drip Irrigation: Auto-Full
  • Pool Private: No
  • Topography: Curb & Gutter, Fenced: Full, Road: Paved, Sidewalks, Sprinkler: Auto-Full, View: Mountain, Drip Irrigation: Auto-Full
  • View: Mountain(s)
  • View: Yes
  • Waterfront: No
  • Exclusions: Dryer, Washer
  • Home Warranty: No
  • Construction Type: Brick
  • Direction Faces: South
  • Exterior Features: Basement Entrance, Entry (Foyer), Lighting
  • Property Condition: Blt./Standing
  • Roof: Asphalt

Garage/Parking

  • Attached Garage: No
  • Carport Spaces: 2.0
  • Covered Parking Spaces: 2.0
  • Open Parking: No
  • Parking Features: Covered
  • Total Parking Spaces: 2.0

Utilities

  • Laundry Features: Electric Dryer Hookup, Gas Dryer Hookup
  • Cooling: Central Air
  • Cooling Y N: Yes
  • Heating: Gas: Central
  • Heating Yn: Yes
  • Sewer: Sewer: Connected, Sewer: Public
  • Utilities: Natural Gas Connected, Electricity Connected, Sewer Connected, Sewer: Public, Water Connected
  • Water Source: Culinary, Irrigation, Irrigation: Pressure, Shares

Condo/Co-op/Association

  • Senior Community: No
  • Association: No

Schools

  • Elementary School: Red Cliffs
  • Junior High Dist: Juab
  • High School: Juab
  • Middle Or Junior School: Juab

Lot Info

  • Current Use: Single Family
  • Lot Size Sq Ft: 10890.0
  • Parcel #: XA00-0326-1
  • Zoning Description: RES
  • Zoning: Single-Family, Commercial
  • Irrigation Water Rights Acres: 1.0

Tax Info

  • Tax Annual Amount: 1994.0

Map

Range of Values:

--
Value Increase
--
Percent Increase
--
Adjusted for Inflation
Collateral Analytics

Collateral Analytics Collateral Analytics AVMs (Automated Valuation Model) employ a number of statistical approaches combined with neighborhood-specific comparable selection guarantees the most up-to-date and precise valuations.

Not Available

Collateral Analytics does not have data for the current month. Please view the chart for historical values.

ICE

ICE Mortgage Technology ICE Mortgage Technology’s AVM (Automated Valuation Model) is a state-of-the-art online residential property valuation tool that provides a quick and accurate estimate of the value of almost any home in the U.S.

Not Available

ICE Mortgage Technology does not have data for the current month. Please view the chart for historical values.

First American

First American First American Data & Analytics’ next-generation AVM combines unrivaled data assets with a blended ensemble of valuation models to produce highly accurate, reliable valuations you can trust.

Not Available

First American does not have data for the current month. Please view the chart for historical values.

Quantarium

Quantarium Quantarium’s valuation service, repeatedly proven the industry’s most accurate and comprehensive, is supercharged with a self-learning and auto-tuning AI engine that continually becomes smarter and more accurate as it processes daily inputs from the industry’s leading RE data lake.

Not Available

Quantarium does not have data for the current month. Please view the chart for historical values.

Average Value
Not Available
List Price
Sold Price
Create a Home Valuation Report for This Property
The Home Valuation Report is an in-depth analysis detailing your home's value as well as a comparison with similar homes in the area

Home Values in the Area

Source: Public Records

Average Home Value in this Area


Source: Public Records

Tax History

We collect this data history from publicly available records. To have your information removed, we recommend requesting removal directly through your county’s website.

Year Tax Paid Tax Assessment Tax Assessment Total Assessment is a certain percentage of the fair market value that is determined by local assessors to be the total taxable value of land and additions on the property. Land Improvement
2025 $1,995 $208,294 $62,127 $146,167
2024 $1,967 $193,987 $62,127 $131,860
2023 $2,203 $205,486 $62,127 $143,359
2022 $2,011 $187,543 $41,042 $146,501
2021 $1,906 $156,368 $28,240 $128,128
2020 $1,918 $155,848 $27,720 $128,128
2019 $1,917 $251,447 $35,200 $216,247
2018 $304 $202,341 $35,200 $167,141
2017 $1,451 $191,052 $35,200 $155,852
2016 $1,278 $92,299 $0 $0
2013 $997 $125,706 $26,180 $99,526
Source: Public Records

Property History

We collect this data history from publicly available records. To have your information removed, we recommend requesting removal directly through your county’s website.

Date Event Price List to Sale Price per Sq Ft
07/16/2026 07/16/26 For Sale $435,000 0.0% $200 / Sq Ft
06/03/2026 06/03/26 Off Market -- -- --
03/25/2026 03/25/26 For Sale $435,000 -- $200 / Sq Ft
Source: UtahRealEstate.com

Source: UtahRealEstate.com

MLS Number: 2145718

UtahRealEstate.com

APN: XA00-0326-1

Your Personal Tour Guide

Ask me questions while you tour the home.