
Jennifer Shugrue
Silver Key Homes Realty
(844) 780-1752
24 Total Sales
2 in Hudson
$285K - $445K Price Range
Estimated Value: $616,000
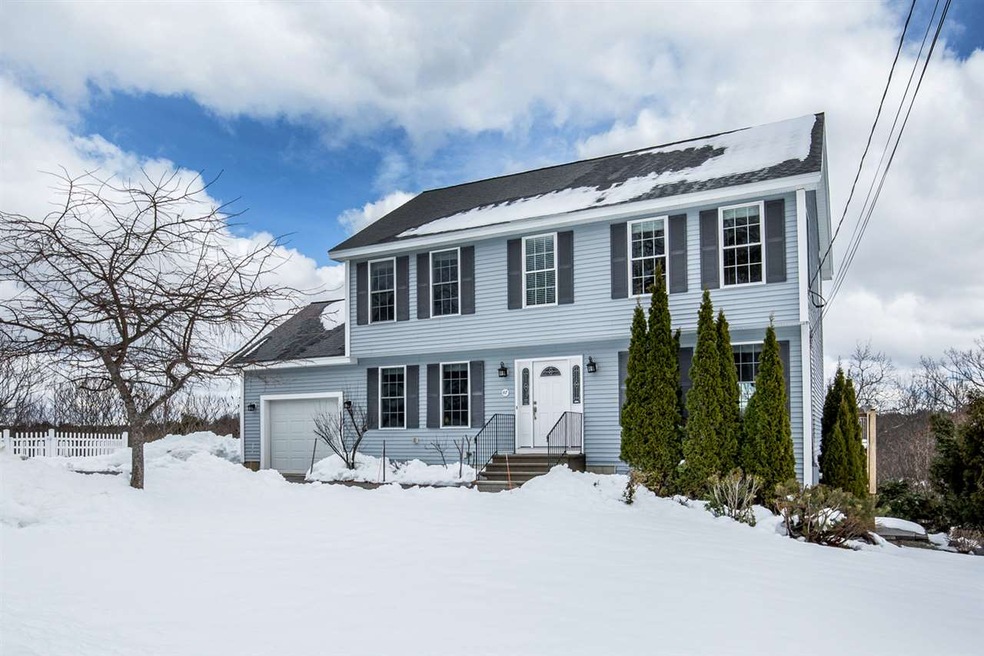
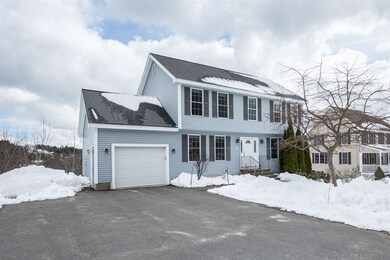
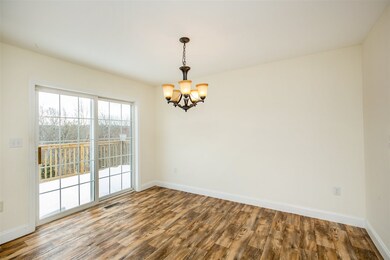
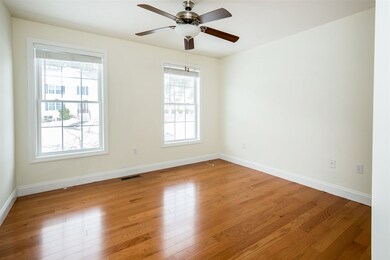
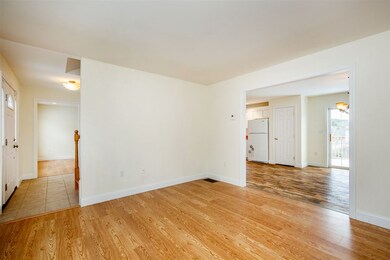
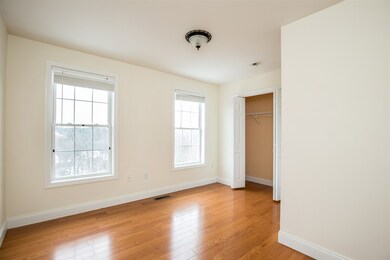
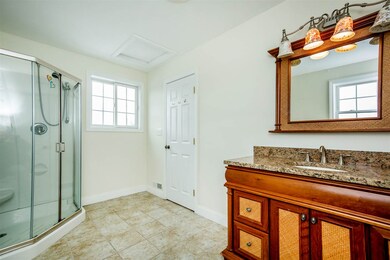
Located in desirable Thurston's Landing, move right in to this 2005 built home. There is a patio and deck for your viewing pleasure you also have a fenced in side yard for your pets or garden space for the green thumbs. The backyard is surrounded by Benson Park views and trails leading to the Park for ease in access. first floor laundry and bath, formal dining room or additional office space and a living room. A spacious open kitchen will allow you to entertain and enjoy the view once again. The finished basement allows for even more game room/living space potential.Upstairs 3 bedrooms one of which is the master with generous master bath and a walk in closet every clothes enthusiast would love. schedule an appointment today!
Last Agent to Sell the Property
Stephen DallaCosta
Cameron Real Estate Group License #069250 Listed on: 03/14/2018
Jennifer Shugrue
Silver Key Homes Realty
(844) 780-1752
24 Total Sales
2 in Hudson
$285K - $445K Price Range
Yadyra Claudio
HomeSmart Success Realty LLC
(857) 663-8005
23 Total Sales
1 in Hudson
$370,000 Price
Matthew Brownrigg
Lamacchia Realty, Inc.
(833) 774-1983
59 Total Sales
9 in Hudson
$300K - $750K Price Range
Sandra Perry
WATSON REALTY CORP.
(351) 208-1136
54 Total Sales
2 in Hudson
$320K - $425K Price Range
Jill McGowan
Silver Key Homes Realty
(844) 741-9445
74 Total Sales
6 in Hudson
$550K - $700K Price Range
Karen Lumnah
The Merrill Bartlett Group
(351) 529-8991
84 Total Sales
1 in Hudson
$420,000 Price
We collect this data history from publicly available records. To have your information removed, we recommend requesting removal directly through your county’s website.
| Date | Event | Price | List to Sale | Price per Sq Ft |
|---|---|---|---|---|
| 05/11/2018 05/11/18 | Sold | $363,000 | -1.8% | $190 / Sq Ft |
| 04/10/2018 04/10/18 | Pending | -- | -- | -- |
| 03/14/2018 03/14/18 | For Sale | $369,500 | -- | $194 / Sq Ft |
S
Seller's Agent in 2018
Stephen DallaCosta
Cameron Real Estate Group
Buyer's Agent in 2018
Marion White
Coldwell Banker Realty Haverhill MA
(603) 479-1662
26 Total Sales
Source: PrimeMLS
MLS Number: 4680845
APN: HDSO M:185 B:014 L:000
Disclaimer: Certain information contained herein is derived from information provided by parties other than Homes.com. All information provided is deemed reliable, but is not guaranteed to be accurate and should be independently verified.
Copyright 2026 PrimeMLS, Inc. All rights reserved. This information is deemed reliable, but not guaranteed. The data relating to real estate displayed on this display comes in part from the IDX Program of PrimeMLS. The information being provided is for consumers’ personal, non-commercial use and may not be used for any purpose other than to identify prospective properties consumers may be interested in purchasing.
Ask me questions while you tour the home.