
Jeannette Carr-Smith
CLEARWATER PROPERTIES OF IDAHO
(406) 393-8356
372 Total Sales
1 in Kalispell
$775,000 Price
Estimated Value: $826,836
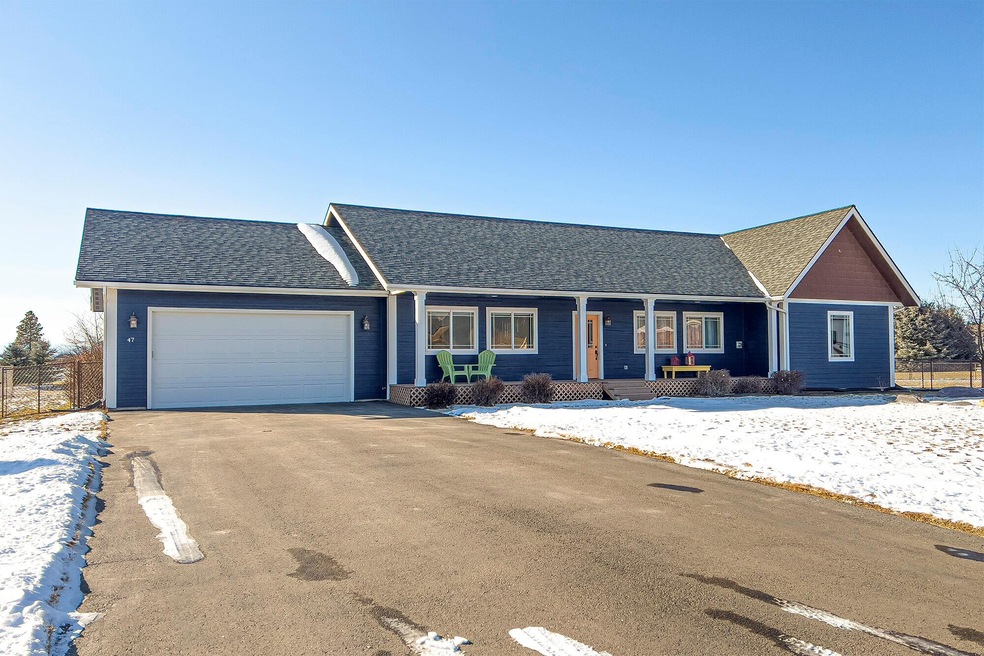
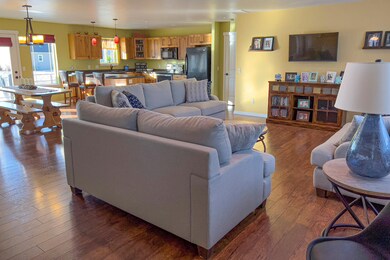
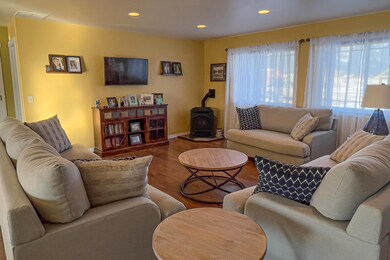
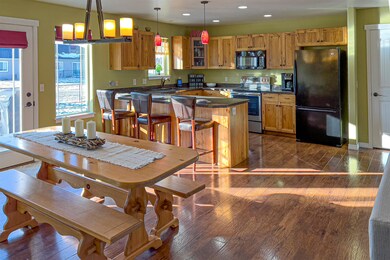
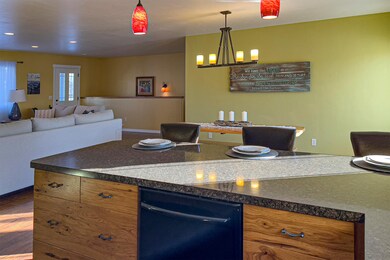
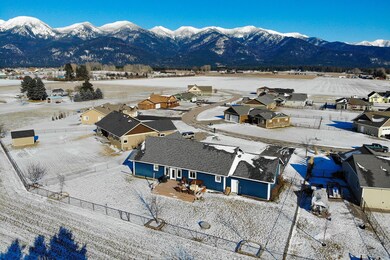
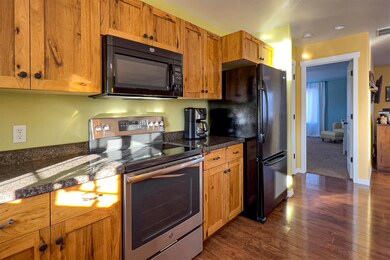
Remarks: This immaculate Creston Rancher is drenched in sunshine, color, and views! This wonderful home is bright and airy and boasts a comfortable open layout with three bedrooms and two bathrooms including a deluxe master suite. Enjoy the stunning mountain views from your sprawling covered front porch or relax on the back deck in the fenced backyard. The full unfinished basement is framed, plumbed, and ready for finishing, giving you a total of 3916 square feet.
Last Agent to Sell the Property
NextHome Northwest Real Estate License #RRE-BRO-LIC-13639 Listed on: 03/02/2022
We collect this data history from publicly available records. To have your information removed, we recommend requesting removal directly through your county’s website.
Jeannette Carr-Smith
CLEARWATER PROPERTIES OF IDAHO
(406) 393-8356
372 Total Sales
1 in Kalispell
$775,000 Price
Michael Lancaster
Lancaster and Company, Premier Properties
(406) 334-2225
55 Total Sales
3 in Kalispell
$475K - $842K Price Range
Leslie Reeder
All Montana Real Estate
(406) 607-8668
54 Total Sales
26 in Kalispell
$25K - $2M Price Range
Deborah Johnson
Dean & Leininger, Inc
(406) 607-6971
33 Total Sales
10 in Kalispell
$486K - $1.5M Price Range
Bill Leininger
Dean & Leininger, Inc
(406) 607-8835
107 Total Sales
35 in Kalispell
$110K - $2.4M Price Range
Nan Wise
P3 & Associates, Inc.
(406) 607-8652
57 Total Sales
29 in Kalispell
$30K - $1.7M Price Range
We collect this data history from publicly available records. To have your information removed, we recommend requesting removal directly through your county’s website.
| Date | Buyer | Sale Price | Title Company |
|---|---|---|---|
| -- | None Listed On Document | ||
| Vandervelden Paula D | -- | Insured Titles | |
| Call Peter L | -- | Alliance Title |
We collect this data history from publicly available records. To have your information removed, we recommend requesting removal directly through your county’s website.
| Date | Status | Borrower | Loan Amount |
|---|---|---|---|
| Previous Owner | $455,000 | ||
| Previous Owner | Call Peter L | $185,000 | |
| Previous Owner | Call Peter L | $197,500 | |
| Previous Owner | Call Peter L | $194,000 |
We collect this data history from publicly available records. To have your information removed, we recommend requesting removal directly through your county’s website.
| Date | Event | Price | List to Sale | Price per Sq Ft |
|---|---|---|---|---|
| 04/06/2022 04/06/22 | Sold | -- | -- | -- |
| 03/02/2022 03/02/22 | For Sale | $715,000 | -- | $183 / Sq Ft |
We collect this data history from publicly available records. To have your information removed, we recommend requesting removal directly through your county’s website.
| Year | Tax Paid | Tax Assessment Tax Assessment Total Assessment is a certain percentage of the fair market value that is determined by local assessors to be the total taxable value of land and additions on the property. | Land | Improvement |
|---|---|---|---|---|
| 2026 | $2,611 | $799,900 | $0 | $0 |
| 2025 | $2,687 | $799,900 | $0 | $0 |
| 2024 | $3,414 | $670,600 | $0 | $0 |
| 2023 | $3,575 | $670,600 | $0 | $0 |
| 2022 | $2,531 | $371,900 | $0 | $0 |
| 2021 | $2,838 | $371,900 | $0 | $0 |
| 2020 | $2,417 | $298,200 | $0 | $0 |
| 2019 | $2,330 | $298,200 | $0 | $0 |
| 2018 | $2,231 | $272,400 | $0 | $0 |
| 2017 | $2,267 | $272,400 | $0 | $0 |
| 2016 | $2,022 | $237,900 | $0 | $0 |
| 2015 | $2,006 | $237,900 | $0 | $0 |
| 2014 | $2,003 | $144,070 | $0 | $0 |
Seller's Agent in 2022
Jeff Wilson
NextHome Northwest Real Estate
(406) 249-5605
120 Total Sales
AM
Seller Co-Listing Agent in 2022
Alexa May
NextHome Northwest Real Estate
(406) 471-1783
7 Total Sales
JG
Buyer's Agent in 2022
Joe Gandolfi
Coldwell Banker Mountain Properties
23 Total Sales
Source: Montana Regional MLS
MLS Number: 22202094
APN: 07-3967-10-2-06-25-0000
Disclaimer: Certain information contained herein is derived from information provided by parties other than Homes.com. All information provided is deemed reliable, but is not guaranteed to be accurate and should be independently verified.
IDX information is provided exclusively for personal, non-commercial use, and may not be used for any purpose other than to identify prospective properties consumers may be interested in purchasing. Information is deemed reliable but not guaranteed.
Ask me questions while you tour the home.