
Seller's Agent in 2017
Peter Chong
RE/MAX Prime Properties
(914) 469-1888
51 Total Sales
Estimated Value: $896,000 - $1,001,000
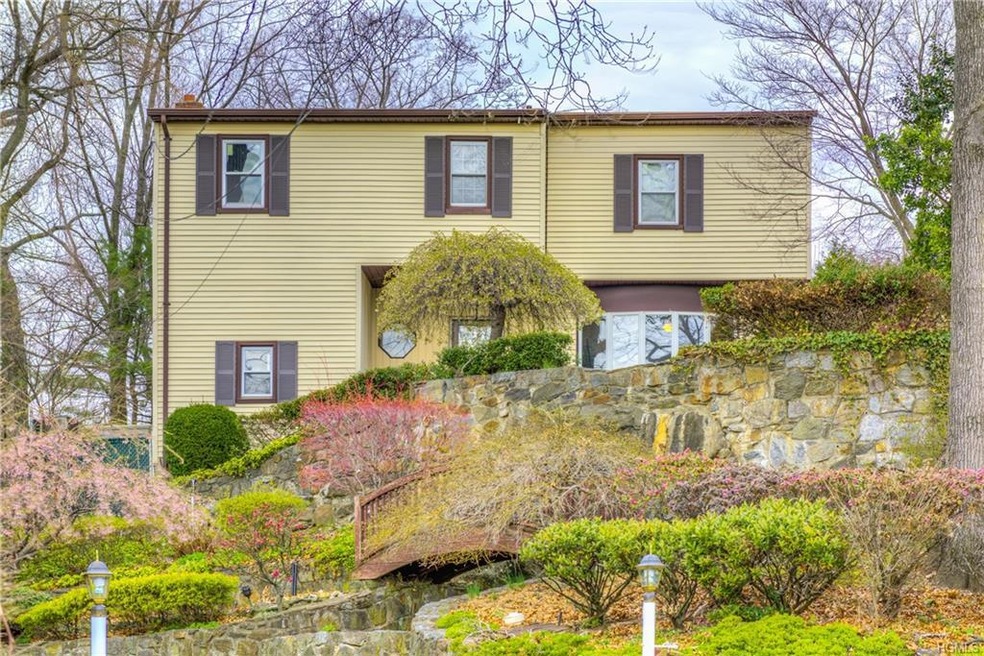
This beautiful split-level home has a loft feel with spacious living space. Open concept kitchen with granite tops, breakfast nook, stainless steel appliances, and ample cabinet space that opens to deck. A few steps up, you'll find the master and two bedrooms with a full bathroom. This house offers two entrances. Front entrance offers two car parking and private rear driveway offers parking for three cars! Hardwood flooring throughout. First floor offers a fully equipped kitchen and full bathroom. Huge living room and a bonus fourth bedroom or den area, with separate laundry room. Tucked in a cul-de-sac, offering a magnificent front yard with a gorgeous view and waterfall. Taxes do not reflect STAR($1830) reduction. A MUST SEE home.
Last Agent to Sell the Property
RE/MAX Prime Properties Brokerage Phone: 914-723-1212 License #30CH0927685 Listed on: 03/31/2017
We collect this data history from publicly available records. To have your information removed, we recommend requesting removal directly through your county’s website.
We collect this data history from publicly available records. To have your information removed, we recommend requesting removal directly through your county’s website.
| Date | Buyer | Sale Price | Title Company |
|---|---|---|---|
| $545,000 | None Available | ||
| $580,000 | None Available | ||
| -- | -- | ||
| $549,100 | -- |
We collect this data history from publicly available records. To have your information removed, we recommend requesting removal directly through your county’s website.
| Date | Status | Borrower | Loan Amount |
|---|---|---|---|
| Open | $16,450 | ||
| Open | $125,400 | ||
| Previous Owner | $5,591 | ||
| Previous Owner | $400,000 | ||
| Previous Owner | $75,000 | ||
| Previous Owner | $439,250 | ||
| Previous Owner | $80,000 | ||
| Previous Owner | $110,100 |
We collect this data history from publicly available records. To have your information removed, we recommend requesting removal directly through your county’s website.
| Date | Event | Price | List to Sale | Price per Sq Ft |
|---|---|---|---|---|
| 07/25/2017 07/25/17 | Sold | $545,000 | -2.5% | $201 / Sq Ft |
| 03/31/2017 03/31/17 | Pending | -- | -- | -- |
| 03/31/2017 03/31/17 | For Sale | $559,000 | -- | $206 / Sq Ft |
We collect this data history from publicly available records. To have your information removed, we recommend requesting removal directly through your county’s website.
| Year | Tax Paid | Tax Assessment Tax Assessment Total Assessment is a certain percentage of the fair market value that is determined by local assessors to be the total taxable value of land and additions on the property. | Land | Improvement |
|---|---|---|---|---|
| 2025 | $14,118 | $12,370 | $2,500 | $9,870 |
| 2024 | $2,204 | $12,370 | $2,500 | $9,870 |
| 2023 | $2,193 | $12,370 | $2,500 | $9,870 |
| 2022 | $2,178 | $12,370 | $2,500 | $9,870 |
| 2021 | $10,660 | $12,370 | $2,500 | $9,870 |
| 2020 | $10,661 | $12,370 | $2,500 | $9,870 |
| 2019 | $12,240 | $12,370 | $2,500 | $9,870 |
| 2018 | $10,082 | $12,370 | $2,500 | $9,870 |
| 2017 | $0 | $12,370 | $2,500 | $9,870 |
| 2016 | $10,075 | $12,370 | $2,500 | $9,870 |
| 2015 | -- | $12,370 | $2,500 | $9,870 |
| 2014 | -- | $14,700 | $2,500 | $12,200 |
| 2013 | -- | $14,700 | $2,500 | $12,200 |
Seller's Agent in 2017
Peter Chong
RE/MAX Prime Properties
(914) 469-1888
51 Total Sales
Buyer's Agent in 2017
Jeffrey Hanrahan
Keller Williams Realty Group
(914) 552-5111
107 Total Sales
Source: OneKey® MLS
MLS Number: KEY4713442
APN: 1800-004-000-04863-000-0086
Disclaimer: Certain information contained herein is derived from information provided by parties other than Homes.com. All information provided is deemed reliable, but is not guaranteed to be accurate and should be independently verified.
The data relating to real estate for sale or lease on this web site comes in part from OneKey® MLS. Real estate listings held by brokerage firms other than Ten-X are marked with the OneKey® MLS logo or an abbreviated logo and detailed information about them includes the name of the listing broker.
Based on information submitted to the MLS GRID. All data is obtained from various sources and may not have been verified by broker or MLS GRID. Supplied Open House Information is subject to change without notice. All information should be independently reviewed and verified for accuracy. Properties may or may not be listed by the office/agent presenting the information. Some IDX listings have been excluded from this website. IDX information is provided exclusively for personal, non-commercial use, and may not be used for any purpose other than to identify prospective properties consumers may be interested in purchasing.
Information is deemed reliable but not guaranteed.
Copyright 2026 OneKey® MLS. All rights reserved.
Based on information submitted to the MLS GRID
Listings courtesy of OneKey® MLS as distributed by MLS GRID
Ask me questions while you tour the home.