
Seller's Agent in 2025
Louise Capri
EXP Realty, LLC
(609) 234-0881
29 Total Sales


Estimated Value: $441,000 - $552,115
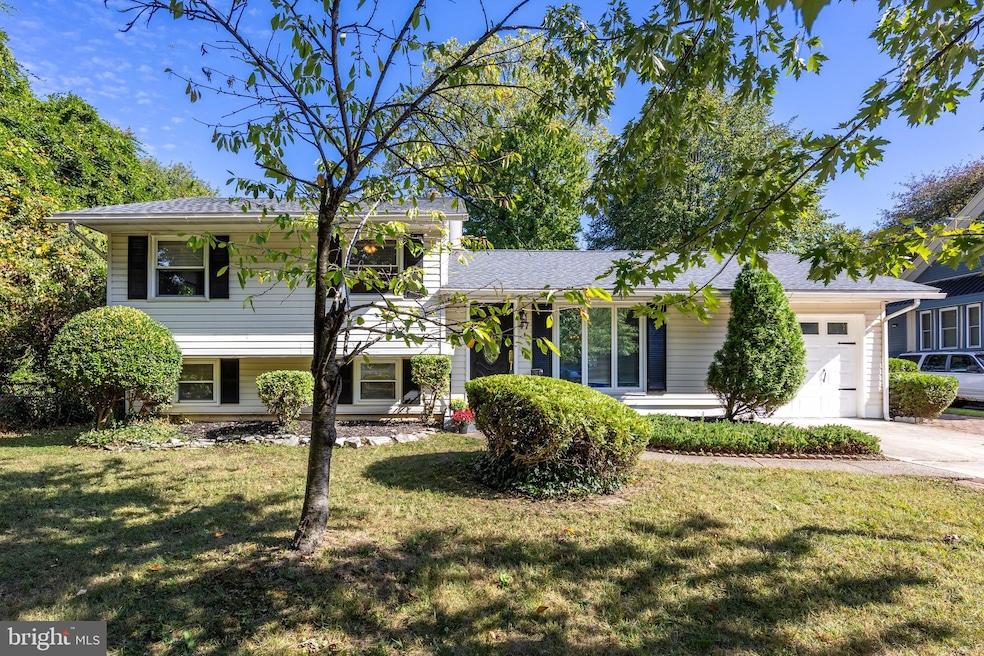
Welcome to this beautiful 3 BR, 2 full bath split level home! This home is turn key and offers an updated kitchen, living room and small office on the main level. 4 steps up to the 2nd level you will find 3 spacious bedrooms and a full bath. 4 Steps down into a generous sized family room, laundry room and full bath. 1 car garage and huge backyard for summertime entertaining. Centrally located with easy access to Route 70 into Philly or east towards the Jersey shore. Close to plenty of grocery stores and shopping centers and also a park one walking block away. Come and see before it's gone!! Pictures coming soon!!
Last Agent to Sell the Property
(866) 201-6210 mark@patmckennarealtors.com EXP Realty, LLC Listed on: 10/12/2024
Last Buyer's Agent
(856) 866-2525 bonniebmax@gmail.com RE/MAX ONE Realty-Moorestown License #0901142
We collect this data history from publicly available records. To have your information removed, we recommend requesting removal directly through your county’s website.
We collect this data history from publicly available records. To have your information removed, we recommend requesting removal directly through your county’s website.
| Date | Buyer | Sale Price | Title Company |
|---|---|---|---|
| $432,150 | None Listed On Document | ||
| $430,000 | None Listed On Document | ||
| $230,000 | Federation Title | ||
| $269,000 | -- |
We collect this data history from publicly available records. To have your information removed, we recommend requesting removal directly through your county’s website.
| Date | Status | Borrower | Loan Amount |
|---|---|---|---|
| Open | $337,150 | ||
| Previous Owner | $378,000 | ||
| Previous Owner | $233,000 |
We collect this data history from publicly available records. To have your information removed, we recommend requesting removal directly through your county’s website.
| Date | Event | Price | List to Sale | Price per Sq Ft | Prior Sale |
|---|---|---|---|---|---|
| 03/25/2025 03/25/25 | Sold | $432,150 | -1.8% | $241 / Sq Ft | |
| 03/11/2025 03/11/25 | Price Changed | $440,000 | 0.0% | $245 / Sq Ft | |
| 01/07/2025 01/07/25 | Pending | -- | -- | -- | |
| 12/02/2024 12/02/24 | Price Changed | $440,000 | -3.3% | $245 / Sq Ft | |
| 10/12/2024 10/12/24 | For Sale | $455,000 | +5.8% | $253 / Sq Ft | |
| 05/13/2022 05/13/22 | Sold | $430,000 | +7.8% | $239 / Sq Ft | View Prior Sale |
| 04/12/2022 04/12/22 | Pending | -- | -- | -- | |
| 04/07/2022 04/07/22 | For Sale | $399,000 | +73.5% | $222 / Sq Ft | |
| 12/07/2021 12/07/21 | Sold | $230,000 | -14.8% | $128 / Sq Ft | View Prior Sale |
| 11/12/2021 11/12/21 | Pending | -- | -- | -- | |
| 10/25/2021 10/25/21 | For Sale | $269,900 | -- | $150 / Sq Ft |
We collect this data history from publicly available records. To have your information removed, we recommend requesting removal directly through your county’s website.
| Year | Tax Paid | Tax Assessment Tax Assessment Total Assessment is a certain percentage of the fair market value that is determined by local assessors to be the total taxable value of land and additions on the property. | Land | Improvement |
|---|---|---|---|---|
| 2026 | $13,624 | $285,300 | $53,200 | $232,100 |
| 2025 | $13,624 | $289,800 | $53,200 | $236,600 |
| 2024 | $12,922 | $289,800 | $53,200 | $236,600 |
| 2023 | $12,177 | $289,800 | $53,200 | $236,600 |
| 2022 | $7,588 | $185,700 | $53,200 | $132,500 |
| 2021 | $7,612 | $185,700 | $53,200 | $132,500 |
| 2020 | $7,519 | $185,700 | $53,200 | $132,500 |
| 2019 | $7,515 | $185,700 | $53,200 | $132,500 |
| 2018 | $7,495 | $185,700 | $53,200 | $132,500 |
| 2017 | $7,393 | $185,700 | $53,200 | $132,500 |
| 2016 | $7,294 | $185,700 | $53,200 | $132,500 |
| 2015 | $7,179 | $185,700 | $53,200 | $132,500 |
| 2014 | $7,099 | $185,700 | $53,200 | $132,500 |
Seller's Agent in 2025
Louise Capri
EXP Realty, LLC
(609) 234-0881
29 Total Sales
Buyer's Agent in 2025
Deanna Kozak
RE/MAX
(856) 905-3118
61 Total Sales
Seller's Agent in 2022
Kathryn Horch
Keller Williams Realty - Medford
(856) 397-4335
91 Total Sales
Buyer's Agent in 2022
Mary Murphy
EXP Realty, LLC
(856) 556-6026
332 Total Sales
Seller's Agent in 2021
Jennifer Pesotski
Keller Williams Realty - Washington Township
(856) 535-5784
34 Total Sales
Source: Bright MLS
MLS Number: NJCD2076790
APN: 09-00370-01-00025
Disclaimer: Certain information contained herein is derived from information provided by parties other than Homes.com. All information provided is deemed reliable, but is not guaranteed to be accurate and should be independently verified.
The data relating to real estate for sale on this website appears in part through the BRIGHT Internet Data Exchange program, a voluntary cooperative exchange of property listing data between licensed real estate brokerage firms, and is provided by BRIGHT through a licensing agreement.
Listing information is from various brokers who participate in the Bright MLS IDX program and not all listings may be visible on the site.
The property information being provided on or through the website is for the personal, non-commercial use of consumers and such information may not be used for any purpose other than to identify prospective properties consumers may be interested in purchasing.
Some properties which appear for sale on the website may no longer be available because they are for instance, under contract, sold or are no longer being offered for sale.
Property information displayed is deemed reliable but is not guaranteed.
Copyright 2026 Bright MLS, Inc.
Ask me questions while you tour the home.