
Elona Orlovska
RE/MAX City
(708) 853-6521
76 Total Sales
1 in Northlake
$225,000 Price


Estimated Value: $301,000 - $370,836
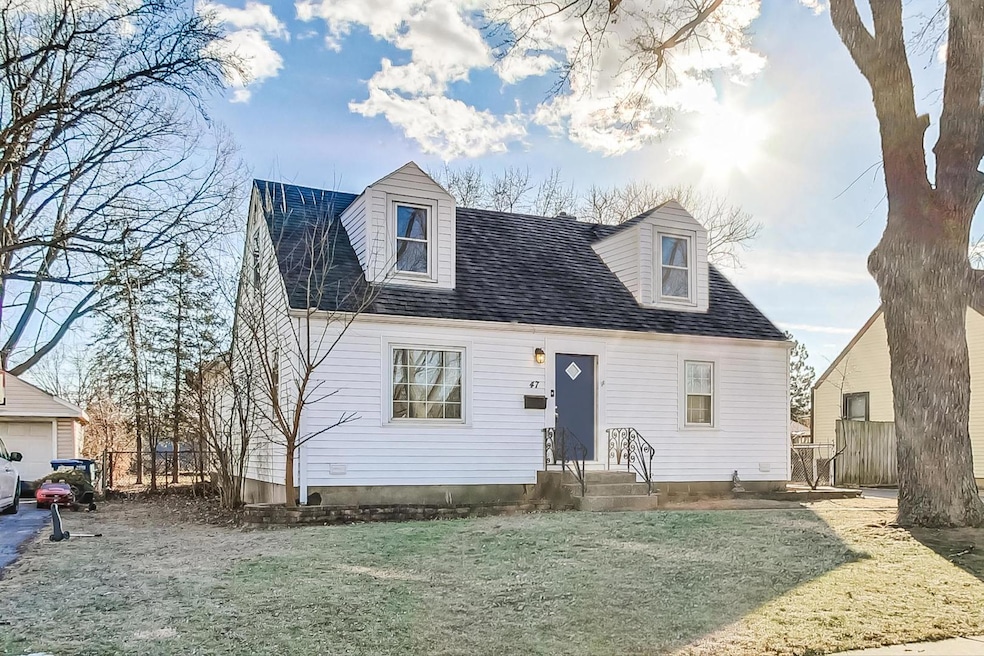
Welcome to 47 Hayes Dr, Northlake, IL 60164, a spacious and charming 4-bedroom, 2-bathroom Cape Cod with endless potential! This home offers a fantastic layout, abundant natural light, and a .25-acre fully fenced backyard, making it an excellent choice for families, investors, or buyers looking to add their personal touch. While the property does need some cosmetic repairs, it presents a great opportunity to customize and enhance its existing character. Step inside to find a bright and inviting living and dining area, featuring beautiful hardwood floors updated in 2017, creating a warm and welcoming atmosphere. The first-floor bedroom is generously sized, offering flexibility as a primary suite, guest room, or home office. Nearby, the first-floor full bath and convenient laundry room add to the home's practicality. One of the home's standout features is the sun-drenched great room, designed for relaxation and entertaining. It boasts custom windows, a wood-burning fireplace, and arched sliding glass doors that open to the expansive backyard, where you can enjoy outdoor activities, gardening, or simply unwinding in a private setting. Upstairs, you'll find three spacious bedrooms, all with laminate flooring, ample closet space, and plenty of natural light. A well-sized second full bath completes the upper level, ensuring comfort for all. Beyond the home itself, its prime Northlake location adds even more value. With easy access to major highways 290, 294, and 88, commuting to Chicago and surrounding suburbs is a breeze. O'Hare Airport is just minutes away, making this home perfect for frequent travelers. Additionally, the property is close to shopping centers, dining, parks, and schools, providing convenience and a great quality of life. With some cosmetic updates, this home can truly shine and become a fantastic investment or forever home. Don't miss out on this incredible opportunity-schedule your private showing today and explore the possibilities!
We collect this data history from publicly available records. To have your information removed, we recommend requesting removal directly through your county’s website.
Elona Orlovska
RE/MAX City
(708) 853-6521
76 Total Sales
1 in Northlake
$225,000 Price
Gina Joshi
Prestige Realty Group
(708) 668-0802
80 Total Sales
1 in Northlake
$225,000 Price
Airel Hermosillo
Smart Home Realty
(630) 761-5132
268 Total Sales
8 in Northlake
$275K - $365K Price Range
Jamie Hering
Coldwell Banker Realty
(224) 427-6271
737 Total Sales
1 in Northlake
$286,000 Price
Monica Vargas
GREAT HOMES REAL ESTATE, INC.
(224) 246-8148
178 Total Sales
3 in Northlake
$305K - $335K Price Range
Elizabeth Goodchild
Realty of America
(224) 479-1826
492 Total Sales
3 in Northlake
$113K - $228K Price Range
We collect this data history from publicly available records. To have your information removed, we recommend requesting removal directly through your county’s website.
| Date | Buyer | Sale Price | Title Company |
|---|---|---|---|
| $305,000 | None Listed On Document | ||
| -- | None Listed On Document | ||
| $238,000 | Greater Metropolitan Title L | ||
| -- | Innovative Title Solutions L | ||
| $225,000 | First American Title Ins Co |
We collect this data history from publicly available records. To have your information removed, we recommend requesting removal directly through your county’s website.
| Date | Status | Borrower | Loan Amount |
|---|---|---|---|
| Open | $289,750 | ||
| Previous Owner | $214,200 | ||
| Previous Owner | $212,850 | ||
| Closed | $213,650 |
We collect this data history from publicly available records. To have your information removed, we recommend requesting removal directly through your county’s website.
| Date | Event | Price | List to Sale | Price per Sq Ft |
|---|---|---|---|---|
| 03/20/2025 03/20/25 | Sold | $305,000 | +1.7% | $160 / Sq Ft |
| 02/19/2025 02/19/25 | Pending | -- | -- | -- |
| 02/05/2025 02/05/25 | For Sale | $299,900 | -- | $157 / Sq Ft |
We collect this data history from publicly available records. To have your information removed, we recommend requesting removal directly through your county’s website.
| Year | Tax Paid | Tax Assessment Tax Assessment Total Assessment is a certain percentage of the fair market value that is determined by local assessors to be the total taxable value of land and additions on the property. | Land | Improvement |
|---|---|---|---|---|
| 2025 | $8,128 | $29,000 | $6,172 | $22,828 |
| 2024 | $8,128 | $24,000 | $5,050 | $18,950 |
| 2023 | $8,111 | $24,000 | $5,050 | $18,950 |
| 2022 | $8,111 | $24,000 | $5,050 | $18,950 |
| 2021 | $7,812 | $19,363 | $3,927 | $15,436 |
| 2020 | $7,668 | $19,363 | $3,927 | $15,436 |
| 2019 | $8,094 | $21,855 | $3,927 | $17,928 |
| 2018 | $7,990 | $19,271 | $3,366 | $15,905 |
| 2017 | $6,556 | $19,271 | $3,366 | $15,905 |
| 2016 | $6,533 | $19,271 | $3,366 | $15,905 |
| 2015 | $6,070 | $17,290 | $3,086 | $14,204 |
| 2014 | $5,973 | $17,290 | $3,086 | $14,204 |
| 2013 | $5,665 | $17,290 | $3,086 | $14,204 |
Seller's Agent in 2025
Fernando Godoy
eXp Realty
(773) 613-9900
157 Total Sales
M
Buyer's Agent in 2025
Maria Estrada
Century 21 Universal
(773) 465-4200
6 Total Sales
Source: Midwest Real Estate Data (MRED)
MLS Number: 12285056
APN: 12-29-305-014-0000
Disclaimer: Certain information contained herein is derived from information provided by parties other than Homes.com. All information provided is deemed reliable, but is not guaranteed to be accurate and should be independently verified.
All data is obtained from various sources and may not have been verified by broker or MLS GRID. Supplied Open House Information is subject to change without notice. All information should be independently reviewed and verified for accuracy. Properties may or may not be listed by the office/agent presenting the information. Some IDX listings have been excluded from this website.
Listings courtesy of Midwest Real Estate Data (MRED) as distributed by MLS GRID.
Based on information submitted to the MLS GRID
Ask me questions while you tour the home.