
Pete Kelly
KW Vermont-Stowe
(802) 823-8682
61 Total Sales
12 in Stowe
$149K - $1.3M Price Range
Estimated Value: $996,000 - $1,347,000
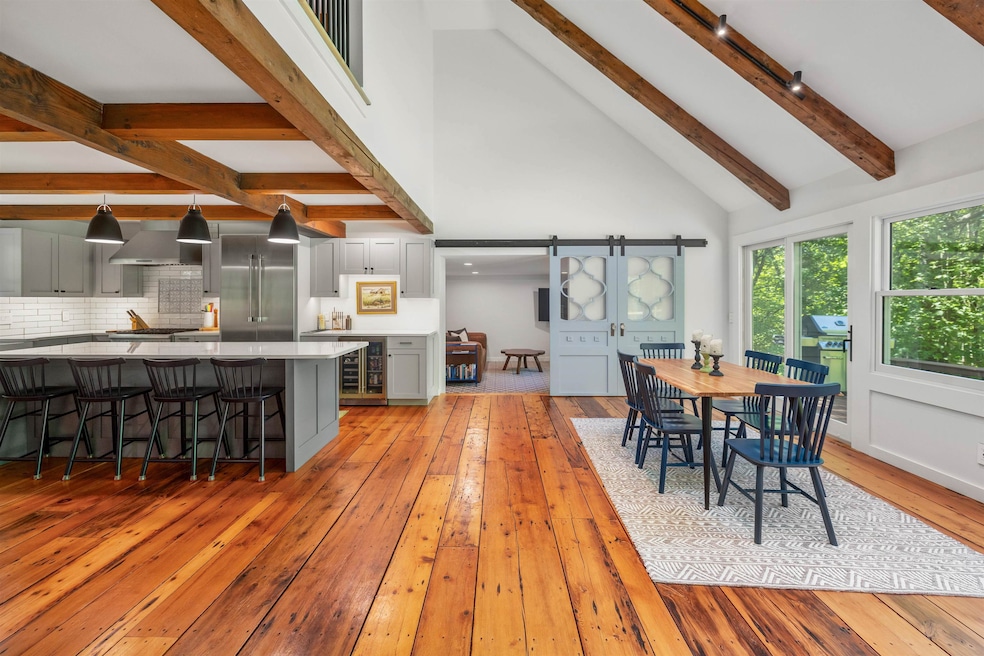
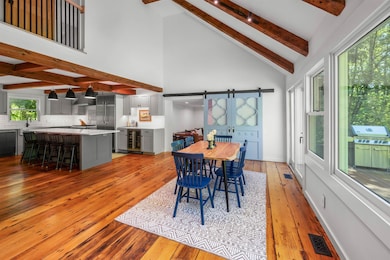
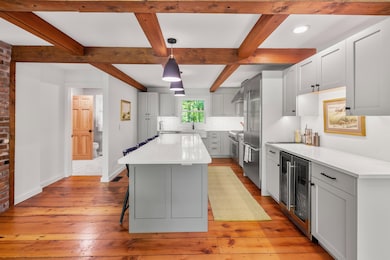
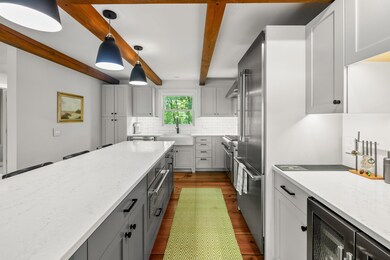
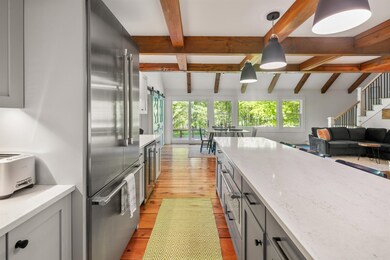
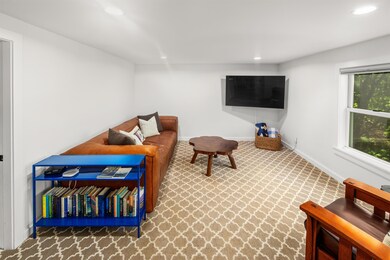
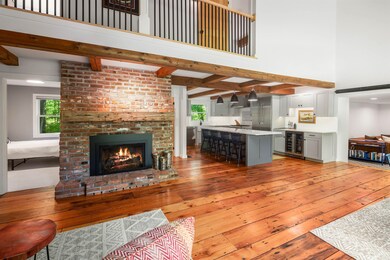
This beautifully renovated Stowe home is ideal as a vacation rental or primary residence. Featuring three ensuite bedrooms, everything inside has been recently updated, including Quartz countertops, 11’ island, custom Simpson cabinetry, designer furnishings, flooring, lighting, Hubbardton Forge fixtures, window coverings, and high-end Thermador appliances. The home has vaulted ceilings, exposed beams, plenty of windows, and large sliding glass doors that fill the space with natural light and airflow. The open floor plan seamlessly connects the kitchen, living, dining, and office areas to a south facing deck. Situated just minutes from downtown Stowe, it offers Vermont privacy and tranquility without isolation. The property offers various outdoor living spaces, including a firepit, breezeways, and a private fenced yard to let the dogs roam. Key features include:-New Marvin windows throughout-New custom staircase-Hubbardton Forge fixtures- Mendota propane fireplace insert- c. 1760s reclaimed Chestnut mantle-Radiant heated floor in primary bathroom-50amp circuit included for EV car charging station-Wifi enabled garage door-This property offers classic Vermont living with modern amenities in a prime location. Proximity to Stowe's extensive network of recreation trails provides access to a wide range of summer and winter sports, while the town's exceptional shopping and dining are easily reachable by bike or car.
Last Agent to Sell the Property
Vermont Life Realtors License #081.0134042 Listed on: 06/03/2025
Last Buyer's Agent
Vermont Life Realtors License #081.0134042 Listed on: 06/03/2025
We collect this data history from publicly available records. To have your information removed, we recommend requesting removal directly through your county’s website.
Pete Kelly
KW Vermont-Stowe
(802) 823-8682
61 Total Sales
12 in Stowe
$149K - $1.3M Price Range
David Graves
Northern Vermont Realty Group
(802) 210-1321
65 Total Sales
1 in Stowe
$2,800,000 Price
George Bambara
Pall Spera Company Realtors-Stowe Village
(802) 521-2554
29 Total Sales
18 in Stowe
$247K - $1.9M Price Range
Stephanie Lussier
RE/MAX All Seasons Realty - Lyndonville
(802) 487-8192
62 Total Sales
1 in Stowe
$640,000 Price
Teresa Merelman
Pall Spera Company Realtors-Stowe Village
(802) 613-0653
37 Total Sales
14 in Stowe
$470K - $1.6M Price Range
Lea Van Winkle
Four Seasons Sotheby's Int'l Realty
(802) 798-5402
57 Total Sales
16 in Stowe
$350K - $2M Price Range
We collect this data history from publicly available records. To have your information removed, we recommend requesting removal directly through your county’s website.
| Date | Buyer | Sale Price | Title Company |
|---|---|---|---|
| $1,150,000 | -- | ||
| Carman Alexander | $968,000 | -- | |
| Eldridge Pamela | -- | -- | |
| April Gloria | -- | -- |
We collect this data history from publicly available records. To have your information removed, we recommend requesting removal directly through your county’s website.
| Date | Event | Price | List to Sale | Price per Sq Ft | Prior Sale |
|---|---|---|---|---|---|
| 08/26/2025 08/26/25 | Sold | $1,150,000 | -2.1% | $541 / Sq Ft | |
| 06/25/2025 06/25/25 | Price Changed | $1,175,000 | -2.1% | $553 / Sq Ft | |
| 06/03/2025 06/03/25 | For Sale | $1,200,000 | +24.0% | $565 / Sq Ft | |
| 03/20/2023 03/20/23 | Sold | $968,000 | -1.7% | $456 / Sq Ft | View Prior Sale |
| 01/24/2023 01/24/23 | Pending | -- | -- | -- | |
| 11/09/2022 11/09/22 | Price Changed | $985,000 | -9.6% | $464 / Sq Ft | |
| 09/02/2022 09/02/22 | Price Changed | $1,090,000 | -5.2% | $513 / Sq Ft | |
| 08/11/2022 08/11/22 | For Sale | $1,150,000 | 0.0% | $541 / Sq Ft | |
| 07/29/2022 07/29/22 | Pending | -- | -- | -- | |
| 05/20/2022 05/20/22 | For Sale | $1,150,000 | +147.3% | $541 / Sq Ft | |
| 04/23/2018 04/23/18 | Sold | $465,000 | -2.1% | $219 / Sq Ft | View Prior Sale |
| 02/27/2018 02/27/18 | Pending | -- | -- | -- | |
| 02/16/2018 02/16/18 | For Sale | $475,000 | -- | $224 / Sq Ft |
We collect this data history from publicly available records. To have your information removed, we recommend requesting removal directly through your county’s website.
| Year | Tax Paid | Tax Assessment Tax Assessment Total Assessment is a certain percentage of the fair market value that is determined by local assessors to be the total taxable value of land and additions on the property. | Land | Improvement |
|---|---|---|---|---|
| 2025 | $10,796 | $944,700 | $340,800 | $603,900 |
| 2024 | $12,640 | $944,700 | $340,800 | $603,900 |
| 2023 | $7,405 | $354,500 | $144,700 | $209,800 |
| 2022 | $7,805 | $354,500 | $144,700 | $209,800 |
| 2021 | $7,653 | $354,500 | $144,700 | $209,800 |
| 2020 | $7,346 | $354,500 | $144,700 | $209,800 |
| 2019 | $6,985 | $354,500 | $144,700 | $209,800 |
| 2018 | $7,302 | $354,500 | $144,700 | $209,800 |
| 2017 | $7,096 | $354,500 | $144,700 | $209,800 |
| 2016 | $6,976 | $354,500 | $144,700 | $209,800 |
| 2015 | -- | $3,545 | $0 | $0 |
| 2014 | -- | $3,545 | $0 | $0 |
| 2013 | -- | $3,545 | $0 | $0 |
Seller's Agent in 2025
Craig Santenello
Vermont Life Realtors
(802) 310-9077
126 Total Sales
Seller's Agent in 2023
Steven Foster
KW Vermont-Stowe
(646) 841-4747
113 Total Sales
Seller's Agent in 2018
Meg Kauffman
LandVest, Inc.
(802) 318-6034
120 Total Sales
Buyer's Agent in 2018
Dody Day
BHHS Vermont Realty Group/Morrisville-Stowe
(802) 760-8333
2 Total Sales
Source: PrimeMLS
MLS Number: 5044305
APN: 621-195-10132
Disclaimer: Certain information contained herein is derived from information provided by parties other than Homes.com. All information provided is deemed reliable, but is not guaranteed to be accurate and should be independently verified.
Copyright 2026 PrimeMLS, Inc. All rights reserved. This information is deemed reliable, but not guaranteed. The data relating to real estate displayed on this display comes in part from the IDX Program of PrimeMLS. The information being provided is for consumers’ personal, non-commercial use and may not be used for any purpose other than to identify prospective properties consumers may be interested in purchasing.
Ask me questions while you tour the home.