
Meghan Diehl
Keller Williams Realty
(925) 940-7309
37 Total Sales
1 in Clayton
$1,045,000 Price
Estimated Value: $1,059,000 - $1,154,000
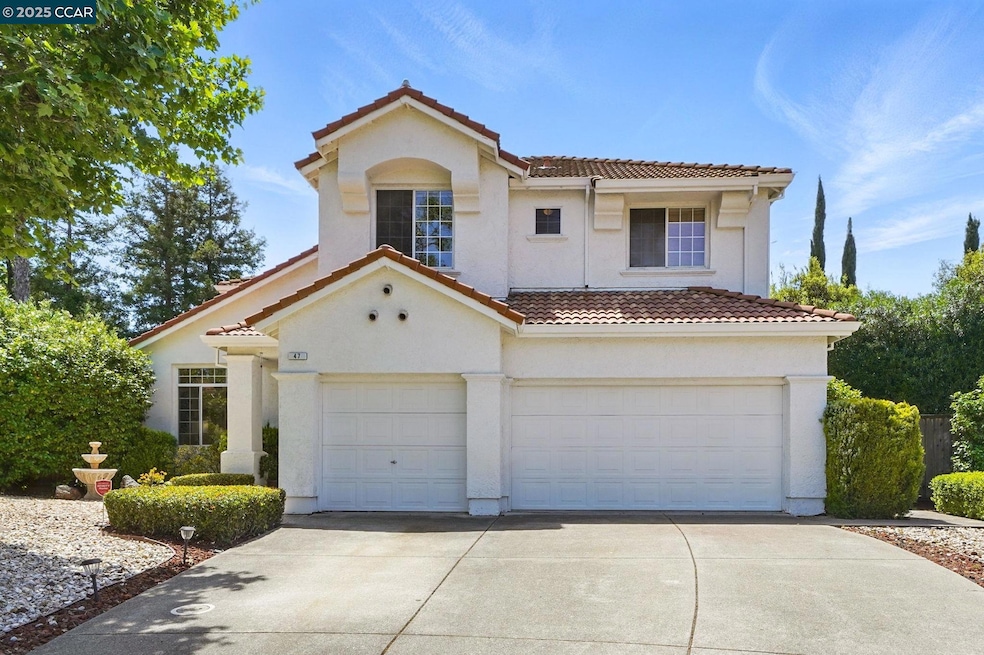
Fantastic & updated two story in Regency Meadows nestled at the end of a court situated on a generous approx .25 acre lot. Gourmet eat-in kitchen features slab granite countertops, recessed lighting, an oversized island, an abundance of cabinets, newer stainless appliances & casual dining area. Family room offers cozy gas fireplace flanked by sunny windows & wet bar featuring slab countertop, sink & ample cabinets. Living room features semi-vaulted ceiling and opens to separate formal dining room with slider to backyard. Large primary bedroom includes double door entry & semi vaulted ceiling and opens to updated primary bath featuring dresser style vanity with slab countertop & raised vessel sinks, tile flooring & separate shower with matching tile walls & built in seating, oversized tub & huge walk-in closet. Additional highlights include: new furnace 2025, LVP flooring downstairs in living areas, updated kitchen and primary bath. Rambling large lot features low maintenance & drought resistant landscaping including turf lawns, multiple patio & seating areas with meandering paths. Mature trees & ornamentals offer shade & privacy. Spacious side yard with storage shed.
Last Agent to Sell the Property
Better Homes Realty License #02102698 Listed on: 07/31/2025
We collect this data history from publicly available records. To have your information removed, we recommend requesting removal directly through your county’s website.
Meghan Diehl
Keller Williams Realty
(925) 940-7309
37 Total Sales
1 in Clayton
$1,045,000 Price
Mysti Matthews
Winning Results Realty
(925) 326-2954
58 Total Sales
2 in Clayton
$415K - $850K Price Range
Tonya Colton
Notable Real Estate
(925) 396-4568
74 Total Sales
1 in Clayton
$859,000 Price
Ben Olsen
Brightwork Realty Advocates
(925) 940-8628
124 Total Sales
2 in Clayton
$1.2M - $1.3M Price Range
Alejandro Juarez
Luxe Realty Group
(925) 369-7578
26 Total Sales
2 in Clayton
$373K - $435K Price Range
Juwan Rohan
Twin Oaks Real Estate INC
(510) 880-4050
40 Total Sales
1 in Clayton
$333,500 Price
We collect this data history from publicly available records. To have your information removed, we recommend requesting removal directly through your county’s website.
| Date | Buyer | Sale Price | Title Company |
|---|---|---|---|
| $1,050,000 | Chicago Title | ||
| -- | -- | ||
| -- | -- |
We collect this data history from publicly available records. To have your information removed, we recommend requesting removal directly through your county’s website.
| Date | Status | Borrower | Loan Amount |
|---|---|---|---|
| Open | $942,550 | ||
| Closed | $926,497 | ||
| Previous Owner | $938,250 | ||
| Previous Owner | $100,000 | ||
| Previous Owner | $82,000 | ||
| Previous Owner | $250,000 | ||
| Previous Owner | $75,000 |
We collect this data history from publicly available records. To have your information removed, we recommend requesting removal directly through your county’s website.
| Date | Event | Price | List to Sale | Price per Sq Ft |
|---|---|---|---|---|
| 09/19/2025 09/19/25 | Sold | $1,050,000 | -4.5% | $439 / Sq Ft |
| 08/29/2025 08/29/25 | Pending | -- | -- | -- |
| 08/14/2025 08/14/25 | Price Changed | $1,099,000 | -4.4% | $460 / Sq Ft |
| 07/31/2025 07/31/25 | For Sale | $1,149,000 | -- | $481 / Sq Ft |
We collect this data history from publicly available records. To have your information removed, we recommend requesting removal directly through your county’s website.
| Year | Tax Paid | Tax Assessment Tax Assessment Total Assessment is a certain percentage of the fair market value that is determined by local assessors to be the total taxable value of land and additions on the property. | Land | Improvement |
|---|---|---|---|---|
| 2026 | $7,443 | $1,050,000 | $550,000 | $500,000 |
| 2025 | $7,443 | $558,979 | $234,546 | $324,433 |
| 2024 | $7,110 | $548,020 | $229,948 | $318,072 |
| 2023 | $7,110 | $537,276 | $225,440 | $311,836 |
| 2022 | $7,005 | $526,742 | $221,020 | $305,722 |
| 2021 | $6,828 | $516,415 | $216,687 | $299,728 |
| 2019 | $6,688 | $501,100 | $210,261 | $290,839 |
| 2018 | $6,435 | $491,276 | $206,139 | $285,137 |
| 2017 | $6,219 | $481,645 | $202,098 | $279,547 |
| 2016 | $6,045 | $472,202 | $198,136 | $274,066 |
| 2015 | $5,969 | $465,110 | $195,160 | $269,950 |
| 2014 | $5,862 | $456,001 | $191,338 | $264,663 |
Seller's Agent in 2025
Jennifer Stojanovich
Better Homes Realty
(925) 567-6170
176 Total Sales
SH
Buyer's Agent in 2025
Sherri Holt
Seecon Realty, Inc
(925) 671-7711
8 Total Sales
Source: Contra Costa Association of REALTORS®
MLS Number: 41106640
APN: 119-610-012-5
Disclaimer: Certain information contained herein is derived from information provided by parties other than Homes.com. All information provided is deemed reliable, but is not guaranteed to be accurate and should be independently verified.
Bay East ©2026. BridgeMLS ©2026, CCAR ©2026. Information Deemed Reliable But Not Guaranteed. This information is being provided by the Bay East MLS, BridgeMLS or CCAR MLS. The listings presented here may or may not be listed by the Broker/Agent operating this website. This information is intended for the personal use of consumers, and may not be used for any purpose other than to identify prospective properties consumers may be interested in purchasing.
Ask me questions while you tour the home.