NOT LISTED FOR SALE

47 Larkwood Dr Jackson, TN 38305

Jackson Area

Estimated Value: $457,404

4 Beds
3 Baths
2,957 Sq Ft
$155/Sq Ft Est. Value

Sale Details

Date Sold: March 8, 2024

Last sale price $440,000 $149 Per Sq Ft

Est. 4% increase in value since last sale

Current estimated payment $2,647 / mo

154 Days on Market

Highlights

  • Main Floor Primary Bedroom
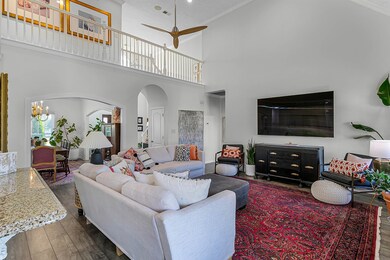
  • Great Room
  • Covered Patio or Porch
  • Whirlpool Bathtub
  • Granite Countertops
  • Keeping Room

About This Home

As of March 2024

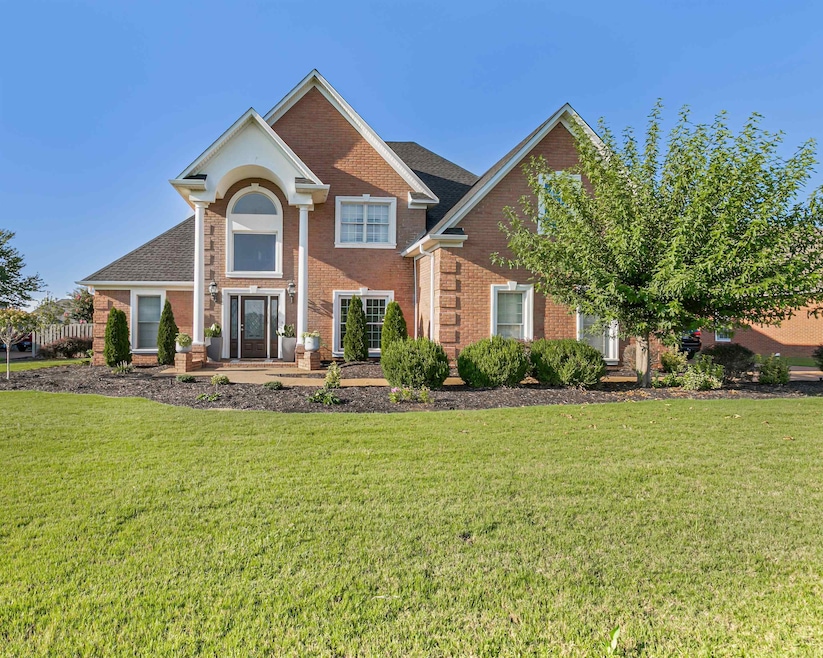
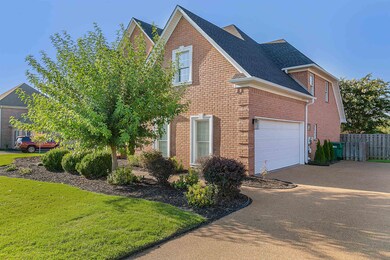
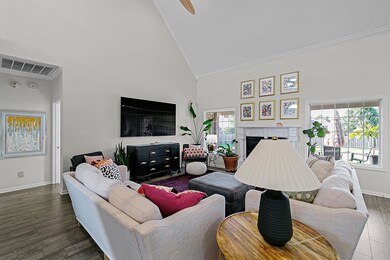
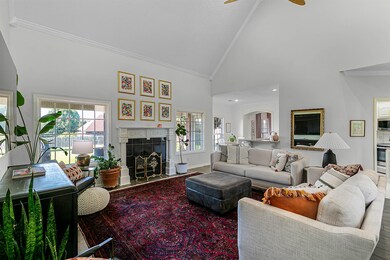
Fabulous 4 bedroom, 3 full bath home located in McClellan Place subdivision! Great floor plan with master suite on main level and 3 bedrooms upstairs. Vaulted ceilings with a fireplace in the great room. Features a fenced private yard for fun fall festivities and a separate brick storage building! Covered and open patio area with a serene water feature, perfect for relaxing. For more information call the Haltom Home Team 731.984.2200 or visit our website at www.HaltomHomeTeam.com

Last Agent to Sell the Property

Todd Haltom

Haltom Real Estate Group License #282394 Listed on: 08/31/2023

Last Buyer's Agent

Brenda Briley

Coldwell Banker Southern Realty License #364834

Coldwell Banker Southern Realty

Home Details

Home Type

  • Single Family

Year Built

  • Built in 2000

Lot Details

  • Fenced Yard

Home Design

  • Brick Exterior Construction
  • Architectural Shingle Roof

Interior Spaces

  • 2,957 Sq Ft Home
  • 1.5-Story Property
  • Ceiling height between 12 to 15 feet
  • Ceiling Fan
  • Gas Log Fireplace
  • Vinyl Clad Windows
  • Window Treatments
  • Great Room
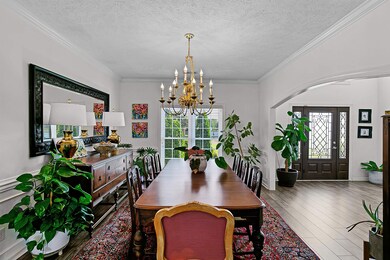
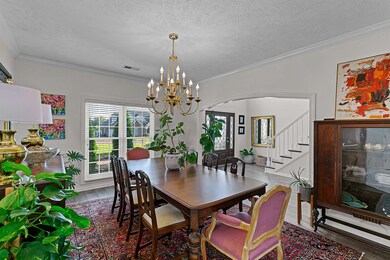
  • Formal Dining Room
  • Keeping Room
  • Home Security System

Kitchen

  • Eat-In Kitchen
  • Electric Oven or Range
  • Built-In Microwave
  • Dishwasher
  • Granite Countertops
  • Disposal

Flooring

  • Carpet
  • Ceramic Tile

Bedrooms and Bathrooms

  • 4 Bedrooms
  • Primary Bedroom on Main
  • Walk-In Closet
  • 3 Full Bathrooms
  • Dual Vanity Sinks in Primary Bathroom
  • Private Water Closet
  • Whirlpool Bathtub
  • Separate Shower

Laundry

  • Laundry Room
  • Laundry on main level
  • Washer and Dryer Hookup

Attic

  • Attic Floors
  • Walk-In Attic

Parking

  • 2 Car Attached Garage
  • Side Facing Garage
  • Garage Door Opener

Outdoor Features

  • Covered Patio or Porch
  • Rain Gutters
  • Private Mailbox

Utilities

  • Multiple cooling system units
  • Central Air
  • Natural Gas Water Heater

Community Details

  • Mcclellan Place Subdivision

Listing and Financial Details

  • Assessor Parcel Number 021.00

Home Details

Home Type

Single Family

Year Built

Built in 2000

Lot Details

0.46 Acres

Listing Details

  • Age: 23
  • Class: RESIDENTIAL
  • Group: B
  • Type: Single Family
  • Year Built: 2000
  • New Construction: No
  • Resort: No
  • Subtype: None
  • Special Features: None
  • Property Sub Type: Detached
  • Stories: 1

Interior Features

  • Floors: Carpet | Laminate Hardwood
  • Number Of Stories: 1 1/2
  • Estimated Heated Sq Ft: 2957
  • Appliances: Disposal | Dishwasher | Security System
  • Estimated Unheated Sq Ft: 506
  • Attic Type: Partially Floored | Walk In
  • Bedroom 2 Level: U
  • Bedroom 2 Size: 13x12
  • Bedroom 3 Level: U
  • Bedroom 3 Size: 14x13
  • Bedroom 4 Level: U
  • Bedroom 4 Size: 19x12
  • Countertops: Granite
  • Fireplace: Gas Logs
  • Formal Dining Rm Level: M
  • Formal Dining Rm Size: 16x12
  • Great Room Level: M
  • Great Room Size: 18x17
  • In Law Quarters: No
  • Internal Features: Ceiling Fan(s) | Garage Door Opener | Separate Shower | Walk-In Closet | Washer/Dryer Connection | Whirlpool | Natural Gas Water Heater
  • Keeping Room Level: M
  • Keeping Room Size: 12x11
  • Kitchen Features: Eat In Kit. + Keeping Rm | Pantry
  • Kitchen Level: M
  • Kitchen Size: 22x12
  • Laundry Room Level: M
  • Laundry Room Size: 7x6
  • Primary Bathroom: Shower Separate | Whirlpool Tub | Double Vanity | Commode Room | Ceramic Tile Floor
  • Master Bedroom Level: Main
  • Master Bedroom Level2: M
  • Master Bedroom Size: 18x12
  • Number Of Bedrooms: 4
  • Full Bathrooms: 3
  • Range Ovens: Microwave Vent Hood | Range/Oven-Electric
  • Trim Type: Vinyl
  • Windows Treatments: All Window Treatments
  • Window Types: Vinyl
  • Price Per Sq Ft: 147.11

Exterior Features

  • Construction: Brick
  • Foundation: Slab
  • Water: Public
  • Waterfront: No
  • Water View: No
  • Decks Patio Porches: Covered Patio
  • External Features: Gutters | Mail Box | Storage Building
  • Fenced Yard: Fenced Yard
  • On Golf Course: No
  • Roof: Architectural

Garage/Parking

  • Car Storage: 2
  • Garage Type: Attached Garage | Side Open

Utilities

  • Sewer: Public
  • Air Units: 2
  • Cooling System: Cent. A/C-Electric
  • Heating System: Gas Forced Air Cent.
  • Water Heater Units: 1

Association/Amenities

  • Gated Community: No

Lot Info

  • Geo Update Timestamp: 8/31/2023 8:39:30 PM
  • Geo Address Line: 47 Larkwood Dr
  • Geo Primary City: Jackson
  • Geo Quality: 0.95
  • Geo Subdivision: TN
  • Geo Zoom Level: 16
  • Lot Size: 105x190
  • Map Number: 032N
  • Parcel Number: 021.00
  • Zoned Historical: No

Ownership History

We collect this data history from publicly available records. To have your information removed, we recommend requesting removal directly through your county’s website.

Date Name Owned For Owner Type

Purchase Details

Listed on
Aug 31, 2023
Closed on
Mar 8, 2024
Sold by
Bought by
Seller's Agent
Todd Haltom
Haltom Real Estate Group
Buyer's Agent
Brenda Briley
Coldwell Banker Southern Realty
List Price
$439,900
Sold Price
$440,000
Premium/Discount to List
$100
0.02%
Views
172
Current Estimated Value
$457,404

Home Financials for this Owner

Home Financials are based on the most recent Mortgage that was taken out on this home.
Estimated Appreciation
$17,404
Avg. Annual Appreciation
1.62%
Original Mortgage
$352,000
Outstanding Balance
$342,735
Interest Rate
6.69%
Mortgage Type
New Conventional
Estimated Equity
$114,669

Purchase Details

Listed on
Sep 3, 2020
Closed on
Dec 11, 2020
Sold by
Bought by
Seller's Agent
Todd Haltom
Haltom Real Estate Group
Buyer's Agent
Todd Haltom
Haltom Real Estate Group
List Price
$279,900
Sold Price
$265,000
Premium/Discount to List
-$14,900
-5.32%

Home Financials for this Owner

Home Financials are based on the most recent Mortgage that was taken out on this home.
Avg. Annual Appreciation
16.94%
Original Mortgage
$212,000
Interest Rate
2.8%
Mortgage Type
New Conventional

Purchase Details

Closed on
Nov 18, 2015
Sold by
Bought by

Purchase Details

Closed on
Apr 2, 2009
Sold by
Bought by

Purchase Details

Closed on
Aug 2, 2001
Sold by
Bought by

Home Financials for this Owner

Home Financials are based on the most recent Mortgage that was taken out on this home.
Original Mortgage
$245,000
Interest Rate
7.19%

Purchase Details

Closed on
Jun 14, 2000
Sold by
Bought by

Purchase Details

Closed on
Jun 12, 2000
Bought by
Source: Public Records
Create a Home Valuation Report for This Property
The Home Valuation Report is an in-depth analysis detailing your home's value as well as a comparison with similar homes in the area

Purchase History

We collect this data history from publicly available records. To have your information removed, we recommend requesting removal directly through your county’s website.

Date Buyer Sale Price Title Company
$440,000 None Listed On Document
$265,000 None Available
-- --
-- --
$245,000 --
$235,000 --
$16,000 --
Source: Public Records

Mortgage History

We collect this data history from publicly available records. To have your information removed, we recommend requesting removal directly through your county’s website.

Date Status Borrower Loan Amount
Open $352,000
Previous Owner $212,000
Previous Owner $245,000
Source: Public Records

Property History

We collect this data history from publicly available records. To have your information removed, we recommend requesting removal directly through your county’s website.

Date Event Price List to Sale Price per Sq Ft Prior Sale
03/08/2024 03/08/24 Sold $440,000 +1.1% $149 / Sq Ft
02/01/2024 02/01/24 Pending -- -- --
12/28/2023 12/28/23 Price Changed $435,000 -1.1% $147 / Sq Ft
12/13/2023 12/13/23 For Sale $439,900 0.0% $149 / Sq Ft
12/04/2023 12/04/23 Pending -- -- --
10/31/2023 10/31/23 Price Changed $439,900 -2.2% $149 / Sq Ft
09/28/2023 09/28/23 Price Changed $450,000 -4.2% $152 / Sq Ft
08/31/2023 08/31/23 For Sale $469,900 +77.3% $159 / Sq Ft
12/11/2020 12/11/20 Sold $265,000 -3.6% $90 / Sq Ft View Prior Sale
11/10/2020 11/10/20 Pending -- -- --
11/05/2020 11/05/20 Price Changed $275,000 -1.8% $93 / Sq Ft
10/23/2020 10/23/20 For Sale $279,900 0.0% $95 / Sq Ft
10/05/2020 10/05/20 Pending -- -- --
09/03/2020 09/03/20 For Sale $279,900 -- $95 / Sq Ft
Source: Central West Tennessee Association of REALTORS®

Tax History

We collect this data history from publicly available records. To have your information removed, we recommend requesting removal directly through your county’s website.

Year Tax Paid Tax Assessment Tax Assessment Total Assessment is a certain percentage of the fair market value that is determined by local assessors to be the total taxable value of land and additions on the property. Land Improvement
2025 $1,622 $86,575 $12,500 $74,075
2024 $1,622 $86,575 $12,500 $74,075
2022 $3,017 $86,575 $12,500 $74,075
2021 $2,840 $65,875 $7,875 $58,000
2020 $2,840 $65,875 $7,875 $58,000
2019 $2,840 $65,875 $7,875 $58,000
2018 $2,840 $65,875 $7,875 $58,000
2017 $2,759 $62,525 $7,875 $54,650
2016 $2,571 $62,525 $7,875 $54,650
2015 $2,571 $62,525 $7,875 $54,650
2014 $2,575 $62,625 $7,875 $54,750
Source: Public Records

Agents Affiliated with this Home

  • Section Image
  • Section Image
See All Agents

Map

Source: Central West Tennessee Association of REALTORS®

MLS Number: 233523

Central West Tennessee Association of REALTORS®

APN: 032N-B-021.00

Your Personal Tour Guide

Ask me questions while you tour the home.