
Seller's Agent in 2025
Braden Netherland
Dream Finders Holdings, LLC
(615) 962-0617
369 Total Sales
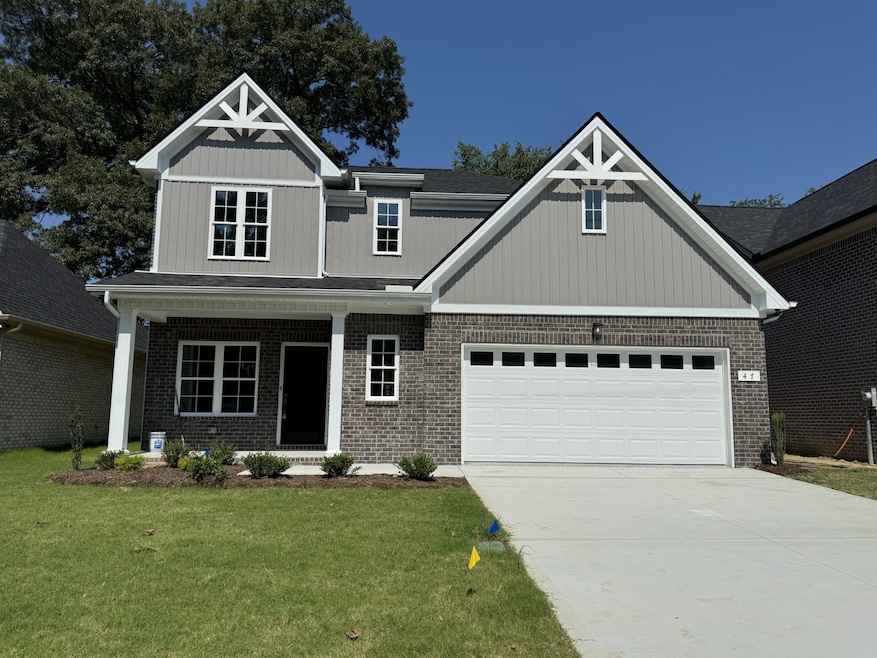
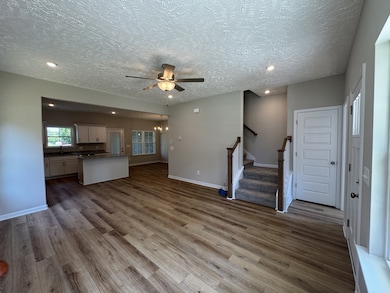
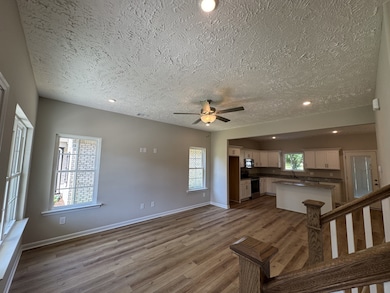
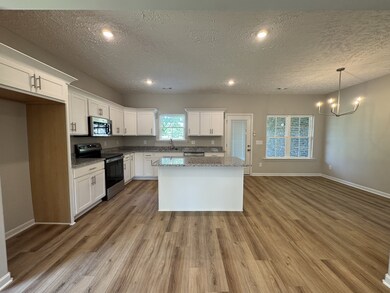
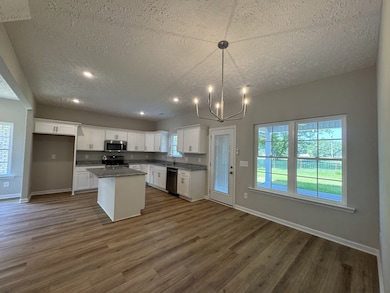
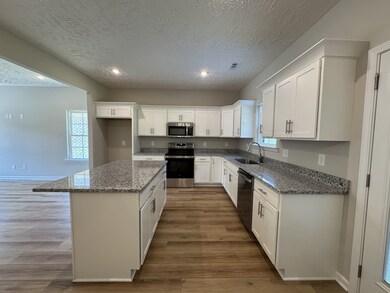
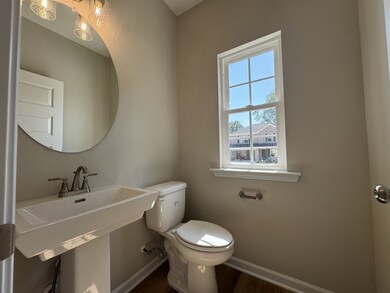
Harney Homes is offering rates as low as 4.99% 30-year fixed Payments as low as ($2,002), OR covering all closing costs, and only $100 earnest money reserves your home with use of preferred lender and title! Also free fridge and blinds! The Tupelo Plan – This stunning 4-bedroom, 3.5-bathroom home offers a spacious and functional design. The master suite is conveniently located downstairs, featuring a double vanity and a walk-in shower in the owner’s bath. The kitchen boasts a large island, perfect for entertaining. Upstairs, you’ll find a versatile bonus room. The home also includes a spacious 2-car garage with an epoxy-coated floor, tankless water heater, and a covered back porch for outdoor relaxation. Plus, the builder covers all closing costs when using the preferred lender and title company. Come see it today, or reach out for info on a ground-up presale!
Last Agent to Sell the Property
Dream Finders Holdings, LLC Brokerage Phone: 6159620617 License #333577 Listed on: 09/19/2025
We collect this data history from publicly available records. To have your information removed, we recommend requesting removal directly through your county’s website.
| Date | Event | Price | List to Sale | Price per Sq Ft |
|---|---|---|---|---|
| 11/21/2025 11/21/25 | Sold | $386,900 | 0.0% | $196 / Sq Ft |
| 10/25/2025 10/25/25 | Pending | -- | -- | -- |
| 09/19/2025 09/19/25 | For Sale | $386,900 | -- | $196 / Sq Ft |
Seller's Agent in 2025
Braden Netherland
Dream Finders Holdings, LLC
(615) 962-0617
369 Total Sales
Seller Co-Listing Agent in 2025
Jonathan Golchi
Harney Realty, LLC
(615) 477-2295
59 Total Sales
Buyer's Agent in 2025
Dusty White
Steve Jernigan Realty
(615) 971-4428
29 Total Sales
Source: Realtracs
MLS Number: RTC2998734
Disclaimer: Certain information contained herein is derived from information provided by parties other than Homes.com. All information provided is deemed reliable, but is not guaranteed to be accurate and should be independently verified.
All data is obtained from various sources and may not have been verified by broker or MLS GRID. Supplied Open House Information is subject to change without notice. All information should be independently reviewed and verified for accuracy. Properties may or may not be listed by the office/agent presenting the information. Some IDX listings have been excluded from this website.
Listings courtesy of Realtracs as distributed by MLS GRID.
Based on information submitted to the MLS GRID
Ask me questions while you tour the home.