
Vinny Steo
Your Home Sold Guaranteed Realty
(410) 267-4216
286 Total Sales
2 in Westminster
$306K - $385K Price Range


Estimated Value: $324,924 - $412,000
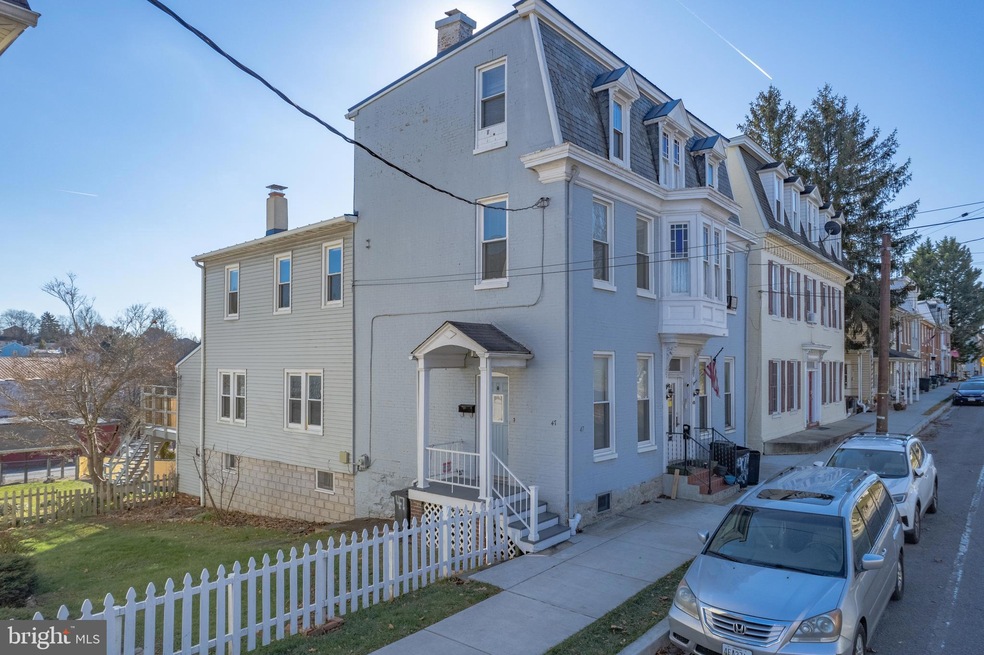
Close to everything in downtown Westminster, shops, offices, restaurants, bakeries and bars. The main level features separate living and dining rooms, a half bath, and a bright kitchen with granite countertops with island seating. A spacious laundry area is located on the rear of the main level, and provides additional storage. The second level provides all 3 bedrooms and a full bath. The 3rd level is finished wth a bonus room, which could be used as a home office, den, or play room. Rear deck overlooks large double lot with a 3 space carport.
Last Agent to Sell the Property
(301) 515-9659 jbhallen@verizon.net Maven Real Estate Listed on: 12/13/2024
We collect this data history from publicly available records. To have your information removed, we recommend requesting removal directly through your county’s website.
Vinny Steo
Your Home Sold Guaranteed Realty
(410) 267-4216
286 Total Sales
2 in Westminster
$306K - $385K Price Range
Lori Witmer-Kluge
Blue Crab Real Estate, LLC
(667) 218-4865
55 Total Sales
6 in Westminster
$258K - $560K Price Range
Osvaldo Del Toro
EXP Realty, LLC
(667) 213-6812
109 Total Sales
2 in Westminster
$335K - $360K Price Range
Laurie Roberts
CENTURY 21 New Millennium
(301) 835-1824
53 Total Sales
1 in Westminster
$610,000 Price
Mark Hurley
Long & Foster Real Estate, Inc.
(667) 303-2177
31 Total Sales
5 in Westminster
$340K - $490K Price Range
Allen Stanton
RE/MAX Executive
(443) 960-7998
281 Total Sales
1 in Westminster
$200,000 Price
We collect this data history from publicly available records. To have your information removed, we recommend requesting removal directly through your county’s website.
| Date | Buyer | Sale Price | Title Company |
|---|---|---|---|
| $315,000 | Raven Title | ||
| Isenberg William | $246,000 | Lakeside Title Co | |
| Chatfield Dale E | $215,000 | Lakeside Title Co | |
| Norris Maria Elaine | $105,000 | -- | |
| Fleming James R | $83,000 | -- | |
| Dell Virginia L | $83,000 | -- |
We collect this data history from publicly available records. To have your information removed, we recommend requesting removal directly through your county’s website.
| Date | Status | Borrower | Loan Amount |
|---|---|---|---|
| Open | $245,000 | ||
| Previous Owner | Chatfield Dale E | $125,000 | |
| Previous Owner | Norris Maria Elaine | $139,200 | |
| Previous Owner | Norris Maria Elaine | $104,000 |
We collect this data history from publicly available records. To have your information removed, we recommend requesting removal directly through your county’s website.
| Date | Event | Price | List to Sale | Price per Sq Ft | Prior Sale |
|---|---|---|---|---|---|
| 03/07/2025 03/07/25 | Sold | $315,000 | -4.5% | $160 / Sq Ft | |
| 01/28/2025 01/28/25 | Pending | -- | -- | -- | |
| 12/13/2024 12/13/24 | For Sale | $330,000 | +34.1% | $167 / Sq Ft | |
| 05/26/2021 05/26/21 | Sold | $246,000 | -1.6% | $125 / Sq Ft | View Prior Sale |
| 04/26/2021 04/26/21 | Pending | -- | -- | -- | |
| 04/26/2021 04/26/21 | Price Changed | $250,000 | +6.4% | $127 / Sq Ft | |
| 04/15/2021 04/15/21 | Price Changed | $235,000 | -2.9% | $119 / Sq Ft | |
| 04/14/2021 04/14/21 | Price Changed | $242,000 | +0.8% | $123 / Sq Ft | |
| 04/09/2021 04/09/21 | Price Changed | $240,000 | -4.0% | $122 / Sq Ft | |
| 03/26/2021 03/26/21 | For Sale | $250,000 | +16.3% | $127 / Sq Ft | |
| 06/22/2017 06/22/17 | Sold | $215,000 | -4.4% | $132 / Sq Ft | View Prior Sale |
| 05/06/2017 05/06/17 | Pending | -- | -- | -- | |
| 05/03/2017 05/03/17 | For Sale | $225,000 | -- | $138 / Sq Ft |
We collect this data history from publicly available records. To have your information removed, we recommend requesting removal directly through your county’s website.
| Year | Tax Paid | Tax Assessment Tax Assessment Total Assessment is a certain percentage of the fair market value that is determined by local assessors to be the total taxable value of land and additions on the property. | Land | Improvement |
|---|---|---|---|---|
| 2026 | $4,183 | $269,700 | $60,000 | $209,700 |
| 2025 | $4,183 | $249,000 | $0 | $0 |
| 2024 | $3,696 | $228,300 | $0 | $0 |
| 2023 | $3,487 | $207,600 | $60,000 | $147,600 |
| 2022 | $3,449 | $205,300 | $0 | $0 |
| 2021 | $6,535 | $203,000 | $0 | $0 |
| 2020 | $6,163 | $200,700 | $60,000 | $140,700 |
| 2019 | $2,922 | $185,200 | $0 | $0 |
| 2018 | $2,688 | $169,700 | $0 | $0 |
| 2017 | $2,590 | $154,200 | $0 | $0 |
| 2016 | -- | $154,200 | $0 | $0 |
| 2015 | -- | $154,200 | $0 | $0 |
| 2014 | -- | $154,400 | $0 | $0 |
Seller's Agent in 2025
John Hallen
Maven Real Estate
(301) 775-9405
6 Total Sales
Buyer's Agent in 2025
Susan Carroll
EXP Realty, LLC
(443) 854-4190
93 Total Sales
TH
Seller's Agent in 2021
Tom Hayes
Long & Foster
Seller Co-Listing Agent in 2021
Denise Hayes
Long & Foster
(410) 984-7602
49 Total Sales
Seller's Agent in 2017
Alison Hennessy
Long & Foster
(410) 206-6606
13 Total Sales
Buyer's Agent in 2017
Mark Hurley
Long & Foster
(443) 865-1224
31 Total Sales
Source: Bright MLS
MLS Number: MDCR2024034
APN: 07-057628
Disclaimer: Certain information contained herein is derived from information provided by parties other than Homes.com. All information provided is deemed reliable, but is not guaranteed to be accurate and should be independently verified.
The data relating to real estate for sale on this website appears in part through the BRIGHT Internet Data Exchange program, a voluntary cooperative exchange of property listing data between licensed real estate brokerage firms, and is provided by BRIGHT through a licensing agreement.
Listing information is from various brokers who participate in the Bright MLS IDX program and not all listings may be visible on the site.
The property information being provided on or through the website is for the personal, non-commercial use of consumers and such information may not be used for any purpose other than to identify prospective properties consumers may be interested in purchasing.
Some properties which appear for sale on the website may no longer be available because they are for instance, under contract, sold or are no longer being offered for sale.
Property information displayed is deemed reliable but is not guaranteed.
Copyright 2026 Bright MLS, Inc.
Ask me questions while you tour the home.