
Crystal Bullerwell
KW Coastal and Lakes & Mountains Realty/Meredith
(844) 955-1511
80 Total Sales
1 in Penacook
$305,000 Price
Estimated Value: $305,000 - $344,698
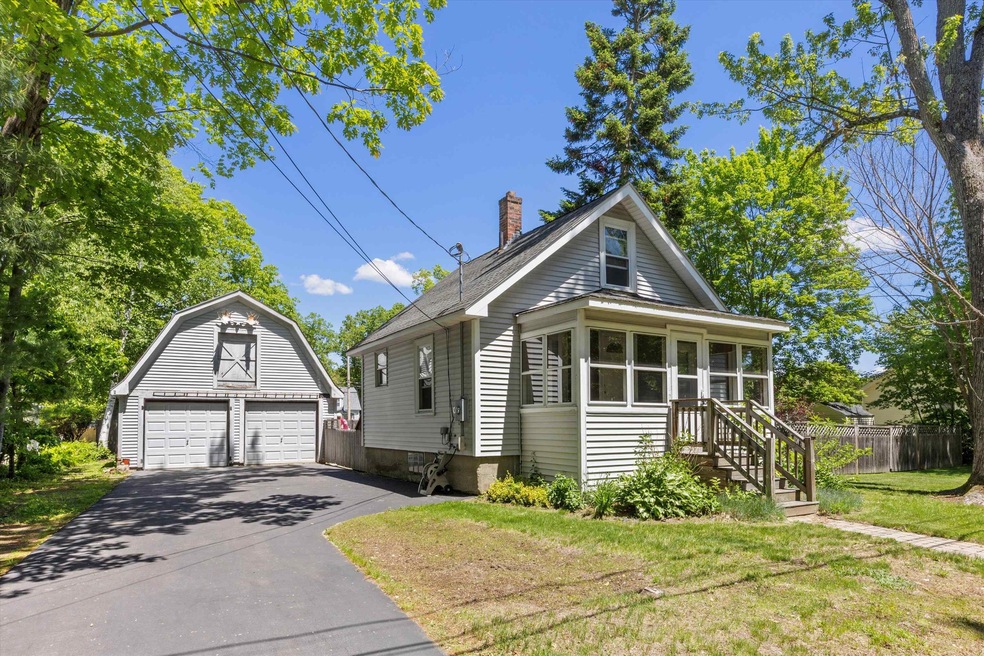
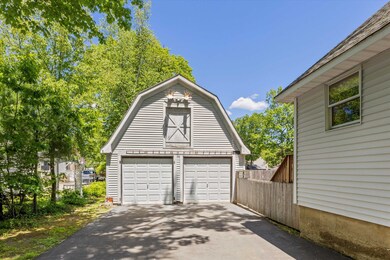
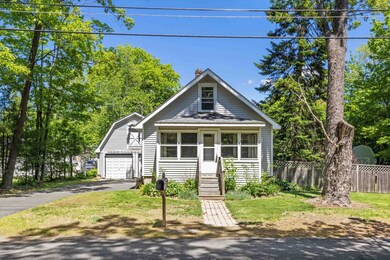
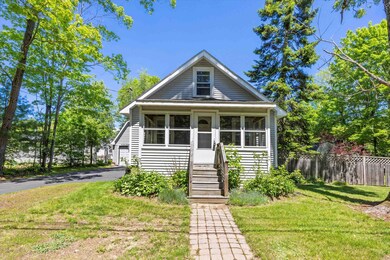
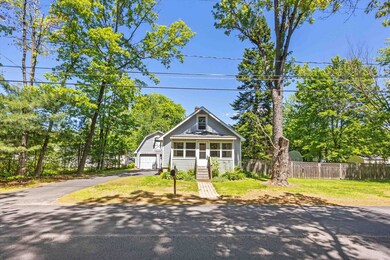
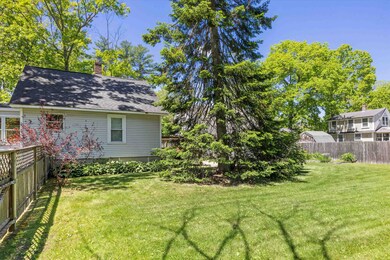
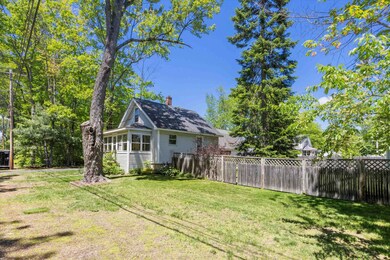
Opportunity knocks, don't miss this one! Home ownership at your fingertips! 2 bedroom, 1 bath, fully applianced kitchen, living room, screened in covered front porch, vinyl windows, vinyl siding, large deck, backyard patio with fireplace, big drive in shed, all with in a beautiful fenced in yard. Bonus, Bonus, Bonus...detached large 2 car garage with full upstairs storage with great potential for more! Showings start Saturday and Sunday at Open Houses!
Last Agent to Sell the Property
Keller Williams Realty-Metropolitan License #010642 Listed on: 05/30/2025
We collect this data history from publicly available records. To have your information removed, we recommend requesting removal directly through your county’s website.
Crystal Bullerwell
KW Coastal and Lakes & Mountains Realty/Meredith
(844) 955-1511
80 Total Sales
1 in Penacook
$305,000 Price
Alison Scott
603 Birch Realty, LLC
(667) 225-3630
64 Total Sales
2 in Penacook
$250K - $350K Price Range
Teal Murphy
Mountain Side Properties, LLC
(351) 208-2850
79 Total Sales
2 in Penacook
$189K - $255K Price Range
Tony LaCasse
EXP Realty
(603) 932-7414
83 Total Sales
1 in Penacook
$321,650 Price
Donnie Crowell
LAER Realty Partners/Chelmsford
(351) 208-2762
90 Total Sales
1 in Penacook
$300,000 Price
Majlinda Shishko
RE/MAX Synergy
(603) 505-8812
41 Total Sales
1 in Penacook
$350,000 Price
We collect this data history from publicly available records. To have your information removed, we recommend requesting removal directly through your county’s website.
| Date | Buyer | Sale Price | Title Company |
|---|---|---|---|
| $340,000 | -- | ||
| $69,000 | -- |
We collect this data history from publicly available records. To have your information removed, we recommend requesting removal directly through your county’s website.
| Date | Status | Borrower | Loan Amount |
|---|---|---|---|
| Open | $306,000 | ||
| Previous Owner | $85,435 |
We collect this data history from publicly available records. To have your information removed, we recommend requesting removal directly through your county’s website.
| Date | Event | Price | List to Sale | Price per Sq Ft |
|---|---|---|---|---|
| 06/27/2025 06/27/25 | Sold | $340,000 | +7.9% | $539 / Sq Ft |
| 06/04/2025 06/04/25 | Pending | -- | -- | -- |
| 05/30/2025 05/30/25 | For Sale | $315,000 | -- | $499 / Sq Ft |
We collect this data history from publicly available records. To have your information removed, we recommend requesting removal directly through your county’s website.
| Year | Tax Paid | Tax Assessment Tax Assessment Total Assessment is a certain percentage of the fair market value that is determined by local assessors to be the total taxable value of land and additions on the property. | Land | Improvement |
|---|---|---|---|---|
| 2025 | $4,534 | $147,500 | $92,200 | $55,300 |
| 2024 | $4,519 | $147,500 | $92,200 | $55,300 |
| 2023 | $4,300 | $147,500 | $92,200 | $55,300 |
| 2022 | $4,297 | $147,500 | $92,200 | $55,300 |
| 2021 | $4,126 | $147,500 | $92,200 | $55,300 |
| 2020 | $3,732 | $124,700 | $73,900 | $50,800 |
| 2019 | $3,939 | $115,500 | $67,300 | $48,200 |
| 2018 | $3,705 | $113,100 | $67,300 | $45,800 |
| 2017 | $3,711 | $109,400 | $64,000 | $45,400 |
| 2016 | $3,734 | $112,000 | $64,000 | $48,000 |
| 2015 | $3,639 | $111,400 | $61,900 | $49,500 |
| 2014 | $3,608 | $111,400 | $61,900 | $49,500 |
| 2013 | -- | $111,400 | $61,900 | $49,500 |
| 2012 | -- | $115,100 | $61,900 | $53,200 |
Seller's Agent in 2025
Mary Bligh
Keller Williams Realty-Metropolitan
(603) 533-8369
4 in this area
154 Total Sales
Buyer's Agent in 2025
James Goddard
Coldwell Banker Realty Nashua
(603) 673-4000
1 in this area
63 Total Sales
Source: PrimeMLS
MLS Number: 5043712
APN: CNCD-000201P-000000-000121
Disclaimer: Certain information contained herein is derived from information provided by parties other than Homes.com. All information provided is deemed reliable, but is not guaranteed to be accurate and should be independently verified.
Copyright 2026 PrimeMLS, Inc. All rights reserved. This information is deemed reliable, but not guaranteed. The data relating to real estate displayed on this display comes in part from the IDX Program of PrimeMLS. The information being provided is for consumers’ personal, non-commercial use and may not be used for any purpose other than to identify prospective properties consumers may be interested in purchasing.
Ask me questions while you tour the home.