
Theresa Thomas
Compass
(302) 246-7912
46 Total Sales
1 in Brookside
$317,000 Price


Estimated Value: $314,000 - $334,644
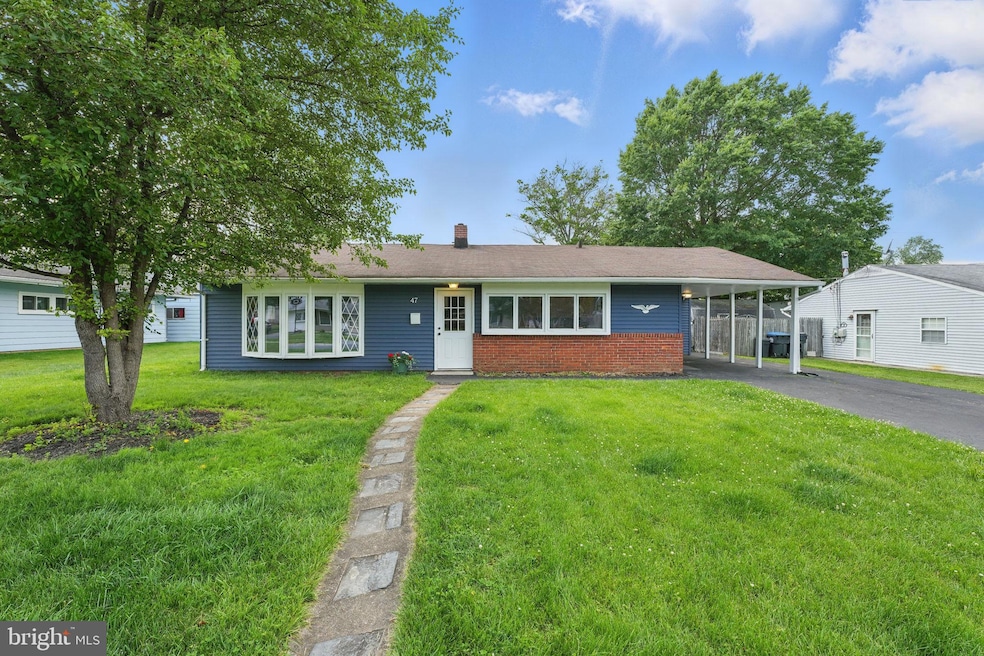
Welcome to this beautifully updated ranch-style home nestled in Newark’s desirable Brookside Park neighborhood. Boasting 3 bedrooms, 1 bathroom. Fresh, neutral paint and brand-new LPV flooring throughout deliver a light, bright, and move-in ready atmosphere.
Inviting Family Spaces: The spacious living room centers around a cozy fireplace—ideal for gathering. The adjacent eat-in kitchen with new cabinets and stainless steel appliances.
A separate structure in the backyard—complete with 100 amp electrical service—is perfect as a workshop, studio, “man cave” or bonus storage/office space. New roof with 25 year warranty.
Being Sold As Is. Inspections are for informational purpose only.
Last Agent to Sell the Property
(484) 406-3004 kmonica70@yahoo.com Foraker Realty Co. License #RS377119 Listed on: 06/10/2025
We collect this data history from publicly available records. To have your information removed, we recommend requesting removal directly through your county’s website.
Theresa Thomas
Compass
(302) 246-7912
46 Total Sales
1 in Brookside
$317,000 Price
Tinamarie Reamy
Coldwell Banker Chesapeake Real Estate Company
(443) 993-5215
121 Total Sales
1 in Brookside
$380,000 Price
Dennis Snavely
RE/MAX Elite
(484) 779-1618
121 Total Sales
3 in Brookside
$325K - $435K Price Range
James Rice
Real of Pennsylvania
(856) 517-8544
188 Total Sales
5 in Brookside
$215K - $450K Price Range
Vicky Lawson
Long & Foster Real Estate, Inc.
(856) 517-2783
149 Total Sales
1 in Brookside
$290,000 Price
Lauri Brockson
Patterson-Schwartz-Newark
(302) 268-9537
177 Total Sales
1 in Brookside
$263,000 Price
We collect this data history from publicly available records. To have your information removed, we recommend requesting removal directly through your county’s website.
| Date | Buyer | Sale Price | Title Company |
|---|---|---|---|
| $264,000 | None Listed On Document | ||
| Machenry Nicole | -- | None Listed On Document | |
| Oneill Charles R | $78,000 | -- |
We collect this data history from publicly available records. To have your information removed, we recommend requesting removal directly through your county’s website.
| Date | Status | Borrower | Loan Amount |
|---|---|---|---|
| Open | $337,095 | ||
| Closed | Machenry Nicole | $100,000 |
We collect this data history from publicly available records. To have your information removed, we recommend requesting removal directly through your county’s website.
| Date | Event | Price | List to Sale | Price per Sq Ft |
|---|---|---|---|---|
| 09/11/2025 09/11/25 | Sold | $330,000 | +1.5% | $232 / Sq Ft |
| 06/10/2025 06/10/25 | For Sale | $325,000 | -- | $228 / Sq Ft |
We collect this data history from publicly available records. To have your information removed, we recommend requesting removal directly through your county’s website.
| Year | Tax Paid | Tax Assessment Tax Assessment Total Assessment is a certain percentage of the fair market value that is determined by local assessors to be the total taxable value of land and additions on the property. | Land | Improvement |
|---|---|---|---|---|
| 2025 | -- | $323,900 | $58,500 | $265,400 |
| 2024 | $1,973 | $46,200 | $8,500 | $37,700 |
| 2023 | $1,918 | $46,200 | $8,500 | $37,700 |
| 2022 | $3,714 | $46,200 | $8,500 | $37,700 |
| 2021 | $1,873 | $46,200 | $8,500 | $37,700 |
| 2020 | $1,825 | $46,200 | $8,500 | $37,700 |
| 2019 | $2,925 | $46,200 | $8,500 | $37,700 |
| 2018 | $1,572 | $46,200 | $8,500 | $37,700 |
| 2017 | $1,516 | $46,200 | $8,500 | $37,700 |
| 2016 | $1,512 | $46,200 | $8,500 | $37,700 |
| 2015 | $1,379 | $46,200 | $8,500 | $37,700 |
| 2014 | $1,377 | $46,200 | $8,500 | $37,700 |
Seller's Agent in 2025
kelly dipasquale
Foraker Realty Co.
(267) 776-1837
17 Total Sales
Buyer's Agent in 2025
Laura Correa
Empower Real Estate, LLC
(302) 501-6583
69 Total Sales
Source: Bright MLS
MLS Number: DENC2083200
APN: 11-002.40-263
Disclaimer: Certain information contained herein is derived from information provided by parties other than Homes.com. All information provided is deemed reliable, but is not guaranteed to be accurate and should be independently verified.
The data relating to real estate for sale on this website appears in part through the BRIGHT Internet Data Exchange program, a voluntary cooperative exchange of property listing data between licensed real estate brokerage firms, and is provided by BRIGHT through a licensing agreement.
Listing information is from various brokers who participate in the Bright MLS IDX program and not all listings may be visible on the site.
The property information being provided on or through the website is for the personal, non-commercial use of consumers and such information may not be used for any purpose other than to identify prospective properties consumers may be interested in purchasing.
Some properties which appear for sale on the website may no longer be available because they are for instance, under contract, sold or are no longer being offered for sale.
Property information displayed is deemed reliable but is not guaranteed.
Copyright 2026 Bright MLS, Inc.
Ask me questions while you tour the home.