
Kenny Hilbig-Ross
Jameson Sotheby's International Realty
(508) 680-0447
20 Total Sales
13 in Nantucket
$1.1M - $4M Price Range
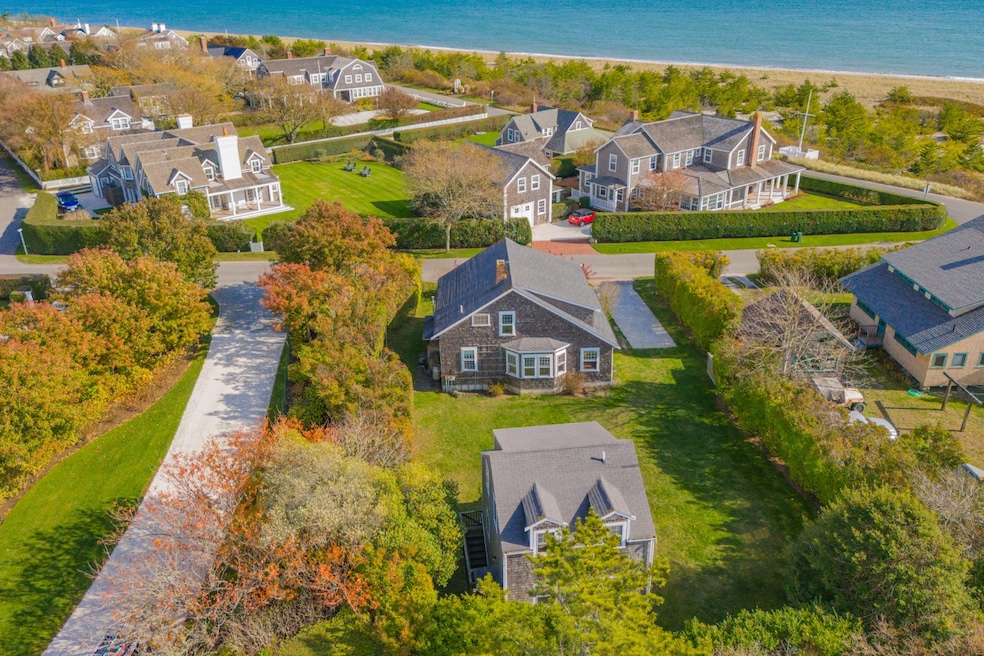
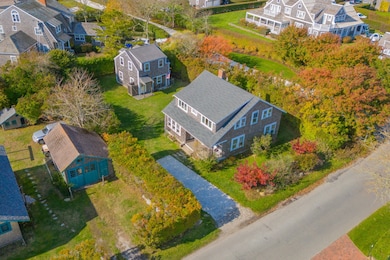
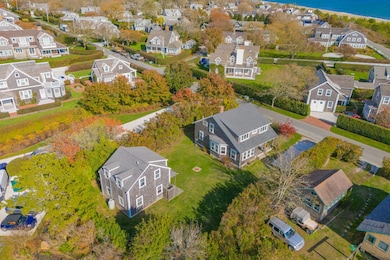
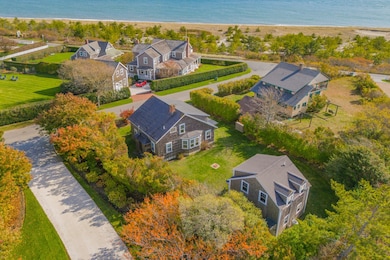
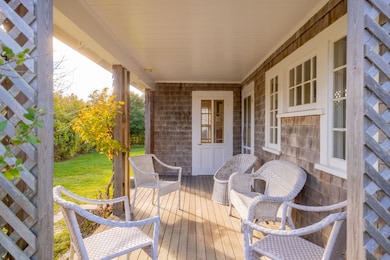
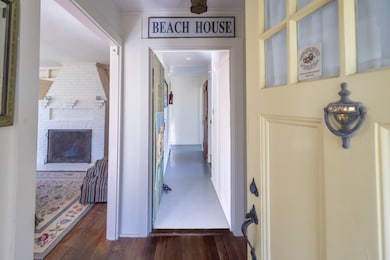
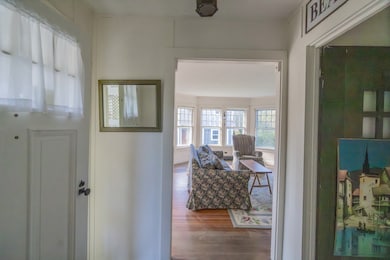
This quaint Sconset five-bedroom summer home was built in the 1920s. It is located at the East end of Morey Lane, just off Ocean Avenue. The property features a spacious backyard, ideal for gatherings and relaxation. A one-bedroom cottage, built in 1996, is at the back of the lot. This property is conveniently located near Sconset Village and the beach.
Kenny Hilbig-Ross
Jameson Sotheby's International Realty
(508) 680-0447
20 Total Sales
13 in Nantucket
$1.1M - $4M Price Range
John F. Trudel III
Maury People Sotheby's International Realty
(508) 419-4062
32 Total Sales
32 in Nantucket
$779K - $7M Price Range
Nathan Kaiser
J Pepper Frazier Co.
(720) 549-4751
6 Total Sales
6 in Nantucket
$1.8M - $9.2M Price Range
Brian Sullivan
Fisher Real Estate
(774) 551-1184
55 Total Sales
57 in Nantucket
$1M - $28.9M Price Range
Chandra Miller
Maury People Sotheby's International Realty
(508) 639-1348
134 Total Sales
134 in Nantucket
$400K - $17M Price Range
Cameron Gammill
Fisher Real Estate
(774) 768-5045
63 Total Sales
69 in Nantucket
$250K - $21M Price Range
We collect this data history from publicly available records. To have your information removed, we recommend requesting removal directly through your county’s website.
| Date | Event | Price | List to Sale | Price per Sq Ft |
|---|---|---|---|---|
| 07/17/2026 07/17/26 | Sold | $3,500,000 | -4.1% | $1,404 / Sq Ft |
| 06/20/2026 06/20/26 | Pending | -- | -- | -- |
| 06/07/2026 06/07/26 | Price Changed | $3,650,000 | -6.4% | $1,464 / Sq Ft |
| 05/09/2026 05/09/26 | Price Changed | $3,900,000 | -9.3% | $1,564 / Sq Ft |
| 04/17/2026 04/17/26 | Price Changed | $4,300,000 | -9.5% | $1,725 / Sq Ft |
| 11/07/2025 11/07/25 | For Sale | $4,750,000 | -- | $1,905 / Sq Ft |
DW
Seller's Agent in 2026
Debbie Willett
Great Point Properties
(508) 325-2964
10 Total Sales
SM
Buyer's Agent in 2026
Sarah Maneikis
Great Point Properties
(508) 982-8808
9 Total Sales
Source: LINK
MLS Number: 92690
Ask me questions while you tour the home.