
Lynne Grden
Keller Williams Pinnacle MetroWest
(774) 772-5990
78 Total Sales
1 in Downtown Hudson
$1,946,409 Price
Estimated Value: $491,359
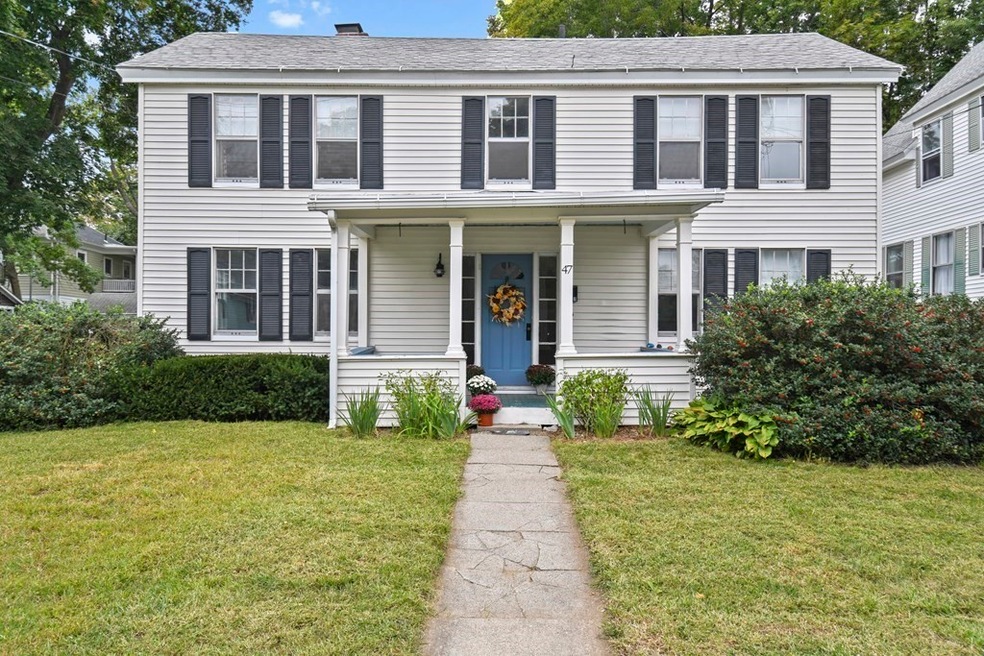
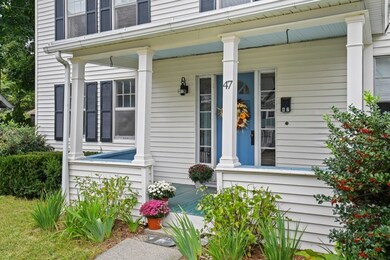
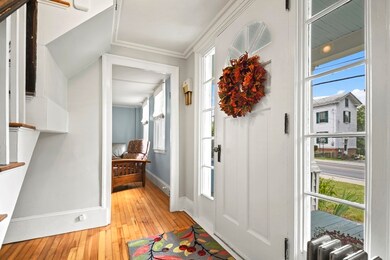
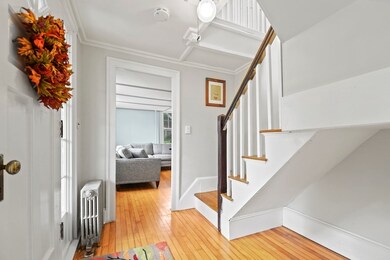
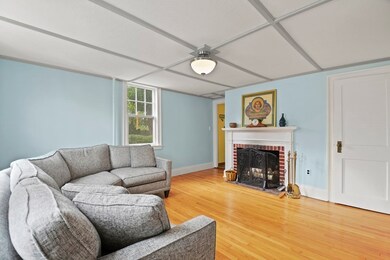
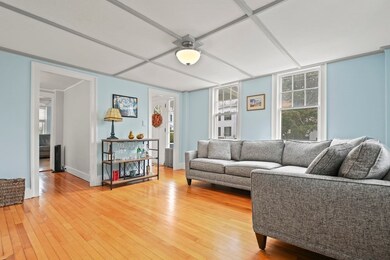
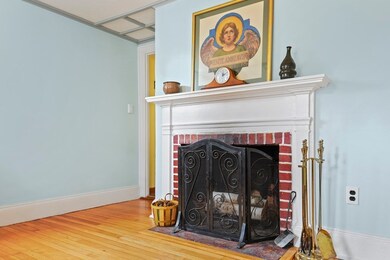
**Multiple offers received. Offers due 10/26 by 8:00 pm.** This lovely antique colonial offers bright, sunny, spacious rooms and a flexible floorplan. On the 1st floor, beyond the kitchen, you'll find 3 rooms with beautiful hardwood floors (and options for how you use them), a working brick fireplace, and a convenient half bath. Upstairs, between two very large bedrooms with hardwood flooring is an updated full bath with a washer & dryer, ceramic tile floor, and granite countertop. The location doesn’t get much better! Conveniently located just 2/10 of a mile from Hudson Center and only one block from Tripp Pond. While much has already been updated and the home is move-in ready - a few more improvements will make this home shine! Perfect for anyone looking to build equity through future upgrades.
We collect this data history from publicly available records. To have your information removed, we recommend requesting removal directly through your county’s website.
Lynne Grden
Keller Williams Pinnacle MetroWest
(774) 772-5990
78 Total Sales
1 in Downtown Hudson
$1,946,409 Price
Matheus Goncalves
Mega Realty Services Inc
(508) 761-1925
164 Total Sales
1 in Downtown Hudson
$575,000 Price
Hometown Team
Real Broker MA, LLC
(978) 709-2942
157 Total Sales
1 in Downtown Hudson
$286,500 Price
Kim McKean
Lamacchia Realty, Inc.
(774) 541-2921
99 Total Sales
1 in Downtown Hudson
$305,000 Price
Kathleen Fisher
Fisher And Associates
(351) 300-4294
71 Total Sales
1 in Downtown Hudson
$530,000 Price
Elena Beldiya Petrov
Keller Williams Realty Boston Northwest
(781) 776-7253
97 Total Sales
1 in Downtown Hudson
$355,000 Price
We collect this data history from publicly available records. To have your information removed, we recommend requesting removal directly through your county’s website.
| Date | Buyer | Sale Price | Title Company |
|---|---|---|---|
| $305,000 | None Available | ||
| $184,900 | -- | ||
| $105,500 | -- |
We collect this data history from publicly available records. To have your information removed, we recommend requesting removal directly through your county’s website.
| Date | Status | Borrower | Loan Amount |
|---|---|---|---|
| Open | $289,750 | ||
| Previous Owner | $147,920 | ||
| Previous Owner | $50,000 | ||
| Closed | $10,000 | ||
| Previous Owner | $16,000 |
We collect this data history from publicly available records. To have your information removed, we recommend requesting removal directly through your county’s website.
| Date | Event | Price | List to Sale | Price per Sq Ft | Prior Sale |
|---|---|---|---|---|---|
| 12/09/2021 12/09/21 | Sold | $305,000 | -7.6% | $234 / Sq Ft | |
| 10/26/2021 10/26/21 | Pending | -- | -- | -- | |
| 10/22/2021 10/22/21 | For Sale | -- | -- | -- | |
| 10/14/2021 10/14/21 | Pending | -- | -- | -- | |
| 10/07/2021 10/07/21 | For Sale | -- | -- | -- | |
| 10/02/2021 10/02/21 | Pending | -- | -- | -- | |
| 09/23/2021 09/23/21 | For Sale | $330,000 | +78.5% | $253 / Sq Ft | |
| 06/30/2016 06/30/16 | Sold | $184,900 | 0.0% | $142 / Sq Ft | View Prior Sale |
| 05/05/2016 05/05/16 | Pending | -- | -- | -- | |
| 04/30/2016 04/30/16 | For Sale | $184,900 | -- | $142 / Sq Ft |
We collect this data history from publicly available records. To have your information removed, we recommend requesting removal directly through your county’s website.
| Year | Tax Paid | Tax Assessment Tax Assessment Total Assessment is a certain percentage of the fair market value that is determined by local assessors to be the total taxable value of land and additions on the property. | Land | Improvement |
|---|---|---|---|---|
| 2025 | $5,559 | $400,500 | $153,400 | $247,100 |
| 2024 | $5,411 | $386,500 | $139,400 | $247,100 |
| 2023 | $4,989 | $341,700 | $134,200 | $207,500 |
| 2022 | $4,446 | $280,300 | $121,900 | $158,400 |
| 2021 | $4,265 | $257,100 | $116,100 | $141,000 |
| 2020 | $4,234 | $254,900 | $113,900 | $141,000 |
| 2019 | $4,062 | $238,500 | $113,900 | $124,600 |
| 2018 | $9,246 | $226,400 | $108,400 | $118,000 |
| 2017 | $3,778 | $215,900 | $103,300 | $112,600 |
| 2016 | $3,563 | $206,100 | $103,300 | $102,800 |
| 2015 | $3,406 | $197,200 | $103,300 | $93,900 |
| 2014 | $3,223 | $185,000 | $90,600 | $94,400 |
Seller's Agent in 2021
Kim McKean
Lamacchia Realty, Inc.
(508) 254-2902
1 in this area
99 Total Sales
Buyer's Agent in 2021
Meredith Kiep
Berkshire Hathaway HomeServices Warren Residential
(513) 638-8223
1 in this area
75 Total Sales
Seller's Agent in 2016
Richard Anzalone
RE/MAX
(508) 736-5731
1 in this area
101 Total Sales
S
Buyer's Agent in 2016
Susan Seghir
Lamacchia Realty, Inc.
Source: MLS Property Information Network (MLS PIN)
MLS Number: 72899488
APN: HUDS-000029-000000-000070
Disclaimer: Certain information contained herein is derived from information provided by parties other than Homes.com. All information provided is deemed reliable, but is not guaranteed to be accurate and should be independently verified.
The property listing data and information, or the Images, set forth herein were provided to MLS Property Information Network, Inc. from third party sources, including sellers, lessors and public records, and were compiled by MLS Property Information Network, Inc. The property listing data and information, and the Images, are for the personal, non-commercial use of consumers having a good faith interest in purchasing or leasing listed properties of the type displayed to them and may not be used for any purpose other than to identify prospective properties which such consumers may have a good faith interest in purchasing or leasing. MLS Property Information Network, Inc. and its subscribers disclaim any and all representations and warranties as to the accuracy of the property listing data and information, or as to the accuracy of any of the Images, set forth herein.
Ask me questions while you tour the home.