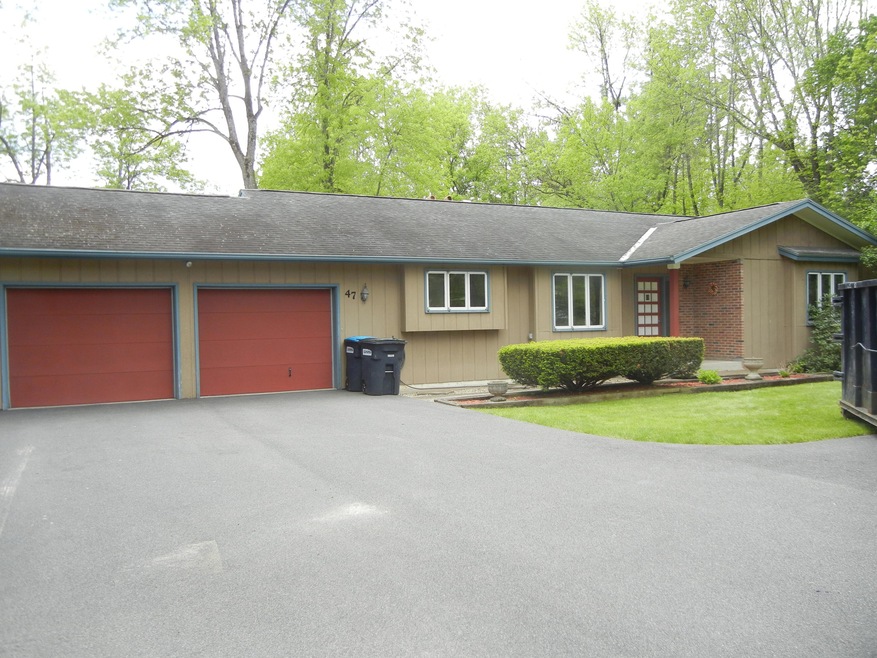
NOT LISTED FOR SALE

Estimated Value: $311,000 - $353,000

3 Beds
2 Baths
2,753 Sq Ft
$122/Sq Ft Est. Value

Sale Details

Date Sold: July 17, 2025

Last sale price $312,300 $113 Per Sq Ft

Est. 7% increase in value since last sale

Current estimated payment $1,970 / mo

Highlights

  • River Front
  • Deck
  • Wood Flooring
  • 1.3 Acre Lot
  • Bi-Level Home
  • Den

About This Home

As of July 2025

Escape to tranquility in this beautifully maintained 3- bedroom, 2 bathroom home,
nestled on a sprawling 1.3 arce lot with 166 feet of private frontage on the Salmon River.
Step outside and enjoy direct walkout access to the river and soak in the peaceful natural setting. This home is in excellent condition, offering move-in-ready comfort combined with the serenity of a private riverfront escape. Whether you're looking for a year- round residence or a scenic vacation property, this unique opportunity blends modern living with the beauty of the outdoors. Don't miss your chance to own a piece of riverfront paradise!

Last Agent to Sell the Property

Thomas Tucker

REMAX North Country License #30TU0305831 Listed on: 05/27/2025

REMAX North Country

Last Buyer's Agent

Thomas Tucker

REMAX North Country License #30TU0305831 Listed on: 05/27/2025

REMAX North Country
Create a Home Valuation Report for This Property
The Home Valuation Report is an in-depth analysis detailing your home's value as well as a comparison with similar homes in the area

Home Details

Home Type

  • Single Family

Est. Annual Taxes

  • $5,026

Year Built

  • Built in 1974

Lot Details

  • 1.3 Acre Lot
  • River Front
  • Irregular Lot
  • Few Trees
  • Back Yard

Parking

  • 2 Car Attached Garage
  • Heated Garage
  • Garage Door Opener
  • Driveway
  • 4 Open Parking Spaces

Home Design

  • Bi-Level Home
  • Poured Concrete
  • Board and Batten Siding
  • Concrete Siding

Interior Spaces

  • Bookcases
  • Tray Ceiling
  • Ceiling Fan
  • Insulated Windows
  • Window Screens
  • Family Room
  • Living Room
  • Dining Room
  • Den
  • Storm Doors
  • Property Views

Kitchen

  • Electric Oven
  • Free-Standing Electric Range
  • Dishwasher

Flooring

  • Wood
  • Carpet
  • Tile
  • Slate Flooring
  • Vinyl

Bedrooms and Bathrooms

  • 3 Bedrooms
  • 2 Full Bathrooms

Laundry

  • Laundry in unit
  • Washer and Dryer

Finished Basement

  • Walk-Out Basement
  • Basement Fills Entire Space Under The House

Outdoor Features

  • Deck
  • Outdoor Storage

Utilities

  • Cooling Available
  • Heat Pump System
  • 200+ Amp Service
  • Drilled Well
  • Water Softener is Owned
  • Septic Tank
  • Internet Available
  • Cable TV Available

Listing and Financial Details

  • Assessor Parcel Number 245-5-62

Home Details

Home Type

Single Family

Est. Annual Taxes

$5,026

Year Built

Built in 1974

Lot Details

1.3 Acres

Parking

2

Listing Details

  • Property Sub Type: Single Family Residence
  • Prop. Type: Residential
  • Road Frontage Type: River
  • Lot Size Acres: 1.3
  • Road Frontage Type: Public
  • Road Surface Type: Paved
  • Water Body Name: Salmon River
  • Directions: Route 22 South to Salmon River Road on right. West on Salmon River Road. Property on left.
  • Above Grade Finished Sq Ft: 1595.0
  • Architectural Style: Ranch
  • Garage Yn: Yes
  • Unit Levels: Bi-Level
  • Structure Type: House
  • Year Built: 1974
  • Financial Details School Taxes: 3415.18
  • Appliances Dryer: Yes
  • Washers: Yes
  • Appliances Refrigerators: Yes
  • Percent Basement Finished: Yes
  • Room Types:Living Room2: Yes
  • Room Types:Den2: Yes
  • Room Types:Dining Room2: Yes
  • Room Types:Family Room2: Yes
  • Water Softeners: Yes
  • Special Features: None

Interior Features

  • Spa Features: None
  • Appliances: Dishwasher, Dryer, Electric Oven, Electric Range, Free-Standing Electric Range, Free-Standing Refrigerator, Range, Refrigerator, Washer, Washer/Dryer, Water Softener, Water Softener Owned
  • Other Equipment: None
  • Has Basement: Finished, Full, Walk-Out Access
  • Full Bathrooms: 2
  • Total Bedrooms: 3
  • Below Grade Sq Ft: 1158.0
  • Door Features: Storm Door(s)
  • Flooring: Carpet, Hardwood, Slate, Tile, Vinyl
  • Interior Amenities: Bookcases, Ceiling Fan(s), Pantry, Tray Ceiling(s)
  • Living Area: 2753.0
  • Window Features: Insulated Windows, Screens
  • Appliances Dishwasher: Yes
  • Interior Features:Ceiling Fan(s)2: Yes
  • Appliances:Water Softener-Owned: Yes
  • Appliances:Electric Oven: Yes
  • Full Basement: Yes
  • Basement:Walk-Out Access: Yes
  • Appliances:Electric Range: Yes
  • Appliances Range: Yes
  • Interior Features:Tray Ceiling(s): Yes

Exterior Features

  • Fencing: None
  • Lot Features: Back Yard, Few Trees, Irregular Lot, Views, Waterfront
  • Pool Features: None
  • View: River
  • Waterfront Features: River Front
  • Waterfront: Yes
  • Construction Type: Board & Batten Siding, Concrete
  • Exterior Features: Storage
  • Foundation Details: Poured
  • Other Structures: Outbuilding, Shed(s), Storage
  • Patio And Porch Features: Deck
  • Roof: Asphalt
  • Lot Features:Few Trees: Yes
  • Lot Features:Waterfront: Yes
  • Lot Features:Irregular Lot: Yes
  • Lot Features:Views: Yes
  • Door Features:Storm Door(s): Yes
  • Exterior Features:Storage2: Yes
  • Window Features:Insulated Windows: Yes
  • Waterfront Features:River Front: Yes
  • Construction Materials:Board Batten Siding: Yes

Garage/Parking

  • Attached Garage: Yes
  • Garage Spaces: 2.0
  • Open Parking Spaces: 4.0
  • Open Parking: Yes
  • Parking Features: Asphalt, Driveway, Garage Door Opener, Heated Garage
  • Total Parking Spaces: 4.0
  • Parking Features:Driveway: Yes
  • Parking Features:Garage Door Opener: Yes

Utilities

  • Laundry Features: Inside
  • Cooling: Ceiling Fan(s), Heat Pump
  • Cooling Y N: Yes
  • Heating: Other
  • Heating Yn: Yes
  • Electric: 200+ Amp Service, Circuit Breakers
  • Sewer: Septic Tank
  • Utilities: Cable Available, Electricity Connected, Internet Available, Sewer Connected
  • Water Source: Well Drilled
  • Sewer Septic Tank: Yes
  • Heating:Other13: Yes

Condo/Co-op/Association

  • Pets Allowed: Yes

Schools

  • Junior High Dist: Peru

Lot Info

  • Lot Size Sq Ft: 56628.0
  • Parcel #: 245-5-62

Rental Info

  • Lease Term: None

Tax Info

  • Tax Annual Amount: 5025.76

Ownership History

We collect this data history from publicly available records. To have your information removed, we recommend requesting removal directly through your county’s website.

Date Name Owned For Owner Type

Purchase Details

Listed on
May 27, 2025
Closed on
Jul 17, 2025
Sold by
Bought by
Seller's Agent
Thomas Tucker
REMAX North Country
Buyer's Agent
Thomas Tucker
REMAX North Country
List Price
$299,000
Sold Price
$312,300
Premium/Discount to List
$13,300
4.45%
Views
16
Current Estimated Value
$334,651

Home Financials for this Owner

Home Financials are based on the most recent Mortgage that was taken out on this home.
Estimated Appreciation
$22,351
Avg. Annual Appreciation
6.80%
Original Mortgage
$302,931
Outstanding Balance
$300,036
Interest Rate
6.85%
Mortgage Type
New Conventional
Estimated Equity
$34,615

Purchase Details

Closed on
Apr 29, 2025
Sold by
Bought by
Source: Public Records

Home Values in the Area

Source: Public Records

Average Home Value in this Area


Source: Public Records

Agents Specializing in Plattsburgh, NY

See All Agents

Purchase History

We collect this data history from publicly available records. To have your information removed, we recommend requesting removal directly through your county’s website.

Date Buyer Sale Price Title Company
$312,300 --
-- None Available
Source: Public Records

Mortgage History

We collect this data history from publicly available records. To have your information removed, we recommend requesting removal directly through your county’s website.

Date Status Borrower Loan Amount
Open $302,931
Source: Public Records

Property History

We collect this data history from publicly available records. To have your information removed, we recommend requesting removal directly through your county’s website.

Date Event Price List to Sale Price per Sq Ft
07/17/2025 07/17/25 Sold $312,300 +4.4% $113 / Sq Ft
05/27/2025 05/27/25 Pending -- -- --
05/27/2025 05/27/25 For Sale $299,000 -- $109 / Sq Ft
Source: Adirondack-Champlain Valley MLS

Tax History

We collect this data history from publicly available records. To have your information removed, we recommend requesting removal directly through your county’s website.

Year Tax Paid Tax Assessment Tax Assessment Total Assessment is a certain percentage of the fair market value that is determined by local assessors to be the total taxable value of land and additions on the property. Land Improvement
2025 $1,611 $227,400 $45,100 $182,300
2024 $5,026 $227,400 $45,100 $182,300
2023 $4,762 $175,000 $41,500 $133,500
2022 $4,642 $175,000 $41,500 $133,500
2021 $4,907 $175,000 $41,500 $133,500
2020 $4,321 $160,000 $21,600 $138,400
2019 $4,172 $160,000 $21,600 $138,400
2018 $4,172 $160,000 $21,600 $138,400
2017 $4,216 $160,000 $21,600 $138,400
2016 $4,161 $160,000 $21,600 $138,400
2015 -- $160,000 $21,600 $138,400
2014 -- $160,000 $21,600 $138,400
Source: Public Records

Agents Affiliated with this Home

  • Section Image
See All Agents

Map

Source: Adirondack-Champlain Valley MLS

MLS Number: 204663

APN: 094200-245-000-0005-062-000-0000

Your Personal Tour Guide

Ask me questions while you tour the home.