NOT LISTED FOR SALE

47 Sanderlin Mountain Dr Big Canoe, GA 30143

Big Canoe Neighborhood

Estimated Value: $761,422

4 Beds
4 Baths
4,024 Sq Ft
$189/Sq Ft Est. Value

Sale Details

Date Sold: August 31, 2020

Last sale price $410,000 $102 Per Sq Ft

Est. 86% increase in value since last sale

Current estimated payment $4,924 / mo

68 Days on Market

Highlights

  • Marina
  • Golf Course Community
  • Fitness Center
  • Community Boat Dock
  • Country Club
  • Open-Concept Dining Room

About This Home

As of August 2020

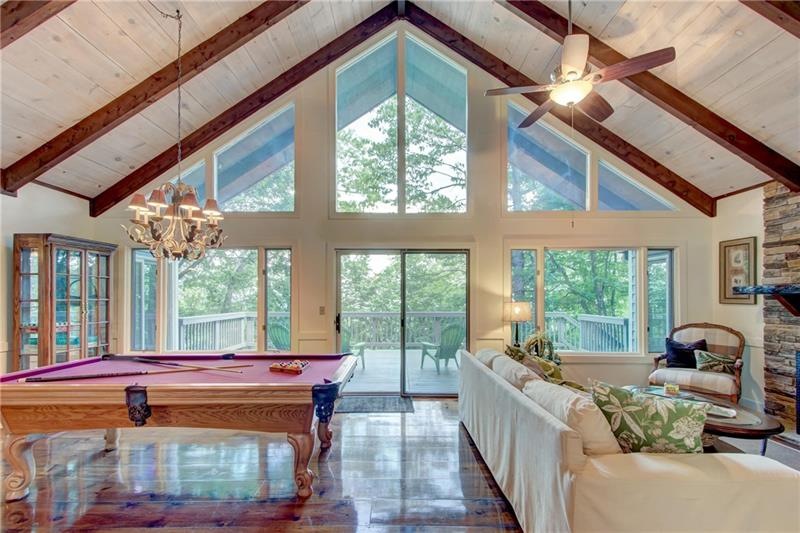
Home is located in the Sanderlin Mtn. neighborhood of Big Canoe at approximately 2500 foot elevation. Views of Lake Petit and interior mountain views of Big Canoe along with seasonal views of Atlanta. Beautiful Sunrises and Sunsets!!! This Cabin is one of the exclusive Dick Plummer cabins. There’s a group of Plummer cabin owners that are very active and very proud of these homes. The cabin has been modified adding an oversized master bedroom on main with office loft space. Large kitchen with tile countertops, beamed ceiling open to the sunroom/family room. Home has plenty of space for you and your guest with 3 guest bedrooms and 2 full baths on terrace level. Perfect for entertaining in the Mountains of Big Canoe. This home would make a great rental property. Cabin has a 2 car garage. New Deck built in 2019, Freshly painted 2019, New Retaining Wall and erosion control 2019, New Water Heater 2019, New Fireplace in Living room (totally rebuilt in 2015). Offered furnished, You’ll be ready to move in. Step out on the deck take in the view and relax.

Last Agent to Sell the Property

Carol Coffman

Berkshire Hathaway HomeServices Georgia Properties License #392727 Listed on: 05/19/2020

Berkshire Hathaway HomeServices Georgia Properties

Last Buyer's Agent

Babs Price

Mountain Sotheby's International Realty License #265315

Mountain Sotheby's International Realty
Create a Home Valuation Report for This Property
The Home Valuation Report is an in-depth analysis detailing your home's value as well as a comparison with similar homes in the area

Home Details

Home Type

  • Single Family

Est. Annual Taxes

  • $3,718

Year Built

  • Built in 1983

Lot Details

  • 39,134 Sq Ft Lot
  • Sloped Lot
  • Wooded Lot

HOA Fees

  • $306 Monthly HOA Fees

Parking

  • 2 Car Garage
  • 2 Carport Spaces
  • Parking Accessed On Kitchen Level
  • Garage Door Opener
  • Drive Under Main Level
  • Driveway

Property Views

  • Lake
  • Mountain

Home Design

  • Craftsman Architecture
  • Composition Roof
  • Cedar

Interior Spaces

  • 4,024 Sq Ft Home
  • 1.5-Story Property
  • Wet Bar
  • Beamed Ceilings
  • Cathedral Ceiling
  • Whole House Fan
  • Ceiling Fan
  • Factory Built Fireplace
  • Entrance Foyer
  • Great Room with Fireplace
  • 3 Fireplaces
  • Family Room
  • Living Room
  • Open-Concept Dining Room
  • Dining Room Seats More Than Twelve
  • Breakfast Room
  • Den
  • Loft
  • Bonus Room
  • Game Room
  • Sun or Florida Room
  • Keeping Room with Fireplace
  • Wood Flooring

Kitchen

  • Open to Family Room
  • Breakfast Bar
  • Electric Oven
  • Self-Cleaning Oven
  • Microwave
  • Dishwasher
  • Tile Countertops
  • Wood Stained Kitchen Cabinets

Bedrooms and Bathrooms

  • Oversized primary bedroom
  • 4 Bedrooms | 1 Primary Bedroom on Main
  • Fireplace in Primary Bedroom
  • Split Bedroom Floorplan
  • Dual Closets
  • Walk-In Closet
  • Separate his and hers bathrooms
  • Dual Vanity Sinks in Primary Bathroom
  • Bathtub and Shower Combination in Primary Bathroom
  • Window or Skylight in Bathroom

Laundry

  • Laundry Room
  • Laundry in Hall
  • Laundry on main level

Finished Basement

  • Basement Fills Entire Space Under The House
  • Exterior Basement Entry
  • Finished Basement Bathroom
  • Crawl Space
  • Natural lighting in basement

Home Security

  • Security Gate
  • Fire and Smoke Detector

Outdoor Features

  • Deck
  • Front Porch

Schools

  • Dawson County Middle School
  • Dawson County High School

Utilities

  • Forced Air Zoned Heating and Cooling System
  • Heating System Uses Propane
  • Underground Utilities
  • Electric Water Heater
  • Septic Tank
  • High Speed Internet
  • Cable TV Available

Listing and Financial Details

  • Home warranty included in the sale of the property
  • Assessor Parcel Number 015B 001

Community Details

Overview

  • $425 Initiation Fee
  • Big Canoe Poa, Phone Number (706) 268-1114
  • Big Canoe Subdivision

Amenities

  • Clubhouse

Recreation

  • Community Boat Dock
  • Boating
  • Marina
  • Golf Course Community
  • Country Club
  • Tennis Courts
  • Community Playground
  • Fitness Center
  • Community Pool
  • Fishing

Security

  • Security Guard
  • Gated Community

Home Details

Home Type

Single Family

Est. Annual Taxes

$3,718

Year Built

Built in 1983

Lot Details

0.9 Acres

HOA Fees

$306 per month

Parking

2

Listing Details

  • Standard Status: Closed
  • Property Type: Residential
  • MLS Status: Closed
  • Property Sub Type: Single Family Residence
  • Architectural Style: Craftsman
  • Property Condition: Resale
  • Year Built: 1983
  • Levels Stories: One and One Half
  • Special Features: None

Property Details

  • Property: Residential Detached

Interior Features

  • Flooring: Hardwood
  • Fireplace Features: Factory Built, Great Room, Keeping Room, Master Bedroom
  • Number Of Fireplaces: 3
  • Appliances: Dishwasher, Electric Water Heater, Electric Oven, Refrigerator, Microwave, Self Cleaning Oven
  • Interior Amenities: Cathedral Ceiling(s), Double Vanity, High Speed Internet, Entrance Foyer, Beamed Ceilings, His and Hers Closets, Wet Bar, Walk-In Closet(s)
  • Basement: Crawl Space, Daylight, Exterior Entry, Finished Bath, Finished, Full
  • Kitchen Features: Breakfast Bar, Breakfast Room, Cabinets Stain, Keeping Room, Pantry, Tile Counters, View to Family Room
  • Common Walls: No Common Walls
  • Additional Rooms: Bonus Room, Den, Family Room, Game Room, Great Room - 2 Story, Living Room, Loft, Sun Room
  • Dining Room Features: Open Concept, Seats 12+
  • Square Footage: 4024.00
  • Spa Features: None
  • Window Features: None

Beds/Baths

  • Total Bedrooms: 4
  • Bedroom Features: Master on Main, Oversized Master, Split Bedroom Plan
  • Lower Bedrooms: 3
  • Main Bedrooms: 1
  • Total Bathrooms: 4
  • Total Full Baths: 4
  • Lower Full Bathrooms: 2
  • Main Full Bathrooms: 2
  • Master Bathroom Features: Double Vanity, Separate His/Hers, Skylights, Tub/Shower Combo

Exterior Features

  • Construction Materials: Cedar
  • Roof Type: Composition
  • Patio And Porch Features: Deck, Front Porch, Rear Porch
  • View: Lake, Mountain(s)

Garage/Parking

  • Number of Carport Spaces: 2
  • Number of Garage Spaces: 2
  • Parking Features: Garage Door Opener, Carport, Drive Under Main Level, Driveway, Garage, Kitchen Level

Utilities

  • Sewer: Septic Tank
  • Water Source: Public
  • Security: Security Gate, Security Guard, Smoke Detector(s)
  • Cooling: Ceiling Fan(s), Central Air, Whole House Fan, Zoned
  • Heating: Central, Electric, Propane, Zoned
  • Laundry Features: In Hall, Laundry Room, Main Level
  • Utilities: Cable Available, Electricity Available, Underground Utilities
  • Electric: None

Condo/Co-op/Association

  • HOA Fee Includes: Trash, Security
  • Community Features: Boating, Clubhouse, Community Dock, Country Club, Fishing, Gated, Golf Course, Marina, Fitness Center, Playground, Pool, Tennis Court(s)
  • Association Fee: 306
  • Association Fee Frequency: Monthly
  • Association: Yes
  • Hoa Contact Phone: 706-268-1114
  • Home Warranty: Yes
  • Management Company Email: ar@bigcanoepoa.org
  • Management Phone: 706-268-1114
  • Subdivision Complex: Big Canoe

Association/Amenities

  • Management Company: Big Canoe POA

Lot Info

  • Acres: 0.8984
  • Section G M D: 2
  • Lot Features: Sloped, Wooded
  • Lot Dimensions: x
  • Parcel Number: 015B 001
  • Horse Amenities: None
  • Land Lease: No
  • Property Attached Yn: No

Green Features

  • Green Energy Generation: None

Rental Info

  • Initiation Fee: 425

Tax Info

  • Taxes: 3718.00
  • Tax Year: 2019

MLS Schools

  • Elementary School: Dawson - Other
  • High School: Dawson County
  • Middle School: Dawson County

Ownership History

We collect this data history from publicly available records. To have your information removed, we recommend requesting removal directly through your county’s website.

Date Name Owned For Owner Type

Purchase Details

Listed on
May 19, 2020
Closed on
Aug 31, 2020
Sold by
Bought by
Seller's Agent
Carol Coffman
Berkshire Hathaway HomeServices Georgia Properties
Buyer's Agent
Babs Price
Mountain Sotheby's International Realty
List Price
$419,000
Sold Price
$410,000
Premium/Discount to List
-$9,000
-2.15%
Current Estimated Value
$761,422

Home Financials for this Owner

Home Financials are based on the most recent Mortgage that was taken out on this home.
Estimated Appreciation
$351,422
Avg. Annual Appreciation
11.02%
Original Mortgage
$328,000
Outstanding Balance
$284,388
Interest Rate
2.9%
Mortgage Type
New Conventional
Estimated Equity
$477,034

Purchase Details

Closed on
Jan 30, 2012
Sold by
Bought by

Purchase Details

Closed on
Aug 2, 2011
Sold by
Bought by

Purchase Details

Closed on
Aug 5, 1999
Sold by
Bought by

Purchase Details

Closed on
Jun 4, 1999
Sold by
Bought by

Purchase Details

Closed on
Mar 24, 1997
Sold by
Bought by

Purchase Details

Closed on
Oct 30, 1995
Sold by
Bought by

Purchase Details

Closed on
Jun 30, 1989
Sold by
Bought by
Source: Public Records

Home Values in the Area

Source: Public Records

Average Home Value in this Area


Source: Public Records

Agents Specializing in Big Canoe, GA

See All Agents

Purchase History

We collect this data history from publicly available records. To have your information removed, we recommend requesting removal directly through your county’s website.

Date Buyer Sale Price Title Company
$410,000 None Available
$215,000 --
$235,300 --
$235,300 --
-- --
$360,000 --
$329,000 --
$300,000 --
-- --
Source: Public Records

Mortgage History

We collect this data history from publicly available records. To have your information removed, we recommend requesting removal directly through your county’s website.

Date Status Borrower Loan Amount
Open $100,000
Open $328,000
Source: Public Records

Property History

We collect this data history from publicly available records. To have your information removed, we recommend requesting removal directly through your county’s website.

Date Event Price List to Sale Price per Sq Ft
08/31/2020 08/31/20 Sold $410,000 -2.1% $102 / Sq Ft
07/26/2020 07/26/20 Pending -- -- --
06/08/2020 06/08/20 For Sale $419,000 +2.2% $104 / Sq Ft
05/20/2020 05/20/20 Off Market $410,000 -- --
05/19/2020 05/19/20 For Sale $419,000 -- $104 / Sq Ft
Source: First Multiple Listing Service (FMLS)

Tax History

We collect this data history from publicly available records. To have your information removed, we recommend requesting removal directly through your county’s website.

Year Tax Paid Tax Assessment Tax Assessment Total Assessment is a certain percentage of the fair market value that is determined by local assessors to be the total taxable value of land and additions on the property. Land Improvement
2025 $5,191 $319,200 $96,000 $223,200
2024 $5,191 $280,280 $60,000 $220,280
2023 $4,558 $227,080 $48,000 $179,080
2022 $4,411 $205,920 $44,800 $161,120
2021 $3,711 $164,920 $39,760 $125,160
2020 $3,846 $162,520 $39,760 $122,760
2019 $3,718 $155,800 $39,760 $116,040
2018 $3,847 $160,840 $44,800 $116,040
2017 $4,343 $181,608 $60,000 $121,608
2016 $4,159 $173,887 $60,000 $113,887
2015 $4,292 $173,887 $60,000 $113,887
2014 $4,162 $163,334 $60,000 $103,334
2013 -- $158,043 $60,000 $98,043
Source: Public Records

Agents Affiliated with this Home

  • Section Image
  • Section Image
See All Agents

Map

Source: First Multiple Listing Service (FMLS)

MLS Number: 6725422

First Multiple Listing Service (FMLS)

APN: 015B-000-001-000

Your Personal Tour Guide

Ask me questions while you tour the home.