
Kristin Rofe
Responds Quickly
Dream Home Realty LLC
(207) 515-8417
89 Total Sales
1 in New Gloucester
$372,000 Price
Estimated Value: $621,000 - $802,575
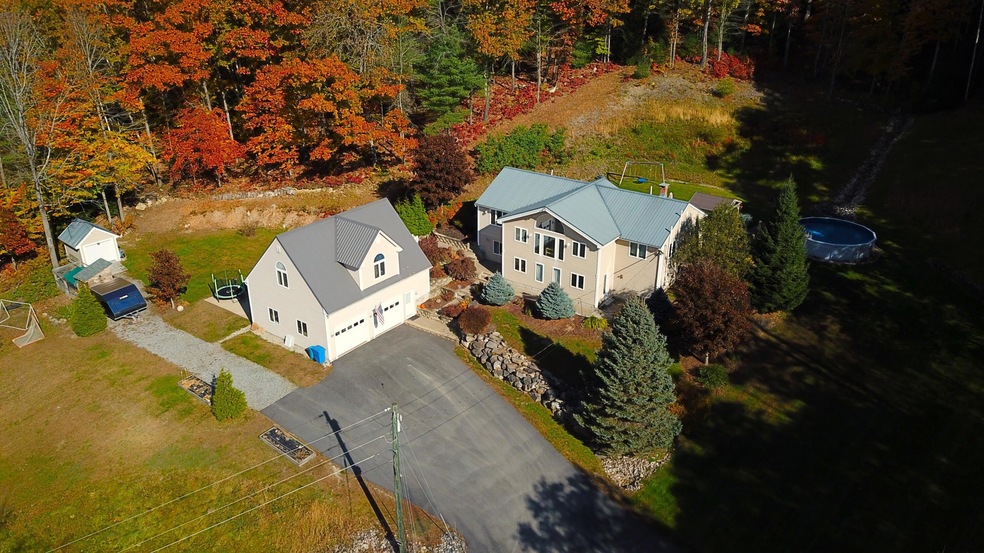
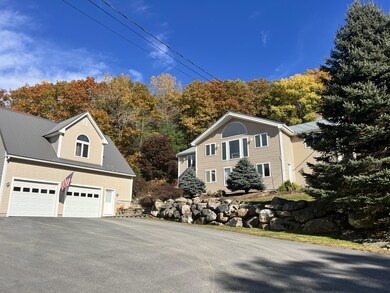
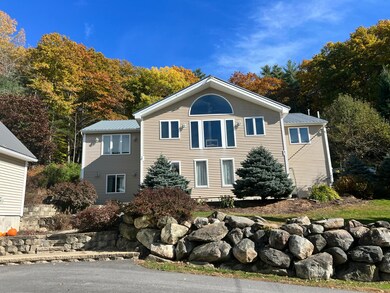
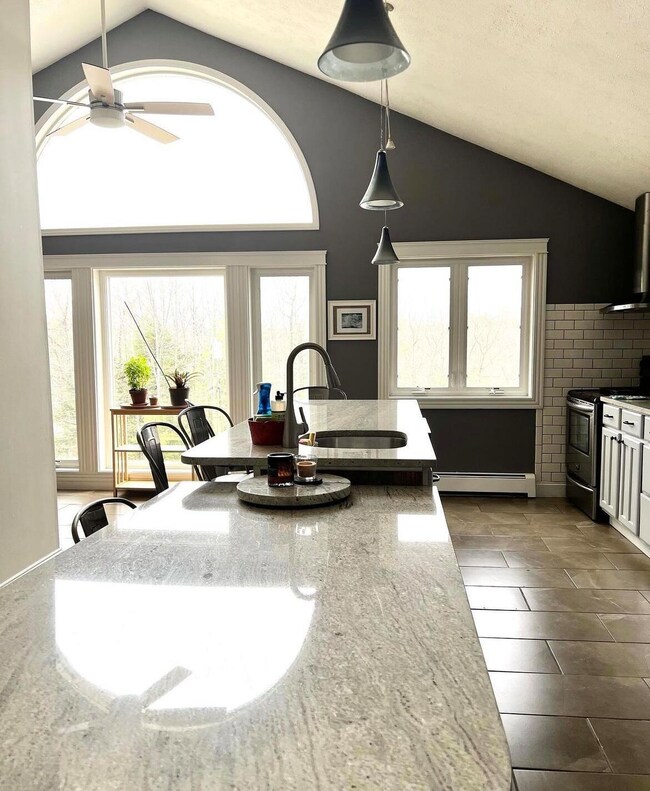
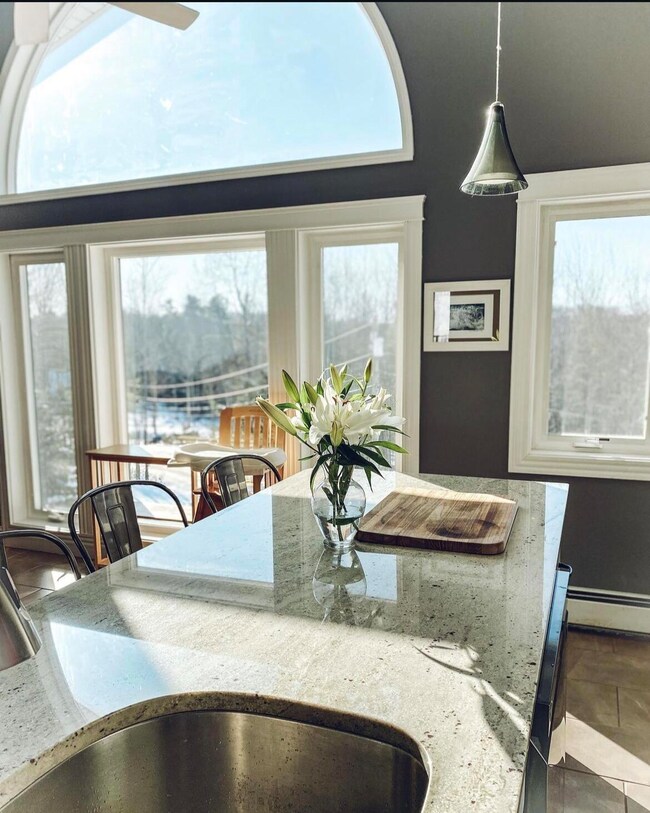
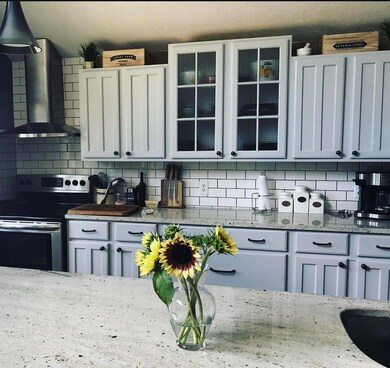
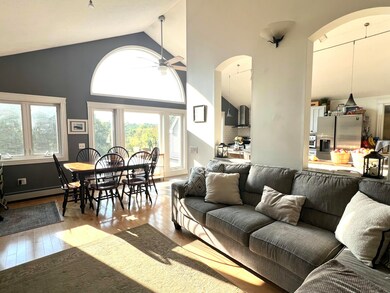
Open House, Sat Nov 9 from 10am-12pm!! Discover this stunning and meticulously maintained contemporary ranch that offers breathtaking sunset views. This open-concept home features 4 bedrooms, 3 bathrooms, and two spacious living areas, all complemented by an updated kitchen adorned with tile and hardwood flooring throughout.
The property also includes a massive detached, heated two-car garage, complete with a convenient one-bedroom, one-bath in-law/bonus suite above. Enjoy relaxing on the back deck or patio while the kids cool off in the refreshing pool.
Located within a short walking distance to the New Gloucester Fairgrounds and just a 7-minute drive to the highway, this exceptional property truly has it all. It's ready for you and your family to create lasting memories.
We collect this data history from publicly available records. To have your information removed, we recommend requesting removal directly through your county’s website.
Kristin Rofe
Dream Home Realty LLC
(207) 515-8417
89 Total Sales
1 in New Gloucester
$372,000 Price
Ashley Fearon
A Team Realty
(877) 780-5160
95 Total Sales
1 in New Gloucester
$412,500 Price
Scott Reiff Denise Reiff
Coldwell Banker Realty
(207) 891-6314
97 Total Sales
1 in New Gloucester
$340,000 Price
Micah Dunham
Tim Dunham Realty
(207) 407-5054
19 Total Sales
1 in New Gloucester
$512,000 Price
Lois O'Connor
Sunset Lakes Real Estate
(207) 481-4914
105 Total Sales
1 in New Gloucester
$595,000 Price
Jocelyn O'Rourke-Shane
Maine Real Estate Choice
(207) 405-0461
233 Total Sales
3 in New Gloucester
$202K - $360K Price Range
We collect this data history from publicly available records. To have your information removed, we recommend requesting removal directly through your county’s website.
| Date | Buyer | Sale Price | Title Company |
|---|---|---|---|
| -- | None Available | ||
| Mountjoy Michelle L | -- | -- | |
| Scanlon Jordan T | -- | -- | |
| Scanlon Thomas | -- | -- |
We collect this data history from publicly available records. To have your information removed, we recommend requesting removal directly through your county’s website.
| Date | Status | Borrower | Loan Amount |
|---|---|---|---|
| Open | $725,725 | ||
| Previous Owner | Scalon Jordan T | $548,432 | |
| Closed | Scanlon Jordan T | $438,033 | |
| Previous Owner | Scanlon Jordan T | $297,000 | |
| Previous Owner | Mountjoy Michelle L | $295,075 | |
| Previous Owner | Scanlon Jordan T | $296,771 | |
| Previous Owner | Duncanson Laurie A | $25,500 | |
| Previous Owner | Duncanson Laurie A | $205,400 | |
| Closed | Duncanson Laurie A | $75,000 | |
| Closed | Duncanson Laurie A | $61,000 |
We collect this data history from publicly available records. To have your information removed, we recommend requesting removal directly through your county’s website.
| Date | Event | Price | List to Sale | Price per Sq Ft | Prior Sale |
|---|---|---|---|---|---|
| 12/09/2024 12/09/24 | Sold | $754,000 | +0.7% | $194 / Sq Ft | |
| 11/08/2024 11/08/24 | Pending | -- | -- | -- | |
| 11/05/2024 11/05/24 | For Sale | $749,000 | -0.7% | $192 / Sq Ft | |
| 10/24/2024 10/24/24 | Off Market | $754,000 | -- | -- | |
| 07/14/2017 07/14/17 | Sold | $330,000 | 0.0% | $100 / Sq Ft | View Prior Sale |
| 05/23/2017 05/23/17 | Pending | -- | -- | -- | |
| 05/20/2017 05/20/17 | For Sale | $330,000 | -- | $100 / Sq Ft |
We collect this data history from publicly available records. To have your information removed, we recommend requesting removal directly through your county’s website.
| Year | Tax Paid | Tax Assessment Tax Assessment Total Assessment is a certain percentage of the fair market value that is determined by local assessors to be the total taxable value of land and additions on the property. | Land | Improvement |
|---|---|---|---|---|
| 2025 | $4,849 | $313,475 | $68,353 | $245,122 |
| 2024 | $4,668 | $313,475 | $68,353 | $245,122 |
| 2023 | $4,480 | $313,475 | $68,353 | $245,122 |
| 2022 | $4,326 | $313,475 | $68,353 | $245,122 |
| 2021 | $4,326 | $313,475 | $68,353 | $245,122 |
| 2020 | $4,279 | $313,475 | $68,353 | $245,122 |
| 2019 | $5,013 | $296,600 | $66,900 | $229,700 |
| 2018 | $4,370 | $296,600 | $66,900 | $229,700 |
| 2017 | $3,955 | $253,500 | $66,900 | $186,600 |
| 2016 | $3,726 | $253,500 | $66,900 | $186,600 |
| 2015 | $3,714 | $253,500 | $66,900 | $186,600 |
| 2014 | $3,676 | $253,500 | $66,900 | $186,600 |
| 2013 | $3,410 | $253,500 | $66,900 | $186,600 |
GH
Seller's Agent in 2024
Gregory Hoar
NextHome NorthEast Realty
(207) 838-7773
4 Total Sales
Seller Co-Listing Agent in 2024
Richard Yost
NextHome NorthEast Realty
(207) 838-7773
151 Total Sales
Buyer's Agent in 2024
Timothy Cheney
RE/MAX
(207) 200-3637
82 Total Sales
Seller's Agent in 2017
Roy L'Italien
CENTURY 21 Advantage
(207) 754-6789
104 Total Sales
Source: Maine Listings
MLS Number: 1607446
APN: NEWG-000010-000000-000036-B000000
Disclaimer: Certain information contained herein is derived from information provided by parties other than Homes.com. All information provided is deemed reliable, but is not guaranteed to be accurate and should be independently verified.
Listing data is derived in whole or in part from Maine Real Estate Information System, Inc. (d/b/a Maine Listings) and is for consumers' personal, noncommercial use only. Dimensions are approximate and not guaranteed. All data should be independently verified.
© 2026 Maine Real Estate Information System, Inc. All Rights Reserved. Equal Housing Opportunity.
Homes.com, LLC, 17600 Laguna Canyon Rd Irvine, CA 92618 (888)-952-6393

Ask me questions while you tour the home.