
Elaine Evans Group
Responds Quickly
RE/MAX Generations
(774) 307-7101
154 Total Sales
1 in Elm Park
$232,657 Price
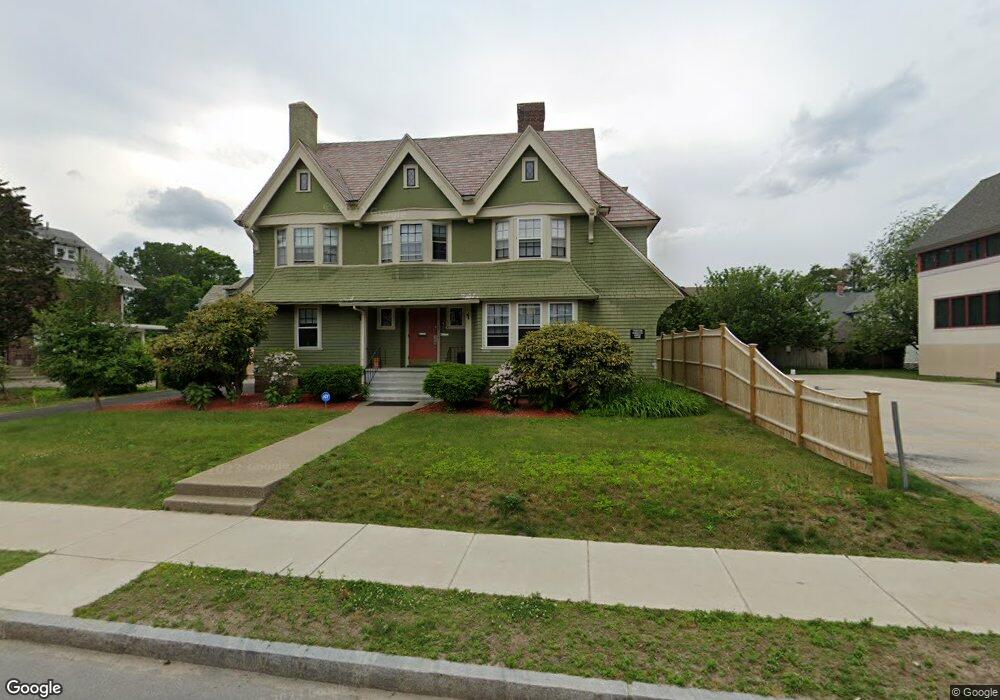
Estimated Value: $706,000 - $859,000
This home is located at 47 Sever St, Worcester, MA 01609 and is currently estimated at $793,887, approximately $193 per square foot. 47 Sever St is a home located in Worcester with nearby schools including Jacob Hiatt Magnet School, Chandler Magnet, and Elm Park Elementary School.
We collect this data history from publicly available records. To have your information removed, we recommend requesting removal directly through your county’s website.
Elaine Evans Group
RE/MAX Generations
(774) 307-7101
154 Total Sales
1 in Elm Park
$232,657 Price
Katie Bilotta
ERA Key Realty Services - Worcester
(508) 552-9412
45 Total Sales
2 in Elm Park
$218K - $225K Price Range
Colleen Griffin
RE/MAX Vision
(508) 439-4228
70 Total Sales
5 in Elm Park
$380K - $590K Price Range
Kelly Nelson
Blue Sky Realty
(774) 772-5572
55 Total Sales
4 in Elm Park
$369K - $750K Price Range
Jeff Burk
RE/MAX Vision
(774) 551-1272
145 Total Sales
12 in Elm Park
$194K - $1.7M Price Range
Jennifer Juliano
Keller Williams Boston MetroWest
(508) 625-7884
148 Total Sales
1 in Elm Park
$230,000 Price
We collect this data history from publicly available records. To have your information removed, we recommend requesting removal directly through your county’s website.
| Date | Buyer | Sale Price | Title Company |
|---|---|---|---|
| $656,500 | None Available | ||
| Hampton Properties Llc | $3,936,000 | None Available |
We collect this data history from publicly available records. To have your information removed, we recommend requesting removal directly through your county’s website.
| Date | Status | Borrower | Loan Amount |
|---|---|---|---|
| Open | $506,500 | ||
| Previous Owner | -- | $8,000,000 | |
| Previous Owner | Becker College | $30,973,750 | |
| Closed | Becker College | $2,500,000 | |
| Closed | Becker College | $14,582,968 |
We collect this data history from publicly available records. To have your information removed, we recommend requesting removal directly through your county’s website.
| Year | Tax Paid | Tax Assessment Tax Assessment Total Assessment is a certain percentage of the fair market value that is determined by local assessors to be the total taxable value of land and additions on the property. | Land | Improvement |
|---|---|---|---|---|
| 2025 | $7,736 | $586,500 | $98,200 | $488,300 |
| 2024 | $7,224 | $525,400 | $98,200 | $427,200 |
| 2023 | $14,014 | $448,300 | $154,800 | $293,500 |
| 2022 | $0 | $414,500 | $117,900 | $296,600 |
| 2021 | $0 | $371,900 | $117,900 | $254,000 |
| 2020 | $0 | $385,300 | $117,900 | $267,400 |
| 2019 | $0 | $385,300 | $117,900 | $267,400 |
| 2018 | $0 | $385,300 | $117,900 | $267,400 |
| 2017 | $0 | $385,300 | $117,900 | $267,400 |
| 2016 | -- | $317,500 | $114,400 | $203,100 |
| 2015 | -- | $317,500 | $114,400 | $203,100 |
| 2014 | -- | $317,500 | $114,400 | $203,100 |
Ask me questions while you tour the home.