
David Hight
RE/MAX Impact
(330) 333-8875
85 Total Sales
3 in Clintonville
$177K - $235K Price Range
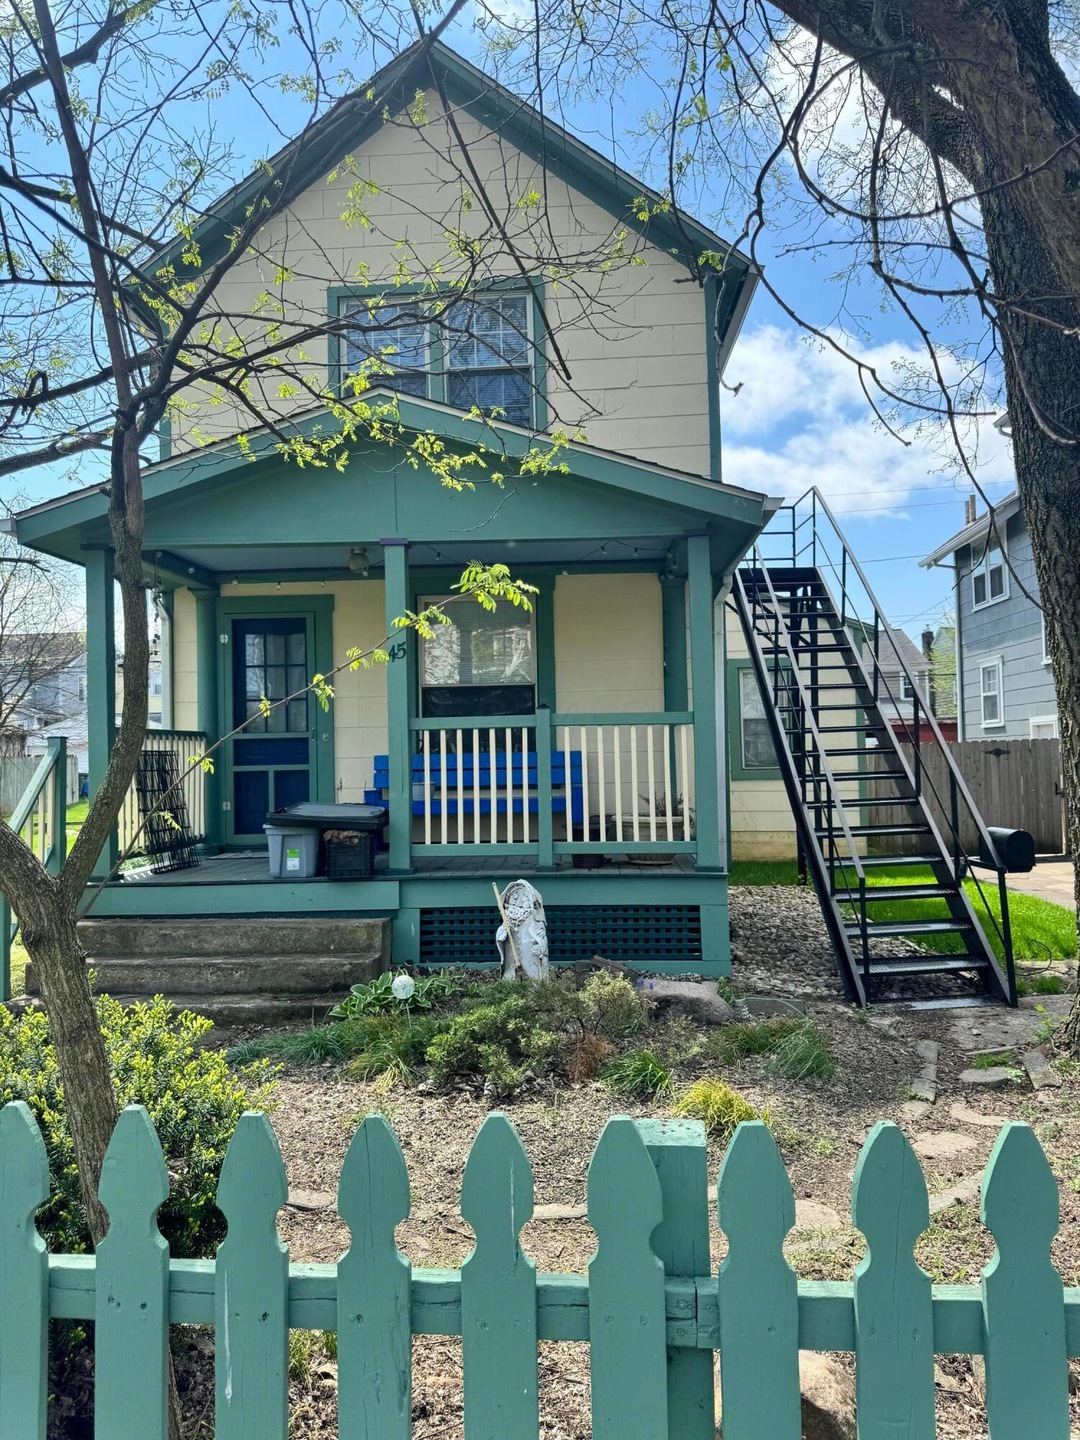
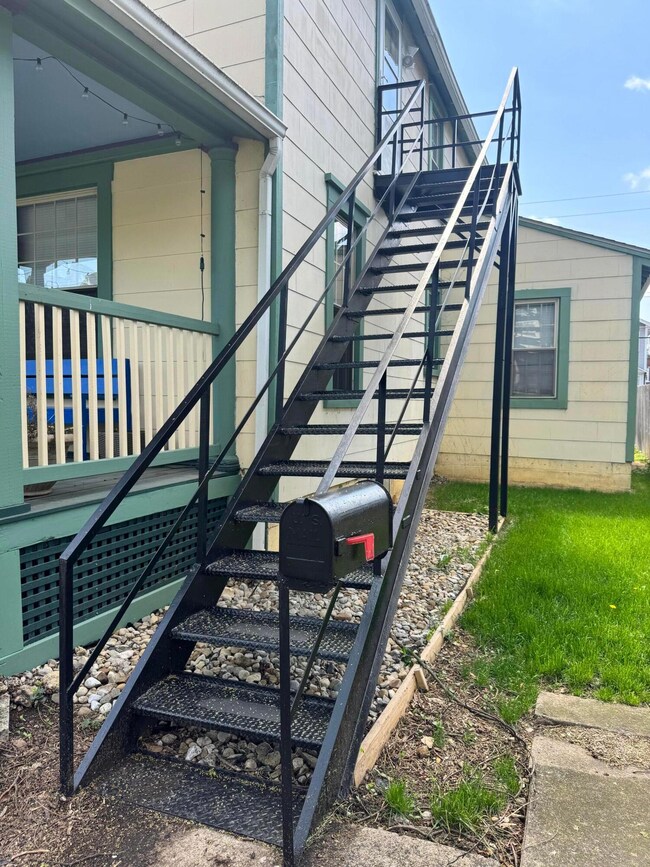
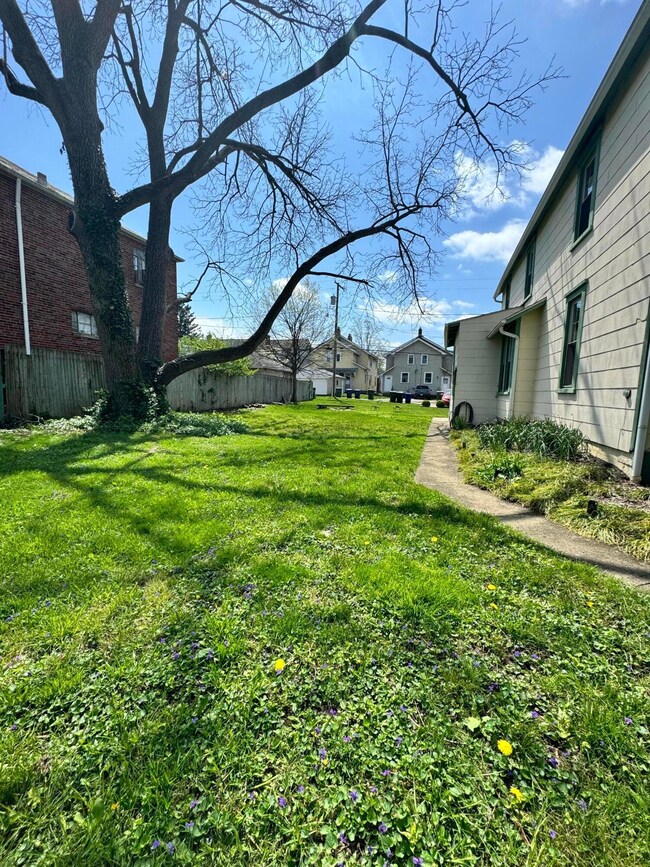
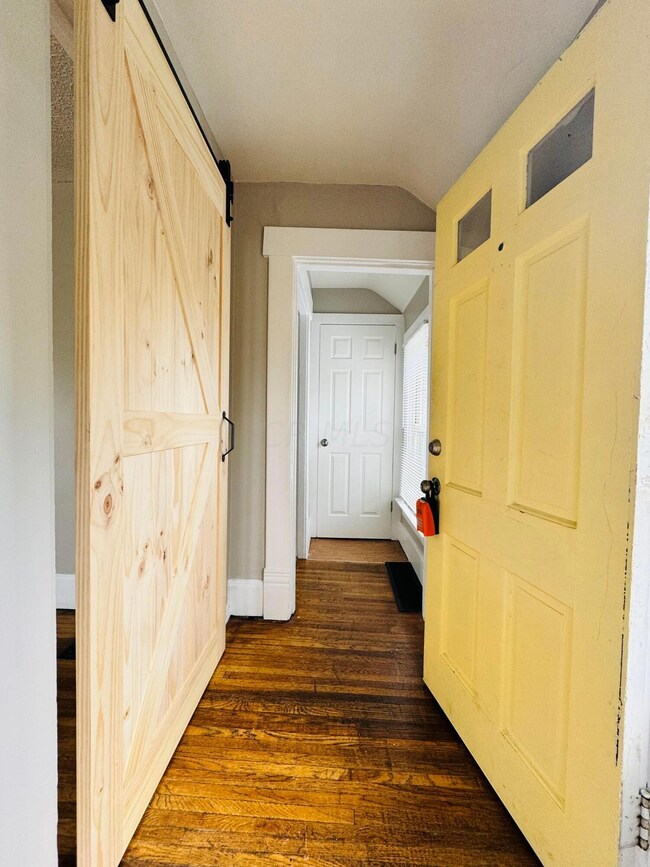
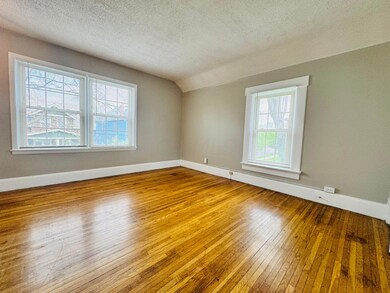
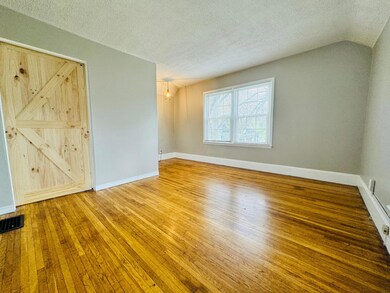
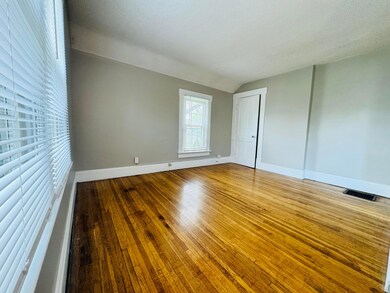
Home is located a short distance to High Street on a double lot with 2 off-street parking spots! The unit is part of a multi-unit home and has a private entrance on the exterior side of the home. Features hardwood flooring and neutral paint.
This unit is the upper level of the building, with 1 bedroom, 1 bath, kitchen, and access to the basement where the laundry is located!
Pets are allowed with a $400 non-refundable pet deposit and a $40 per pet per month pet fee.
A security deposit of $850 is due within 48 hours of approval. Utilities are an additional $150.
Last Agent to Rent the Property
Keller Williams Consultants License #2002010586 Listed on: 04/17/2024
Last Renter's Agent
Keller Williams Consultants License #2002010586 Listed on: 04/17/2024
David Hight
RE/MAX Impact
(330) 333-8875
85 Total Sales
3 in Clintonville
$177K - $235K Price Range
Philip Herman, CCIM
RE/MAX Real Estate Specialists
(513) 951-3552
67 Total Sales
1 in Clintonville
$425,000 Price
Nina Masseria
Carriage Trade Realty, Inc.
(614) 683-5918
82 Total Sales
2 in Clintonville
$27K - $530K Price Range
Kevin Sullivan
RE/MAX Premier Choice
(380) 212-2516
71 Total Sales
2 in Clintonville
$344K - $390K Price Range
Barbara Heicher Gale
Keller Williams Consultants
(614) 957-7960
173 Total Sales
2 in Clintonville
$290K - $510K Price Range
Don Shaffer
Howard HannaRealEstateServices
(380) 800-5848
741 Total Sales
6 in Clintonville
$42K - $875K Price Range
We collect this data history from publicly available records. To have your information removed, we recommend requesting removal directly through your county’s website.
| Date | Event | Price | List to Sale | Price per Sq Ft |
|---|---|---|---|---|
| 04/23/2024 04/23/24 | Rented | $850 | 0.0% | -- |
| 04/17/2024 04/17/24 | For Rent | $850 | -- | -- |
Landlord's Agent in 2024
Kevin Coffey
Keller Williams Consultants
(614) 300-2900
37 Total Sales
Source: Columbus and Central Ohio Regional MLS
MLS Number: 224011632
Disclaimer: Certain information contained herein is derived from information provided by parties other than Homes.com. All information provided is deemed reliable, but is not guaranteed to be accurate and should be independently verified.
IDX information is provided exclusively for personal, non-commercial use, and may not be used for any purpose other than to identify prospective properties consumers may be interested in purchasing.
Information is deemed reliable but not guaranteed.
Ask me questions while you tour the home.