
Sterling Mateo
Silver Key Real Estate Group
(914) 290-5648
12 Total Sales
1 in Northeast Yonkers
$885,000 Price
Estimated Value: $759,000 - $864,590
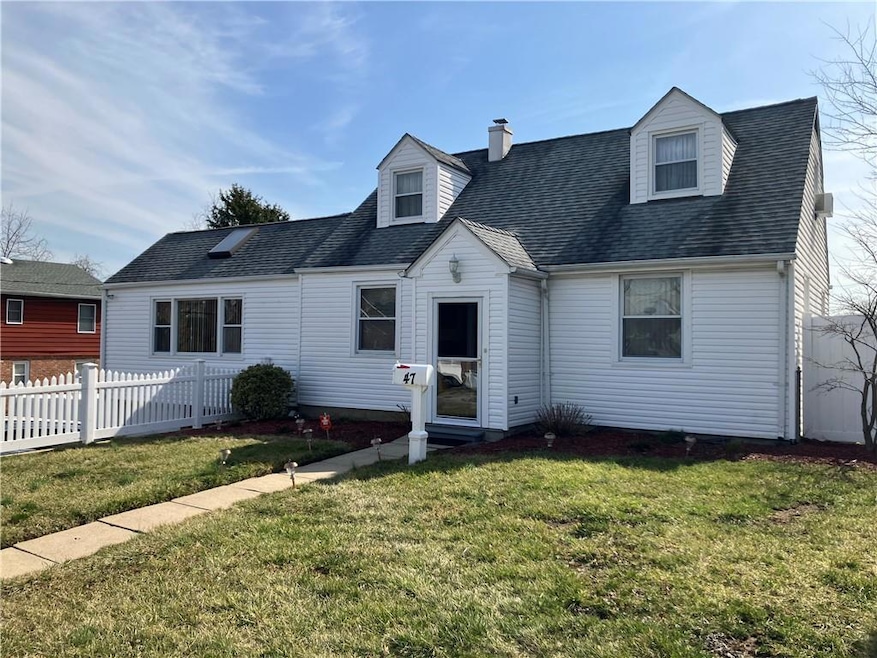
New to market. Owners have maintained this lovely three to five bedroom, two bath cape in Westchester Hills. The first floor features a large living room w/skylight, dining room, modern eat-in-kitchen, granite counter, master bedroom w/skylight, new jack and jill bathroom, bedroom/den/office, bedroom. Upstairs to two bonus rooms. Down from first floor to another large bonus room w/modern summer kitchen, granite counters and full bath and laundry area. Walk out to manicured, large, level, private back yard, all fenced in and above-ground pool, ideal for entertaining. Above square footage does not include second floor and lower-level bonus rooms. All wood floors, central air two years old, pool and deck two years old. Conveniently located near Central Park Avenue, public transportation, restaurants, shops and short drive to metro north and all major highways. Additional Information: Amenities:Storage,ParkingFeatures:2 Car Attached,
Last Agent to Sell the Property
Claire D. Leone Associates Ltd Brokerage Phone: (914) 723-8228 License #30BA0631057 Listed on: 03/16/2024
Co-Listed By
Claire D. Leone Associates Ltd Brokerage Phone: (914) 723-8228 License #40CA1141171
Last Buyer's Agent
Santiago Jaraba
eRealty Advisors, Inc License #10401356709
We collect this data history from publicly available records. To have your information removed, we recommend requesting removal directly through your county’s website.
Sterling Mateo
Silver Key Real Estate Group
(914) 290-5648
12 Total Sales
1 in Northeast Yonkers
$885,000 Price
Pino Masucci
Coldwell Banker Realty
(941) 960-7486
28 Total Sales
1 in Northeast Yonkers
$635,000 Price
Amit Shah
Compass Greater NY, LLC
(877) 840-0812
55 Total Sales
1 in Northeast Yonkers
$780,000 Price
Ciara Walsh
Houlihan Lawrence Inc.
(914) 415-6886
17 Total Sales
2 in Northeast Yonkers
$195,000 Price Range
Kaitlyn D'Ambrosio
Compass Greater NY, LLC
(844) 387-8875
35 Total Sales
2 in Northeast Yonkers
$695K - $1.2M Price Range
Alissa Shimansky
Today Realty Corp.
(914) 530-0829
7 Total Sales
1 in Northeast Yonkers
$770,000 Price
We collect this data history from publicly available records. To have your information removed, we recommend requesting removal directly through your county’s website.
| Date | Buyer | Sale Price | Title Company |
|---|---|---|---|
| $720,000 | None Listed On Document | ||
| $205,000 | -- |
We collect this data history from publicly available records. To have your information removed, we recommend requesting removal directly through your county’s website.
| Date | Status | Borrower | Loan Amount |
|---|---|---|---|
| Open | $560,000 | ||
| Previous Owner | $9,417 | ||
| Previous Owner | $361,212 | ||
| Previous Owner | $39,000 | ||
| Previous Owner | $435,000 | ||
| Previous Owner | $384,000 | ||
| Previous Owner | $75,000 | ||
| Previous Owner | $200,000 |
We collect this data history from publicly available records. To have your information removed, we recommend requesting removal directly through your county’s website.
| Date | Event | Price | List to Sale | Price per Sq Ft |
|---|---|---|---|---|
| 08/08/2024 08/08/24 | Sold | $720,000 | +3.0% | $424 / Sq Ft |
| 04/18/2024 04/18/24 | Pending | -- | -- | -- |
| 03/16/2024 03/16/24 | For Sale | $699,000 | -- | $411 / Sq Ft |
We collect this data history from publicly available records. To have your information removed, we recommend requesting removal directly through your county’s website.
| Year | Tax Paid | Tax Assessment Tax Assessment Total Assessment is a certain percentage of the fair market value that is determined by local assessors to be the total taxable value of land and additions on the property. | Land | Improvement |
|---|---|---|---|---|
| 2025 | $14,381 | $12,600 | $3,900 | $8,700 |
| 2024 | $2,245 | $12,600 | $3,900 | $8,700 |
| 2023 | $2,233 | $12,600 | $3,900 | $8,700 |
| 2022 | $2,219 | $12,600 | $3,900 | $8,700 |
| 2021 | $9,868 | $12,600 | $3,900 | $8,700 |
| 2020 | $9,775 | $12,600 | $3,900 | $8,700 |
| 2019 | $11,705 | $12,600 | $3,900 | $8,700 |
| 2018 | $9,052 | $12,600 | $3,900 | $8,700 |
| 2017 | -- | $12,600 | $3,900 | $8,700 |
| 2016 | $10,280 | $12,600 | $3,900 | $8,700 |
| 2015 | -- | $12,600 | $3,900 | $8,700 |
| 2014 | -- | $12,600 | $3,900 | $8,700 |
| 2013 | -- | $12,600 | $3,900 | $8,700 |
L
Seller's Agent in 2024
Louise Barlanti
Claire D. Leone Associates Ltd
(914) 879-3222
2 in this area
3 Total Sales
R
Seller Co-Listing Agent in 2024
Robbin Capossela
Claire D. Leone Associates Ltd
1 in this area
5 Total Sales
S
Buyer's Agent in 2024
Santiago Jaraba
eRealty Advisors, Inc
Source: OneKey® MLS
MLS Number: H6294525
APN: 1800-004-000-04306-000-0008
Disclaimer: Certain information contained herein is derived from information provided by parties other than Homes.com. All information provided is deemed reliable, but is not guaranteed to be accurate and should be independently verified.
The data relating to real estate for sale or lease on this web site comes in part from OneKey® MLS. Real estate listings held by brokerage firms other than Ten-X are marked with the OneKey® MLS logo or an abbreviated logo and detailed information about them includes the name of the listing broker.
Based on information submitted to the MLS GRID. All data is obtained from various sources and may not have been verified by broker or MLS GRID. Supplied Open House Information is subject to change without notice. All information should be independently reviewed and verified for accuracy. Properties may or may not be listed by the office/agent presenting the information. Some IDX listings have been excluded from this website. IDX information is provided exclusively for personal, non-commercial use, and may not be used for any purpose other than to identify prospective properties consumers may be interested in purchasing.
Information is deemed reliable but not guaranteed.
Copyright 2026 OneKey® MLS. All rights reserved.
Based on information submitted to the MLS GRID
Listings courtesy of OneKey® MLS as distributed by MLS GRID
Ask me questions while you tour the home.