NOT LISTED FOR SALE

470 Coppermine Rd Monroe, NH 03771

Estimated Value: $470,000 - $593,000

3 Beds
2.5 Baths
2,634 Sq Ft
$200/Sq Ft Est. Value

Sale Details

Date Sold: February 16, 2021

Last sale price $348,000 $132 Per Sq Ft

Est. 52% increase in value since last sale

Current estimated payment $3,224 / mo

25 Days on Market

Highlights

  • Barn
  • Wooded Lot
  • Wood Flooring
  • Countryside Views
  • Raised Ranch Architecture
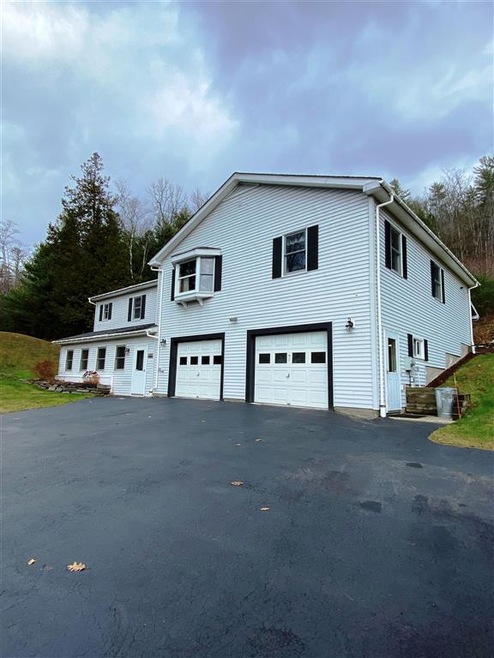
  • 2 Car Direct Access Garage

About This Home

As of February 2021

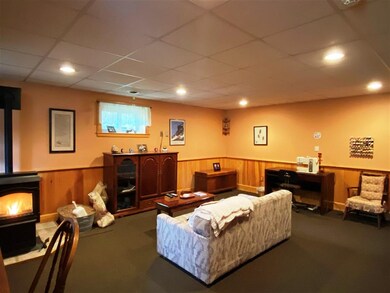
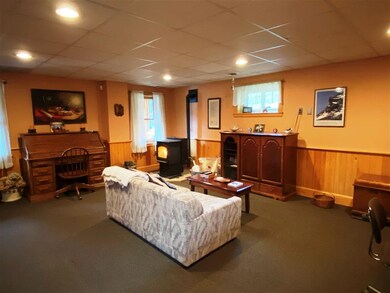
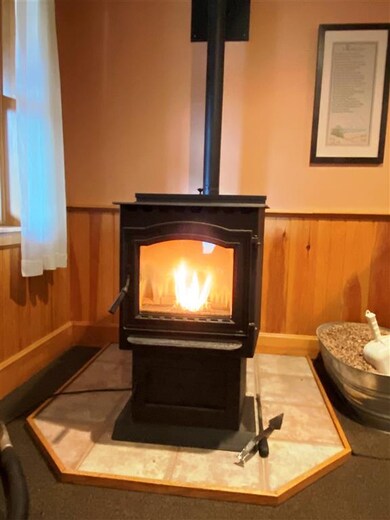
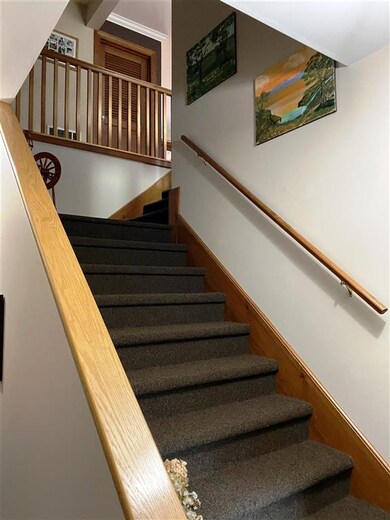
Private, yet close to town and interstate for easy commuting sits this very well maintained raised ranch on 3+ acres in the desirable town of Monroe. From the moment you turn into the driveway, the appeal of your home is high. Driving right in to your 2-car direct entry garage is a treat in the stormy winter months. Entering into the lower level, you are immediately greeted by the warmth of the pellet stove as you hang up your coat. Meandering up the stairs, the open concept main living space is what you have always dreamed of. Beautiful wood floors lead you in and instantly make you feel at home. the eat-in kitchen is where most of your time is spent, leaving the formal dining for guests and holidays. You love having an at-home office and find yourself getting lots of work done in the comfort of your own home. Spacious master bedroom with double closets and private bath is your sanctuary. 2 additional guest rooms share a large 3/4 bath. Sliders off the back to the covered patio is where you spend most of your time during the warmer months. Detached 16 X 24 barn is perfect for a workshop or storage with a large bonus room above which would be a great hang out for any member of the family. Landscaped yard boasts perennial gardens for easy results year after year. Being close to Littleton, I-93 and I-91 make this an ideal location. Choice school means your high school students can attend St. Johnsbury Academy and low taxes make this a dream come true! To learn more, contact Peabody & Smith Realty, Inc. at 603-444-1294; visit us online at www.peabodysmith.com; or email us at info@peabodysmith.com.

Last Agent to Sell the Property

Nikki Morrison

Badger Peabody & Smith Realty/Littleton License #060269 Listed on: 11/18/2020

Last Buyer's Agent

Cindy Sparks

Coldwell Banker LIFESTYLES- Littleton License #068166

Coldwell Banker LIFESTYLES- Littleton

Home Details

Home Type

  • Single Family

Est. Annual Taxes

  • $3,120

Year Built

  • Built in 1991

Lot Details

  • 3.32 Acre Lot
  • Landscaped
  • Lot Sloped Up
  • Wooded Lot
  • Garden
  • Property is zoned ALL RE

Parking

  • 2 Car Direct Access Garage
  • Heated Garage
  • Tuck Under Garage
  • Automatic Garage Door Opener

Home Design

  • Raised Ranch Architecture
  • Concrete Foundation
  • Wood Frame Construction
  • Architectural Shingle Roof
  • Vinyl Siding

Interior Spaces

  • 2,634 Sq Ft Home
  • 1.5-Story Property
  • Ceiling Fan
  • Gas Fireplace
  • Open Floorplan
  • Dining Area
  • Countryside Views

Kitchen

  • Gas Cooktop
  • Stove
  • Microwave
  • Dishwasher

Flooring

  • Wood
  • Carpet
  • Laminate
  • Tile
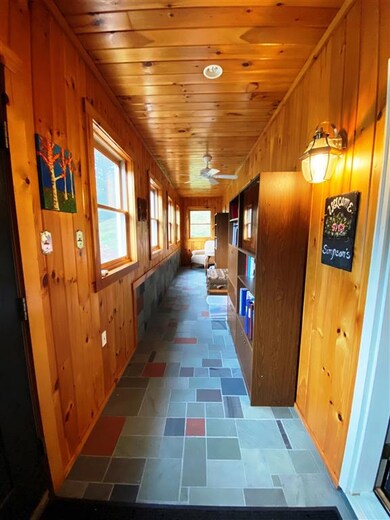
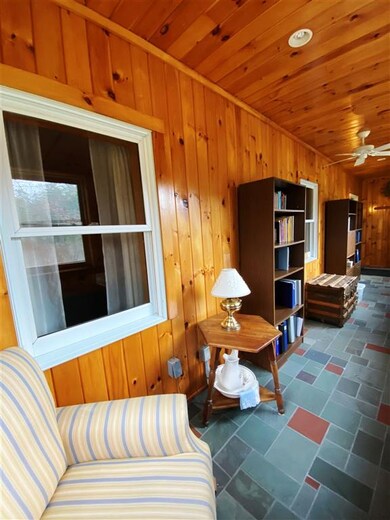
  • Slate Flooring

Bedrooms and Bathrooms

  • 3 Bedrooms

Laundry

  • Dryer
  • Washer

Partially Finished Basement

  • Heated Basement
  • Walk-Out Basement
  • Connecting Stairway
  • Interior Basement Entry
  • Basement Storage
  • Natural lighting in basement

Schools

  • Monroe Consolidated Elementary School
  • Choice Middle School
  • Choice High School

Utilities

  • Air Conditioning
  • Pellet Stove burns compressed wood to generate heat
  • Heating System Uses Gas
  • Heating System Uses Oil
  • Propane
  • Private Water Source
  • Electric Water Heater
  • Private Sewer

Additional Features

  • Patio
  • Barn

Community Details

  • Trails

Listing and Financial Details

  • Tax Lot 67-B

Home Details

Home Type

Single Family

Est. Annual Taxes

$3,120

Year Built

Built in 1991

Lot Details

3.32 Acres

Parking

2

Listing Details

  • Status Detail: Closed
  • Style: Raised Ranch
  • Directions: From Littleton, travel Route 135 towards Monroe. Left onto Coppermine Road. Property on left. Sign on property.
  • Flood Zone: Unknown
  • Construction: Existing
  • Total Stories: 1.5
  • Plan Survey Number: 6346
  • Price Per Sq Ft: 132.12
  • Property Class: Residential
  • Property Type: Single Family
  • Year Built: 1991
  • Special Features: None
  • Property Sub Type: Detached
  • Stories: 2

Interior Features

  • Appliances: Cooktop - Gas, Dishwasher, Dryer, Microwave, Refrigerator, Washer
  • Equipment: Stove-Pellet
  • Features Interior: Ceiling Fan, Dining Area, Fireplace - Gas, Fireplaces - 1, Kitchen/Dining, Laundry Hook-ups, Living/Dining, Master BR w/ BA, Natural Light
  • Total Bedrooms: 3
  • Flooring: Carpet, Laminate, Slate/Stone, Tile, Wood
  • Total Bathrooms: 3
  • Half Bathrooms: 1
  • Three Quarter Bathrooms: 1
  • Full Bathrooms: 1
  • Basement: Yes
  • Basement Access Type: Interior
  • Basement Description: Bulkhead, Climate Controlled, Concrete, Concrete Floor, Daylight, Partially Finished, Stairs - Interior, Storage Space, Walkout
  • Level 1: Level 1: Bath - 1/2, Level 1: Family Room, Level 1: Mudroom
  • Level 2: Level 2: Bedroom, Level 2: Bath - Full, Level 2: Bath - 3/4, Level 2: Dining Room, Level 2: Kitchen, Level 2: Kitchen/Dining, Level 2: Laundry Room, Level 2: Living Room, Level 2: Master Bdm Suite, Level 2: Office/Study
  • Room 1: Family Room, 19 X 15, On Level: 1
  • Room 2: Mudroom, 5 X 29, On Level: 1
  • Room 3: Kitchen, 13 X 10, On Level: 2
  • Room 4: Kitchen/Dining, 10 X 10, On Level: 2
  • Room 5: 2, 14 X 11
  • Room 6: Living Room, 24 X 14, On Level: 2
  • Room 7: Laundry Room, 10 X 5, On Level: 2
  • Room 8: Office/Study, 14 X 12, On Level: 2
  • Room 9: MBR Suite, 14 X 14, On Level: 2
  • Room 10: 2, 10 X 11
  • Room 11: Bedroom, 10 X 12, On Level: 2
  • Room 12: Bath - Full, 7 X 8, On Level: 2
  • Room 13: Bath - 3/4, 7 X 9, On Level: 2
  • Room 14: Bath - 1/2, On Level: 1
  • Sq Ft - Apx Finished AG: 2634
  • Sq Ft - Apx Total: 2634
  • Sq Ft - Apx Total Finished: 2634

Exterior Features

  • Construction: Wood Frame
  • Driveway: Paved
  • Exterior: Vinyl Siding
  • Foundation: Concrete
  • Road Frontage: Yes
  • Roads: Paved, Public
  • Roof: Shingle - Architectural
  • Features Exterior: Barn, Garden Space, Patio

Garage/Parking

  • Garage Capacity: 2
  • Garage Type: Under
  • Garage: Yes
  • Garage Description: Auto Open, Direct Entry, Heated, Barn

Utilities

  • Electric: Circuit Breaker(s)
  • Sewer: Private
  • Water: Private
  • Water Heater: Electric
  • Heating Fuel: Gas - LP/Bottle, Oil, Pellet
  • Heating: Hot Air, Stove - Pellet
  • Cooling: Central AC
  • Utilities: Gas - Lp/Bottle

Schools

  • Elementary School: Monroe Consolidated School
  • High School: Choice

Lot Info

  • Map: R04
  • Lot: 67-B
  • Lot Sq Ft: 144619
  • Lot Acres: 3.32
  • Lot Description: Country Setting, Landscaped, Trail/Near Trail, Wooded
  • Surveyed: Yes
  • Surveyed By: Elwin Gibson
  • Zoning: ALL RE
  • Deed Book: 4006
  • Deed Page: 748
  • Deed Recorded Type: Warranty

Tax Info

  • Tax Gross Amount: 3119.59
  • Tax Year: 2020

MLS Schools

  • School District: Monroe School District
  • School Middle Jr: Choice

Ownership History

We collect this data history from publicly available records. To have your information removed, we recommend requesting removal directly through your county’s website.

Date Name Owned For Owner Type

Purchase Details

Listed on
Nov 18, 2020
Closed on
Feb 16, 2021
Sold by
Bought by
Seller's Agent
Nikki Morrison
Badger Peabody & Smith Realty/Littleton
Buyer's Agent
Cindy Sparks
Coldwell Banker LIFESTYLES- Littleton
List Price
$350,000
Sold Price
$348,000
Premium/Discount to List
-$2,000
-0.57%
Current Estimated Value
$528,074

Home Financials for this Owner

Home Financials are based on the most recent Mortgage that was taken out on this home.
Estimated Appreciation
$180,074
Avg. Annual Appreciation
8.01%
Original Mortgage
$250,000
Interest Rate
0.0265%
Mortgage Type
Purchase Money Mortgage

Purchase Details

Listed on
Jan 3, 2013
Closed on
Aug 26, 2013
Sold by
Bought by
Seller's Agent
Lori Santori
Coldwell Banker LIFESTYLES- Littleton
List Price
$255,000
Sold Price
$240,000
Premium/Discount to List
-$15,000
-5.88%

Home Financials for this Owner

Home Financials are based on the most recent Mortgage that was taken out on this home.
Avg. Annual Appreciation
5.09%

Purchase Details

Closed on
Jan 7, 1998
Sold by
Bought by
Source: Public Records

Range of Values:

--
Value Increase
--
Percent Increase
--
Adjusted for Inflation
Collateral Analytics

Collateral Analytics Collateral Analytics AVMs (Automated Valuation Model) employ a number of statistical approaches combined with neighborhood-specific comparable selection guarantees the most up-to-date and precise valuations.

Not Available

Collateral Analytics does not have data for the current month. Please view the chart for historical values.

ICE

ICE Mortgage Technology ICE Mortgage Technology’s AVM (Automated Valuation Model) is a state-of-the-art online residential property valuation tool that provides a quick and accurate estimate of the value of almost any home in the U.S.

Not Available

ICE Mortgage Technology does not have data for the current month. Please view the chart for historical values.

First American

First American First American Data & Analytics’ next-generation AVM combines unrivaled data assets with a blended ensemble of valuation models to produce highly accurate, reliable valuations you can trust.

Not Available

First American does not have data for the current month. Please view the chart for historical values.

Quantarium

Quantarium Quantarium’s valuation service, repeatedly proven the industry’s most accurate and comprehensive, is supercharged with a self-learning and auto-tuning AI engine that continually becomes smarter and more accurate as it processes daily inputs from the industry’s leading RE data lake.

Not Available

Quantarium does not have data for the current month. Please view the chart for historical values.

Average Value
Not Available
List Price
Sold Price
Create a Home Valuation Report for This Property
The Home Valuation Report is an in-depth analysis detailing your home's value as well as a comparison with similar homes in the area

Purchase History

We collect this data history from publicly available records. To have your information removed, we recommend requesting removal directly through your county’s website.

Date Buyer Sale Price Title Company
$348,000 None Available
$240,000 --
$119,500 --
Source: Public Records

Mortgage History

We collect this data history from publicly available records. To have your information removed, we recommend requesting removal directly through your county’s website.

Date Status Borrower Loan Amount
Closed $250,000
Closed $241,300
Closed $236,800
Closed $25,000
Source: Public Records

Property History

We collect this data history from publicly available records. To have your information removed, we recommend requesting removal directly through your county’s website.

Date Event Price List to Sale Price per Sq Ft Prior Sale
02/16/2021 02/16/21 Sold $348,000 -0.6% $132 / Sq Ft
12/13/2020 12/13/20 Pending -- -- --
11/18/2020 11/18/20 For Sale $350,000 +45.8% $133 / Sq Ft
08/23/2013 08/23/13 Sold $240,000 -5.9% $101 / Sq Ft View Prior Sale
07/29/2013 07/29/13 Pending -- -- --
01/03/2013 01/03/13 For Sale $255,000 -- $107 / Sq Ft
Source: PrimeMLS

Tax History

We collect this data history from publicly available records. To have your information removed, we recommend requesting removal directly through your county’s website.

Year Tax Paid Tax Assessment Tax Assessment Total Assessment is a certain percentage of the fair market value that is determined by local assessors to be the total taxable value of land and additions on the property. Land Improvement
2024 $4,460 $418,400 $44,400 $374,000
2023 $4,071 $418,400 $44,400 $374,000
2022 $3,174 $260,400 $37,900 $222,500
2020 $3,120 $260,400 $37,900 $222,500
2019 $2,953 $260,400 $37,900 $222,500
2018 $2,784 $260,400 $37,900 $222,500
2016 $2,719 $239,800 $31,500 $208,300
2015 $2,509 $238,500 $31,500 $207,000
2014 $2,860 $238,500 $31,500 $207,000
2012 $3,465 $305,800 $43,800 $262,000
Source: Public Records

Agents Affiliated with this Home

  • Section Image
  • Section Image
  • Section Image
See All Agents

Map

Source: PrimeMLS

MLS Number: 4839200

PrimeMLS

APN: MORE-000004R-000000-000067-B000000

Your Personal Tour Guide

Ask me questions while you tour the home.