
Aaron Coffey
Keller Williams Greater 360
(360) 347-9946
33 Total Sales
1 in Allyn
$435,000 Price
Estimated Value: $746,795
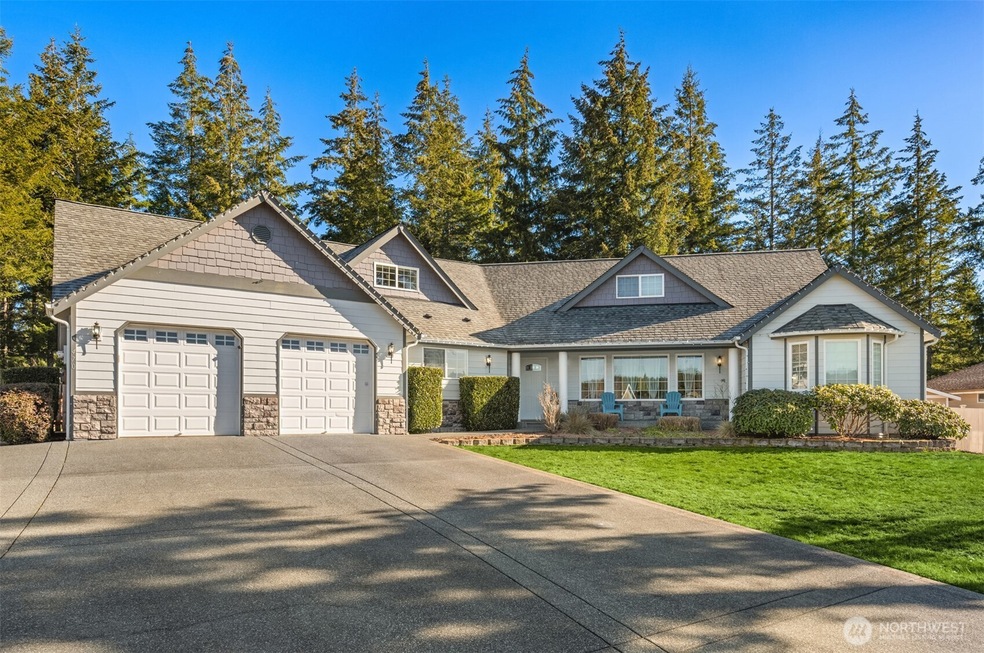
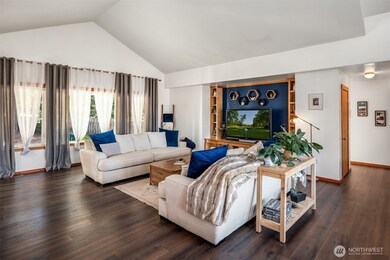
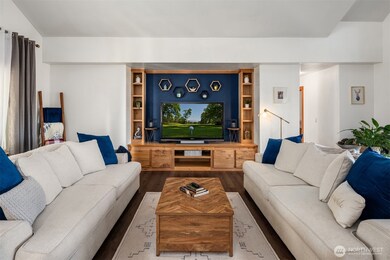
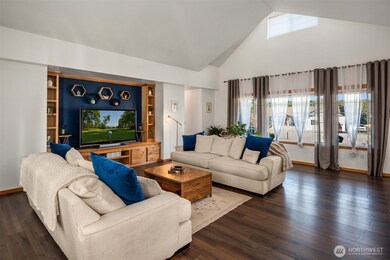
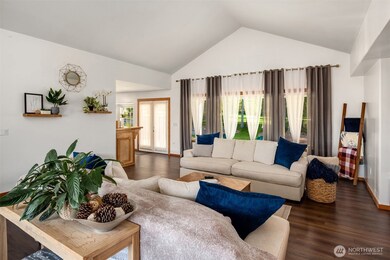
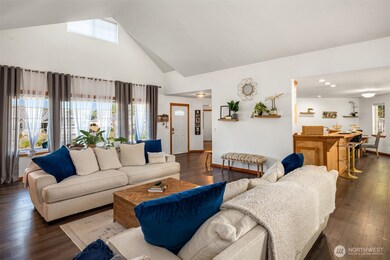
Experience warmth, charm, and golf course living in Lakeland Village, overlooking hole #2 on the Generation III Golf Course! This move-in-ready home features a bright living room, updated kitchen with a live edge bar top, fresh paint, and a versatile loft for an office or guest space. The private backyard is perfect for pets and BBQs. Enjoy a lake, trails, tennis courts, and a 27-hole golf course with a Bistro!
Last Agent to Sell the Property
Keller Williams Rlty Bellevue License #50134 Listed on: 02/20/2025
Source: Northwest Multiple Listing Service (NWMLS)
MLS#: 2332632
Aaron Coffey
Keller Williams Greater 360
(360) 347-9946
33 Total Sales
1 in Allyn
$435,000 Price
Normajean Jacobs
Coldwell Banker Bain
(425) 230-3289
50 Total Sales
1 in Allyn
$130,000 Price
Brad Harper
CENTURY 21 North Homes Realty
(253) 652-5840
222 Total Sales
1 in Allyn
$639,950 Price
Marlene Scheffer
Realty Station Inc.
(360) 979-1541
63 Total Sales
1 in Allyn
$445,000 Price
Bert Clay
John L. Scott Anacortes
(360) 503-0635
63 Total Sales
1 in Allyn
$480,000 Price
Darci Keefer
Blue Pearl Properties
(360) 209-7228
61 Total Sales
5 in Allyn
$409K - $590K Price Range
We collect this data history from publicly available records. To have your information removed, we recommend requesting removal directly through your county’s website.
| Date | Event | Price | List to Sale | Price per Sq Ft | Prior Sale |
|---|---|---|---|---|---|
| 03/19/2025 03/19/25 | Sold | $625,000 | 0.0% | $267 / Sq Ft | |
| 02/26/2025 02/26/25 | Pending | -- | -- | -- | |
| 02/20/2025 02/20/25 | For Sale | $625,000 | +42.0% | $267 / Sq Ft | |
| 01/03/2020 01/03/20 | Sold | $440,000 | 0.0% | $188 / Sq Ft | View Prior Sale |
| 01/03/2020 01/03/20 | For Sale | $440,000 | +79.6% | $188 / Sq Ft | |
| 04/25/2013 04/25/13 | Sold | $245,000 | 0.0% | $105 / Sq Ft | View Prior Sale |
| 03/20/2013 03/20/13 | Pending | -- | -- | -- | |
| 11/19/2012 11/19/12 | For Sale | $245,000 | -- | $105 / Sq Ft |
We collect this data history from publicly available records. To have your information removed, we recommend requesting removal directly through your county’s website.
| Year | Tax Paid | Tax Assessment Tax Assessment Total Assessment is a certain percentage of the fair market value that is determined by local assessors to be the total taxable value of land and additions on the property. | Land | Improvement |
|---|---|---|---|---|
| 2026 | $5,011 | $646,620 | $90,830 | $555,790 |
| 2025 | $5,034 | $634,095 | $98,730 | $535,365 |
| 2023 | $5,034 | $532,805 | $85,850 | $446,955 |
| 2022 | $4,458 | $492,890 | $86,915 | $405,975 |
| 2021 | $4,134 | $492,890 | $86,915 | $405,975 |
| 2020 | $4,480 | $474,495 | $74,285 | $400,210 |
| 2018 | $4,432 | $374,470 | $51,230 | $323,240 |
| 2017 | $3,950 | $374,180 | $50,940 | $323,240 |
| 2016 | $3,699 | $344,040 | $50,940 | $293,100 |
| 2015 | $3,568 | $323,270 | $110,500 | $212,770 |
| 2014 | -- | $315,720 | $107,900 | $207,820 |
| 2013 | -- | $301,925 | $104,000 | $197,925 |
Seller's Agent in 2025
Wesley Jones
Keller Williams Realty Bellevue
(206) 331-5185
224 Total Sales
E
Seller Co-Listing Agent in 2025
Ebbie Smith
Keller Williams Realty Bellevue
(425) 454-0911
144 Total Sales
Buyer's Agent in 2025
Rachel Meyers
Keller Williams Realty PS
(888) 302-5550
36 Total Sales
Seller's Agent in 2020
Lori Anderson
Windermere Corporate
(360) 509-5685
151 Total Sales
Buyer's Agent in 2020
Emily Addis
Windermere Corporate
(360) 509-5685
173 Total Sales
Seller's Agent in 2013
Patrick Mercado
PropertiesNW of Gig Harbor Ltd
(253) 370-0779
168 Total Sales
Source: Northwest Multiple Listing Service (NWMLS)
MLS Number: 2332632
APN: 12218-50-00037
Disclaimer: Certain information contained herein is derived from information provided by parties other than Homes.com. All information provided is deemed reliable, but is not guaranteed to be accurate and should be independently verified.
All data is obtained from various sources and may not have been verified by broker or MLS GRID. Supplied Open House Information is subject to change without notice. All information should be independently reviewed and verified for accuracy. Properties may or may not be listed by the office/agent presenting the information. Listing information is provided by the Northwest Multiple Listing Service (NWMLS). Property information is based on available data that may include MLS information, county records, and other sources. Listings marked with the 3 tree icon and provided by NWMLS. All properties are subject to prior sale or withdrawal. IDX information is provided exclusively for consumers’ personal noncommercial use, that it may not be used for any purpose other than to identify prospective properties consumers may be interested in purchasing, that the data is deemed reliable but is not guaranteed by MLS GRID. ©2026 NWMLS.
Based on information submitted to the MLS GRID
Listings courtesy of Northwest Multiple Listing Service (NWMLS) as distributed by MLS GRID
Ask me questions while you tour the home.