
Douglas Servello
Home Sweet Home Properties
(914) 350-2168
15 Total Sales
1 in Harrison
$280,000 Price
Estimated Value: $331,000
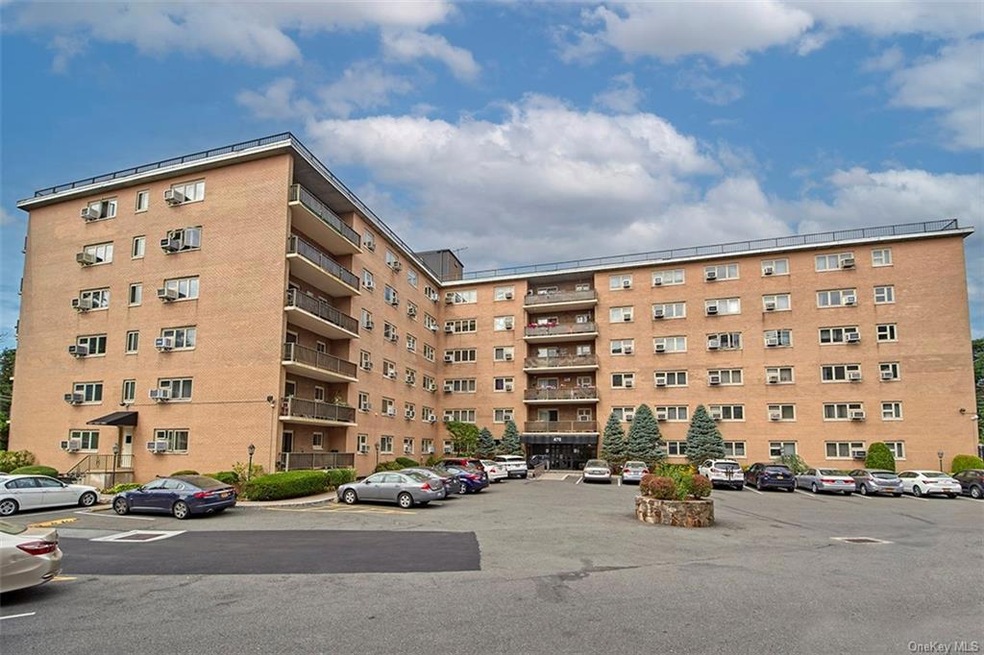
Welcome to Newport Towers. Move right into this large sunny studio apartment with a newly renovated kitchen and stainless steal appliances. Updated full bath which includes a large walk in shower. Closet space is not a problem, there are several floor to ceiling closets. Under the carpet there is wood Parquet flooring. Laundry room is located across the hall for your convenience. Plenty of unassigned parking too. This well maintained building has a community pool for summertime fun. Ideally located near restaurants, shopping, and Metro North.
Last Agent to Sell the Property
Coldwell Banker Realty License #10401246982 Listed on: 07/18/2022
Douglas Servello
Home Sweet Home Properties
(914) 350-2168
15 Total Sales
1 in Harrison
$280,000 Price
Susan Janart
Compass Greater NY, LLC
(914) 483-5505
34 Total Sales
1 in Harrison
$1,179,000 Price
Jennifer Fischman
Houlihan Lawrence Inc.
(914) 670-1374
36 Total Sales
1 in Harrison
$1,510,000 Price
Anne Moretti
Julia B Fee Sothebys Int. Rlty
(914) 350-2939
78 Total Sales
2 in Harrison
$348K - $350K Price Range
Elizabeth Yienger
Compass Greater NY, LLC
(914) 730-4591
40 Total Sales
1 in Harrison
$1,750,000 Price
Luciana DiGiacomo
Coldwell Banker Realty
(914) 312-4947
41 Total Sales
1 in Harrison
$134,900 Price
We collect this data history from publicly available records. To have your information removed, we recommend requesting removal directly through your county’s website.
| Date | Buyer | Sale Price | Title Company |
|---|---|---|---|
| $400,000 | First American Title Insurance | ||
| Coppola John | $250,000 | -- | |
| Acompora Joseph F | $280,000 | -- |
We collect this data history from publicly available records. To have your information removed, we recommend requesting removal directly through your county’s website.
| Date | Status | Borrower | Loan Amount |
|---|---|---|---|
| Open | $200,000 | ||
| Previous Owner | 470 Owners Corp | $592,946 | |
| Previous Owner | 470 Owners Corp | $500,000 | |
| Previous Owner | Case Abbe | $11,850 |
We collect this data history from publicly available records. To have your information removed, we recommend requesting removal directly through your county’s website.
| Date | Event | Price | List to Sale | Price per Sq Ft | Prior Sale |
|---|---|---|---|---|---|
| 12/15/2022 12/15/22 | Sold | $135,000 | -2.9% | $225 / Sq Ft | |
| 10/25/2022 10/25/22 | Pending | -- | -- | -- | |
| 10/06/2022 10/06/22 | Price Changed | $139,000 | -4.8% | $232 / Sq Ft | |
| 08/24/2022 08/24/22 | Price Changed | $146,000 | -4.6% | $243 / Sq Ft | |
| 08/01/2022 08/01/22 | Price Changed | $153,000 | -2.5% | $255 / Sq Ft | |
| 07/18/2022 07/18/22 | For Sale | $157,000 | +30.8% | $262 / Sq Ft | |
| 01/25/2016 01/25/16 | Sold | $120,000 | -7.0% | $200 / Sq Ft | View Prior Sale |
| 12/02/2015 12/02/15 | Pending | -- | -- | -- | |
| 10/13/2015 10/13/15 | For Sale | $129,000 | -- | $215 / Sq Ft |
We collect this data history from publicly available records. To have your information removed, we recommend requesting removal directly through your county’s website.
| Year | Tax Paid | Tax Assessment Tax Assessment Total Assessment is a certain percentage of the fair market value that is determined by local assessors to be the total taxable value of land and additions on the property. | Land | Improvement |
|---|---|---|---|---|
| 2025 | $325,779 | $205,000 | $33,020 | $171,980 |
| 2024 | $298,148 | $205,000 | $33,020 | $171,980 |
| 2023 | $328,978 | $205,000 | $33,020 | $171,980 |
| 2022 | $268,383 | $205,000 | $33,020 | $171,980 |
| 2021 | $261,856 | $205,000 | $33,020 | $171,980 |
| 2020 | $278,280 | $205,000 | $33,020 | $171,980 |
| 2019 | $332,493 | $205,000 | $33,020 | $171,980 |
| 2018 | $134,535 | $205,000 | $33,020 | $171,980 |
| 2017 | $0 | $205,000 | $33,020 | $171,980 |
| 2016 | $314,267 | $205,000 | $33,020 | $171,980 |
| 2015 | -- | $205,000 | $33,020 | $171,980 |
| 2014 | -- | $205,000 | $33,020 | $171,980 |
| 2013 | -- | $205,000 | $33,020 | $171,980 |
Seller's Agent in 2022
Grace DiPalermo
Coldwell Banker Realty
(914) 419-1354
7 Total Sales
CW
Seller's Agent in 2016
Carole Wood
Carole Wood Realty
Source: OneKey® MLS
MLS Number: KEY6156469
Disclaimer: Certain information contained herein is derived from information provided by parties other than Homes.com. All information provided is deemed reliable, but is not guaranteed to be accurate and should be independently verified.
The data relating to real estate for sale or lease on this web site comes in part from OneKey® MLS. Real estate listings held by brokerage firms other than Ten-X are marked with the OneKey® MLS logo or an abbreviated logo and detailed information about them includes the name of the listing broker.
Based on information submitted to the MLS GRID. All data is obtained from various sources and may not have been verified by broker or MLS GRID. Supplied Open House Information is subject to change without notice. All information should be independently reviewed and verified for accuracy. Properties may or may not be listed by the office/agent presenting the information. Some IDX listings have been excluded from this website. IDX information is provided exclusively for personal, non-commercial use, and may not be used for any purpose other than to identify prospective properties consumers may be interested in purchasing.
Information is deemed reliable but not guaranteed.
Copyright 2026 OneKey® MLS. All rights reserved.
Based on information submitted to the MLS GRID
Listings courtesy of OneKey® MLS as distributed by MLS GRID
Ask me questions while you tour the home.