
Veronica Licea
Coldwell Banker Realty
(805) 793-1254
47 Total Sales
1 in South Bank
$1,200,000 Price
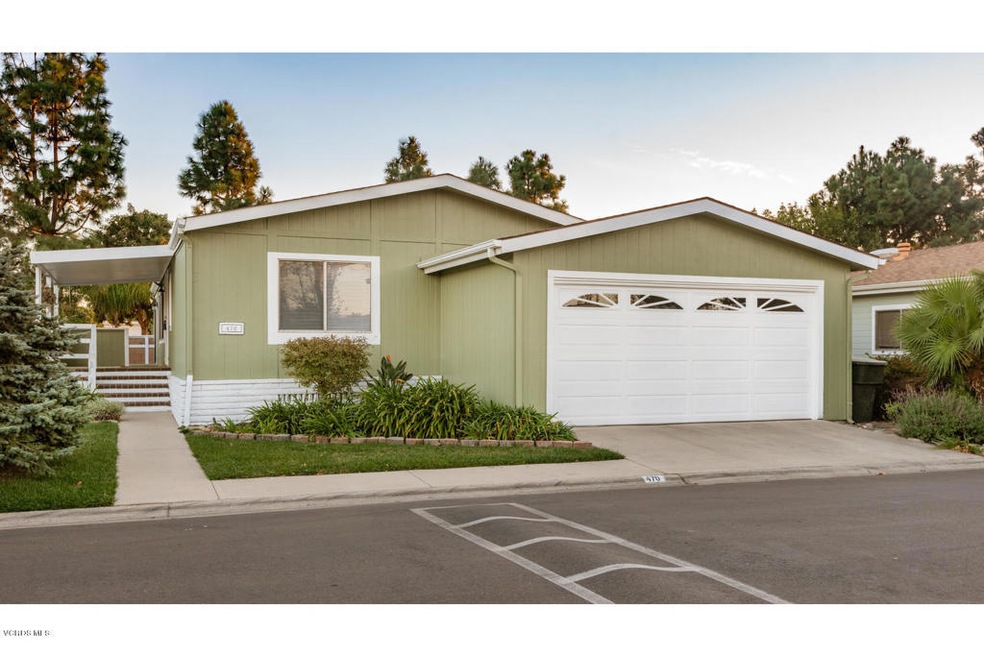
Affordable living in a great location - easy freeway access and the Collection is minutes away. This charming home has vaulted and beamed ceilings that enhance the feeling of light and spaciousness and newer floors that add a contemporary touch to this roomy, comfortable home. Built in cabinetry offers plenty of storage and convenience, and a separate utility room is a plus. There is a porch with a nice sized patio, a backyard area with producing citrus trees and another patio area on the opposite side that would be perfect for a garden! This home is situated in a quiet area of this family park that features great amenities including tennis and basketball courts, a fitness center and a clubhouse. Priced to sell, come make this your own!
Last Agent to Sell the Property
Century 21 Masters License #01989900 Listed on: 11/27/2017
Veronica Licea
Coldwell Banker Realty
(805) 793-1254
47 Total Sales
1 in South Bank
$1,200,000 Price
Linda Parizo
Coldwell Banker Realty
(805) 918-8290
46 Total Sales
1 in South Bank
$739,000 Price
Julia Otero
BHHS California Properties
(805) 263-1669
51 Total Sales
2 in South Bank
$915,000 Price Range
Laura Nuno
CIMA Realty Group
(805) 793-1664
31 Total Sales
2 in South Bank
$380,000 Price Range
Omar Velazquez
NextHome Coastal Estates
(805) 500-0640
12 Total Sales
1 in South Bank
$740,000 Price
Danielle Izen
Equity Union
(747) 247-9209
29 Total Sales
2 in South Bank
$455,000 Price Range
We collect this data history from publicly available records. To have your information removed, we recommend requesting removal directly through your county’s website.
| Date | Event | Price | List to Sale | Price per Sq Ft | Prior Sale |
|---|---|---|---|---|---|
| 01/19/2018 01/19/18 | Sold | $183,000 | -3.7% | $107 / Sq Ft | |
| 01/19/2018 01/19/18 | Pending | -- | -- | -- | |
| 11/27/2017 11/27/17 | For Sale | $190,000 | +123.5% | $111 / Sq Ft | |
| 09/18/2013 09/18/13 | Sold | $85,000 | -- | $50 / Sq Ft | View Prior Sale |
| 09/01/2013 09/01/13 | Pending | -- | -- | -- |
We collect this data history from publicly available records. To have your information removed, we recommend requesting removal directly through your county’s website.
| Year | Tax Paid | Tax Assessment Tax Assessment Total Assessment is a certain percentage of the fair market value that is determined by local assessors to be the total taxable value of land and additions on the property. | Land | Improvement |
|---|---|---|---|---|
| 2026 | $1,117 | $10,056 | ||
| 2025 | $1,117 | $9,577 | ||
| 2024 | $1,003 | $9,121 | ||
| 2023 | $1,003 | $8,687 | $0 | $0 |
| 2022 | $1,010 | $8,273 | $0 | $0 |
| 2021 | $1,014 | $7,504 | $0 | $0 |
| 2020 | $973 | $7,504 | $0 | $0 |
| 2019 | $945 | $8,370 | $0 | $0 |
| 2018 | $902 | $6,482 | $0 | $0 |
| 2017 | $861 | $6,482 | $0 | $0 |
| 2016 | $855 | $6,293 | $0 | $0 |
| 2015 | $847 | $6,209 | $0 | $0 |
RR
Seller's Agent in 2018
Rebecca Rehberg
Century 21 Masters
(805) 312-1946
2 in this area
22 Total Sales
Buyer's Agent in 2018
Lorena Leyva
Terra Vista
(805) 312-2674
43 Total Sales
Seller's Agent in 2013
Diana Anthony
Bolt Equities, Inc.
(805) 340-6135
17 Total Sales
Buyer's Agent in 2013
Linda Parizo
Coldwell Banker Residential
(805) 312-4654
1 in this area
46 Total Sales
Source: Ventura County Regional Data Share
MLS Number: V0-217014011
Disclaimer: Certain information contained herein is derived from information provided by parties other than Homes.com. All information provided is deemed reliable, but is not guaranteed to be accurate and should be independently verified.
IDX information is provided exclusively for personal, non-commercial use, and may not be used for any purpose other than to identify prospective properties consumers may be interested in purchasing. Information is deemed reliable but not guaranteed.
Ask me questions while you tour the home.