
Julie Carnagey
Bend Premier Real Estate LLC
(541) 640-5235
53 Total Sales
7 in Larkspur
$125K - $812K Price Range
Estimated Value: $553,000 - $608,000
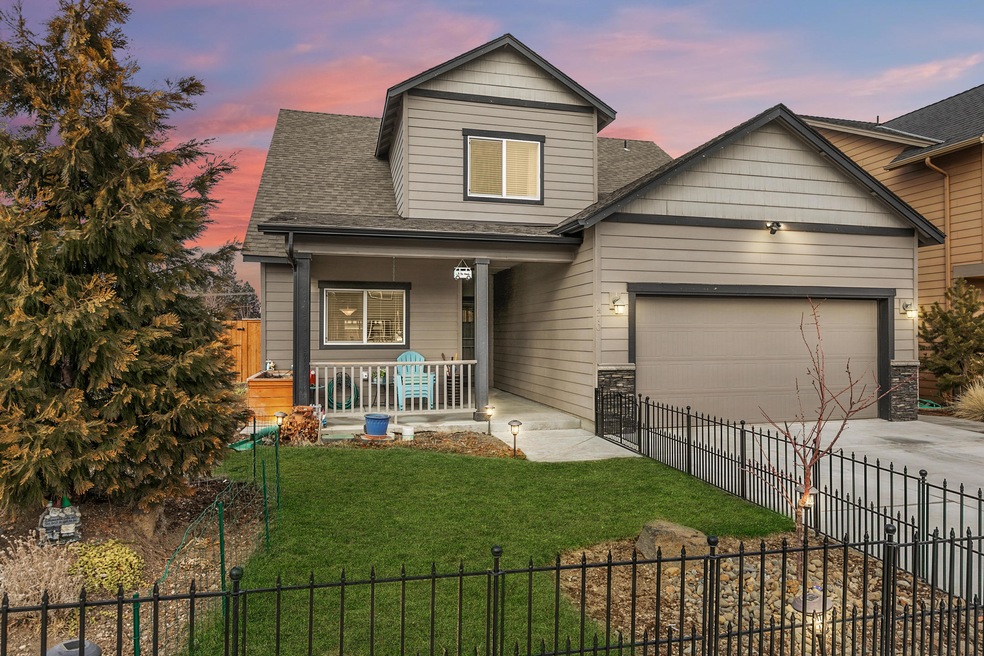
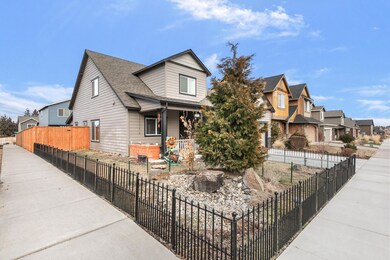
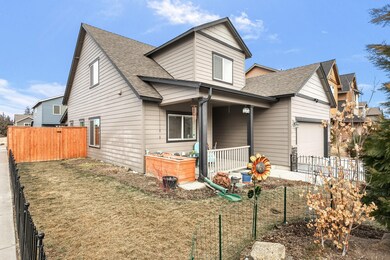
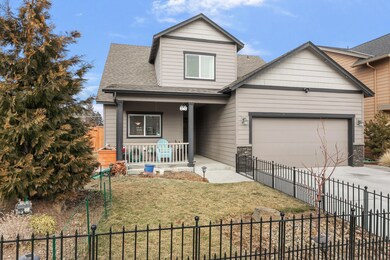
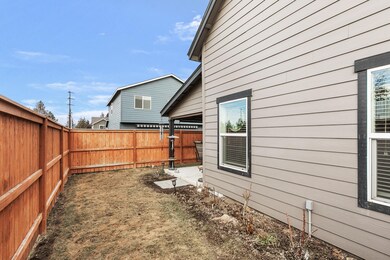
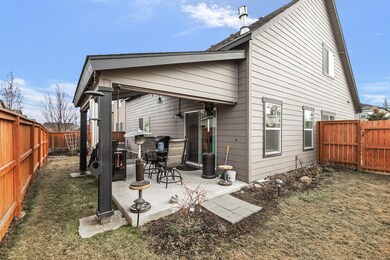
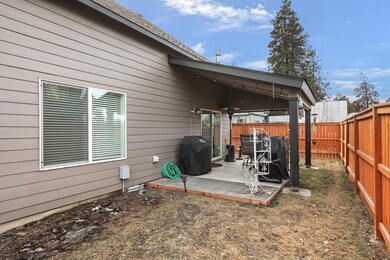
Location! Minutes from the Old Mill, Downtown, and walking-biking trails. Mt. Bachelor Ski Resort is just a quick 25 minute drive. This charming like-new home is located on a corner lot with beautiful landscaping that includes a water feature, fruit trees, is fully fenced front and back + covered patios in the front and back with hot tub pre-wiring. Inside you'll find the Master on Main, an open living concept, and vaulted ceilings. The kitchen features granite slabs, custom alder cabinets, SS appliances, and an eating bar. The quality of this home is impeccable! All bathrooms feature full height granite slab vanities, hardwood floors, all windows are fully wood wrapped, hand textured walls, and can lighting throughout. Upstairs you'll find 3 bedrooms + a loft that could be used as an office space. Smart home features include Ring doorbell, Ring floodlight, and SimpliSafe security system. Two car garage has monster storage racks, kayak suspension hoists, and a built-in workbench.
Last Agent to Sell the Property
Cody Tuma
Premiere Property Group, LLC License #201218086 Listed on: 02/16/2021
We collect this data history from publicly available records. To have your information removed, we recommend requesting removal directly through your county’s website.
Julie Carnagey
Bend Premier Real Estate LLC
(541) 640-5235
53 Total Sales
7 in Larkspur
$125K - $812K Price Range
Molly Jo Sommer
Harcourts The Garner Group Real Estate
(541) 588-5352
49 Total Sales
2 in Larkspur
$545K - $665K Price Range
Duane Myers
Real Broker
(541) 706-9483
47 Total Sales
1 in Larkspur
$645,000 Price
Hayden Smith
Windermere Realty Trust
(458) 202-8464
62 Total Sales
1 in Larkspur
$523,000 Price
Nick Holmboe
Keller Williams Realty Central Oregon
(541) 306-5832
74 Total Sales
4 in Larkspur
$570K - $850K Price Range
Tiffany Vasquez
Stellar Realty Northwest
(458) 202-5692
20 Total Sales
1 in Larkspur
$640,000 Price
We collect this data history from publicly available records. To have your information removed, we recommend requesting removal directly through your county’s website.
| Date | Buyer | Sale Price | Title Company |
|---|---|---|---|
| $540,000 | Western Title & Escrow | ||
| Metzger Thomas E | $345,000 | Western Title & Escrow | |
| Short Jason R | $340,000 | First American Title | |
| Luma Vista Investment Inc | $72,500 | Western Title & Escrow |
We collect this data history from publicly available records. To have your information removed, we recommend requesting removal directly through your county’s website.
| Date | Status | Borrower | Loan Amount |
|---|---|---|---|
| Open | $380,000 | ||
| Previous Owner | Metzger Thomas E | $338,751 | |
| Previous Owner | Short Jason R | $323,000 | |
| Previous Owner | Luma Vista Investment Inc | $185,000 |
We collect this data history from publicly available records. To have your information removed, we recommend requesting removal directly through your county’s website.
| Date | Event | Price | List to Sale | Price per Sq Ft | Prior Sale |
|---|---|---|---|---|---|
| 03/29/2021 03/29/21 | Sold | $540,000 | -6.1% | $289 / Sq Ft | |
| 02/21/2021 02/21/21 | Pending | -- | -- | -- | |
| 02/09/2021 02/09/21 | For Sale | $575,000 | +66.7% | $307 / Sq Ft | |
| 07/24/2018 07/24/18 | Sold | $345,000 | -9.0% | $184 / Sq Ft | View Prior Sale |
| 07/05/2018 07/05/18 | Pending | -- | -- | -- | |
| 04/30/2018 04/30/18 | For Sale | $379,000 | +11.5% | $203 / Sq Ft | |
| 05/27/2016 05/27/16 | Sold | $340,000 | +3.0% | $182 / Sq Ft | View Prior Sale |
| 04/11/2016 04/11/16 | Pending | -- | -- | -- | |
| 02/11/2016 02/11/16 | For Sale | $330,000 | -- | $176 / Sq Ft |
We collect this data history from publicly available records. To have your information removed, we recommend requesting removal directly through your county’s website.
| Year | Tax Paid | Tax Assessment Tax Assessment Total Assessment is a certain percentage of the fair market value that is determined by local assessors to be the total taxable value of land and additions on the property. | Land | Improvement |
|---|---|---|---|---|
| 2025 | $4,151 | $245,650 | ||
| 2024 | $3,993 | $238,500 | ||
| 2023 | $3,702 | $231,560 | $0 | $0 |
| 2022 | $3,454 | $218,280 | $0 | $0 |
| 2021 | $3,459 | $211,930 | $0 | $0 |
| 2020 | $3,282 | $211,930 | $0 | $0 |
| 2019 | $3,190 | $205,760 | $0 | $0 |
| 2018 | $3,100 | $199,770 | $0 | $0 |
| 2017 | $3,010 | $193,960 | $0 | $0 |
| 2016 | $1,995 | $130,880 | $0 | $0 |
| 2015 | $875 | $57,320 | $0 | $0 |
| 2014 | $813 | $54,820 | $0 | $0 |
CT
Seller's Agent in 2021
Cody Tuma
Premiere Property Group, LLC
Buyer's Agent in 2021
Christy Symons
Keller Williams Realty Central Oregon
(541) 610-3882
1 in this area
162 Total Sales
KC
Seller's Agent in 2018
Kellie Cook
John L Scott Bend
CE
Buyer's Agent in 2018
Connie Easley
Pacwest Realty Group
RB
Seller's Agent in 2016
Ryan Bak
Fred Real Estate Group
Seller Co-Listing Agent in 2016
Ryan McGlone
eXp Realty, LLC
(503) 201-7803
8 in this area
256 Total Sales
Source: Oregon Datashare
MLS Number: 220116376
APN: 259469
Disclaimer: Certain information contained herein is derived from information provided by parties other than Homes.com. All information provided is deemed reliable, but is not guaranteed to be accurate and should be independently verified.
© 2026 Oregon Datashare (KCAR | MLSCO | SOMLS). All rights reserved. The data relating to real estate for sale on this web site comes in part from the Internet Data Exchange Program of the Oregon Datashare. Real estate listings held by IDX Brokerage firms other than Ten-X are marked with the Internet Data Exchange logo or the Internet Data Exchange thumbnail logo and detailed information about them includes the name of the listing Brokers. Information provided is for consumers' personal, non-commercial use and may not be used for any purpose other than to identify prospective properties the viewer may be interested in purchasing. The consumer will not copy, retransmit nor redistribute any of the content from this website. Information provided is deemed reliable, but not guaranteed.
Ask me questions while you tour the home.