NOT LISTED FOR SALE

470 Turtle Back Rd Unit 3D Mesquite, NV 89027

Mesquite Area
2 Beds
2 Baths
1,288 Sq Ft
2006 Built

Sale Details

Date Sold: April 29, 2022

Last sale price $201,000 $156 Per Sq Ft

2 Days on Market

Highlights

  • Country Club
  • Mountain View
  • Community Pool
  • Fitness Center
  • Clubhouse
  • Tennis Courts

About This Home

As of April 2022

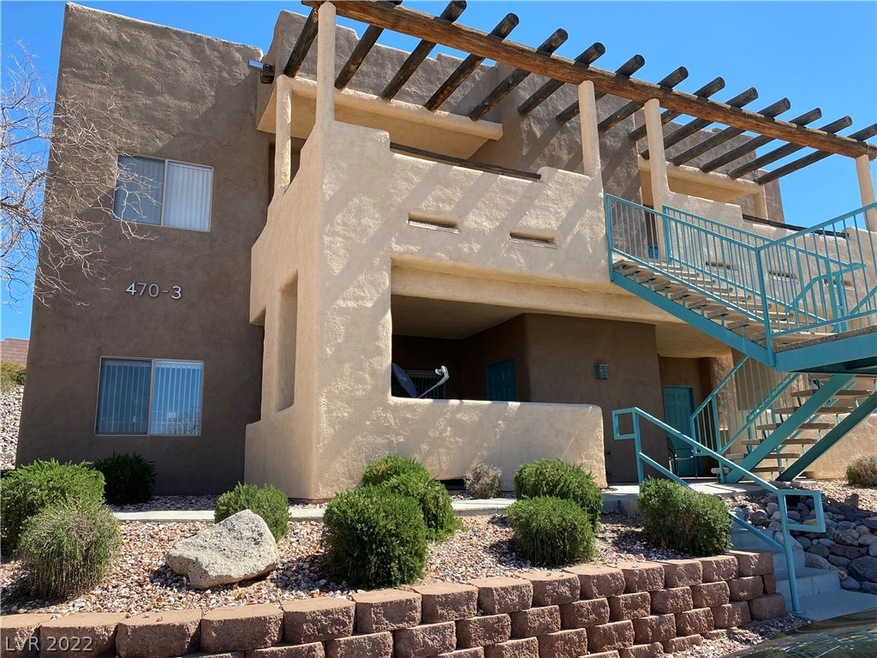
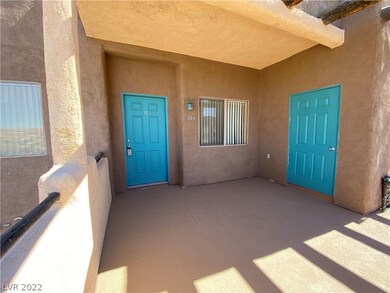
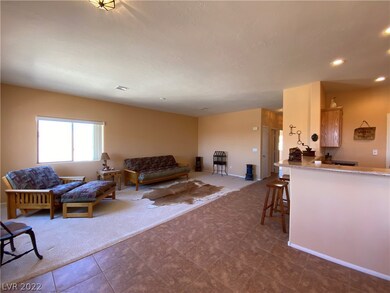
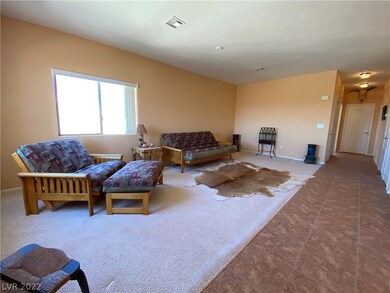
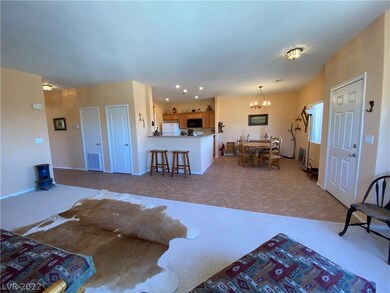
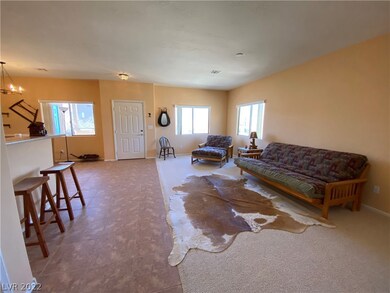
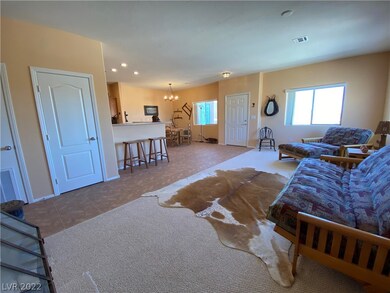
Welcome home! This pristine vacation unit has been sparsely used for its entire lifetime & it shows! Almost 1300 sq ft of living indoors & lovely outdoor spaces to enjoy add to that w front covered patio/balcony & 2nd balcony off primary suite. Primary suite is equipped w large walk-in closet & ensuite bath w walk-in shower. 2nd bedroom is roomy for guests or enough space for hobby room, workout space, den/office & also has large walk-in closet. Kitchen is perfectly appointed w loads of cabinet space & all appliances stay. Full-sized washer & dryer have their own room off kitchen w some added storage. Large living/family room is light & bright & connected to the kitchen & dining area. Tile & carpet throughout. This home has storage closet on bedroom balcony & front water heater closet, as well as 3 hallway closets. Partial furniture in unit can stay. HOA includes clubhouse, gym/fitness, pool & spa, tennis/pickleball/volleyball, & discounted golf membership or green fees, cafe/bar.

Last Agent to Sell the Property

Darcy Dauderis

Elite Realty License #BS.0145224 Listed on: 03/27/2022

Elite Realty

Last Buyer's Agent

NON MLS

NON-MLS OFFICE

Create a Home Valuation Report for This Property
The Home Valuation Report is an in-depth analysis detailing your home's value as well as a comparison with similar homes in the area

Property Details

Home Type

  • Condominium

Est. Annual Taxes

  • $712

Year Built

  • Built in 2006

HOA Fees

Home Design

  • Tile Roof

Interior Spaces

  • 1,288 Sq Ft Home
  • 2-Story Property
  • Blinds
  • Mountain Views

Kitchen

  • Electric Range
  • Microwave
  • Dishwasher
  • Disposal

Flooring

  • Carpet
  • Tile

Bedrooms and Bathrooms

  • 2 Bedrooms

Laundry

  • Laundry Room
  • Dryer
  • Washer

Parking

  • Covered Parking
  • Guest Parking
  • Assigned Parking

Outdoor Features

  • Balcony
  • Covered Patio or Porch

Unit Details

  • West Facing Home
  • Desert Landscape
  • Property is in very good condition

Schools

  • Virgin Valley Elementary School
  • Hughes Charles Middle School
  • Virgin Valley High School

Utilities

  • Central Heating and Cooling System
  • Natural Gas Not Available
  • Electric Water Heater
  • Cable TV Available

Community Details

Overview

  • Association fees include management, ground maintenance, recreation facilities, sewer, trash, water
  • Hermosa Vistas Association, Phone Number (702) 345-2200
  • Hermosa Vistas Phase 2 Subdivision
  • The community has rules related to covenants, conditions, and restrictions

Amenities

  • Clubhouse

Recreation

  • Country Club
  • Tennis Courts
  • Pickleball Courts
  • Fitness Center
  • Community Pool
  • Community Spa

Property Details

Home Type

Condominium

Est. Annual Taxes

$712

Year Built

Built in 2006

HOA Fees

$324 per month

Listing Details

  • Property Sub Type: Condominium
  • Prop. Type: Residential
  • Ownership: Condominium
  • Subdivision Name: Hermosa Vistas Phase 2
  • Directions: From I-15N: Exit 122 Pioneer/Sandhill Blvd. L on Pioneer. L on Turtleback Rd into Hermosa Vistas. Building 3 is on your left. Unit 3D upstairs.
  • Architectural Style: Two Story
  • Carport Y N: No
  • Garage Yn: No
  • Property Attached Yn: Yes
  • Building Stories: 2
  • Year Built Details: RESALE
  • Year Built: 2006
  • ResoPropertyType: Residential
  • Property Sub Type Additional: Condominium
  • Association Fee 3 Frequency: Monthly
  • Special Features: VirtualTour
  • Stories: 2
  • Year Built: 2006

Interior Features

  • Private Spa: No
  • Appliances: Dryer, Dishwasher, Electric Range, Electric Water Heater, Disposal, Microwave, Refrigerator, Washer
  • Other Equipment: Water Softener Loop
  • Full Bathrooms: 1
  • Three Quarter Bathrooms: 1
  • Total Bedrooms: 2
  • Fireplace: No
  • Flooring: Carpet, Tile
  • Interior Amenities: Window Treatments
  • Living Area: 1288.0
  • Window Features: Blinds, Window Treatments

Exterior Features

  • Fencing: None
  • Lot Features: Desert Landscaping, Landscaped, None
  • Pool Features: Association
  • Pool Private: No
  • View: Mountain(s)
  • View: Yes
  • Disclosures: Covenants/Restrictions Disclosure
  • Direction Faces: West
  • Exterior Features: Balcony, Patio
  • Patio And Porch Features: Balcony, Covered, Patio
  • Property Condition: Resale, Very Good Condition
  • Roof: Tile

Garage/Parking

  • Parking Features: Assigned, Covered, Guest

Utilities

  • Laundry Features: Electric Dryer Hookup, Laundry Room
  • Cooling: Central Air, Electric
  • Cooling Y N: Yes
  • Heating: Central, Electric
  • Heating Yn: Yes
  • Electric: Photovoltaics None
  • Sewer: Public Sewer
  • Utilities: Cable Available, Electricity Available, Natural Gas Not Available
  • Water Source: Public

Condo/Co-op/Association

  • Senior Community: No
  • Amenities: Country Club, Clubhouse, Fitness Center, Pickleball, Pool, Spa/Hot Tub, Tennis Court(s)
  • Association Fee: 284.0
  • Association Fee Frequency: Monthly
  • Association Name: Hermosa Vistas
  • Phone: 702-345-2200
  • Association: Yes
  • ResoAssociationFeeFrequency: Monthly
  • HOA Fee 3: 40.0

Fee Information

  • Association Fee Includes: Association Management, Maintenance Grounds, Recreation Facilities, Sewer, Trash, Water

Schools

  • Elementary School: Virgin Valley,Virgin Valley
  • High School: Virgin Valley
  • Middle Or Junior School: Hughes Charles

Lot Info

  • Horse Amenities: None
  • Zoning Description: Multi-Family
  • ResoLotSizeUnits: Acres

Tax Info

  • Tax Annual Amount: 712.0

Property History

We collect this data history from publicly available records. To have your information removed, we recommend requesting removal directly through your county’s website.

Date Event Price List to Sale Price per Sq Ft
04/29/2022 04/29/22 Sold $201,000 +0.5% $156 / Sq Ft
03/30/2022 03/30/22 Pending -- -- --
03/27/2022 03/27/22 For Sale $200,000 -- $155 / Sq Ft
Source: Las Vegas REALTORS®

Agents Affiliated with this Home

  • Section Image
See All Agents

Map

Source: Las Vegas REALTORS®

MLS Number: 2381856

Las Vegas REALTORS®

APN: 001-09-413-012

Your Personal Tour Guide

Ask me questions while you tour the home.