

Move-In Specials
Online Leasing Promo Code: happy - Waived admin fee - $250.00 off
Highlights
- Dry Cleaning Service
- Pool
- Walk-In Closets
- Controlled Access
- Sundeck
- Dog Park
About The Preserve at Woodfield
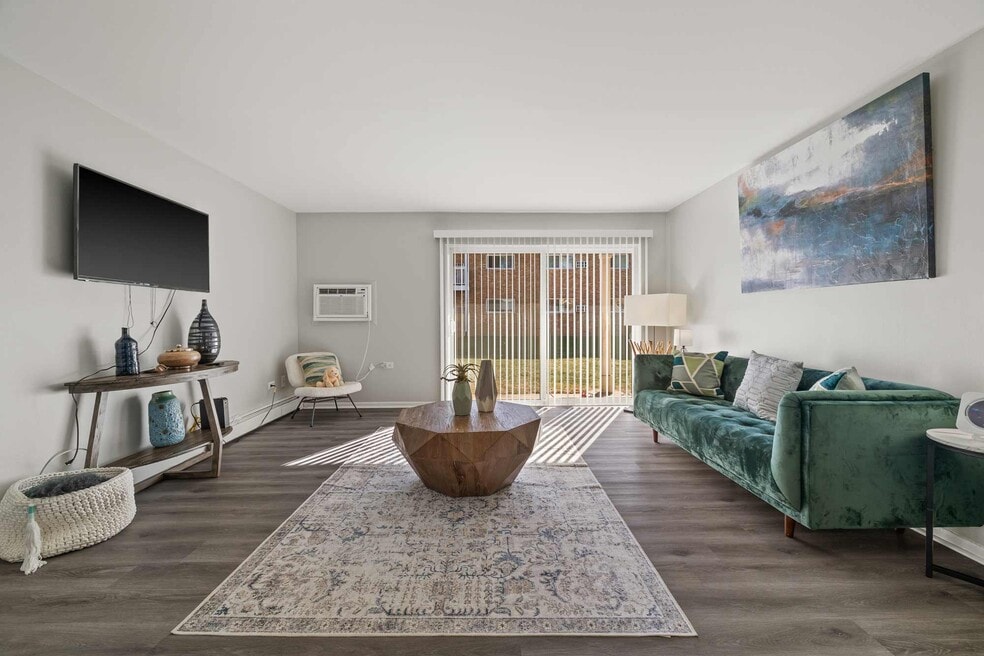
With a desirable location in the northwestern suburb of Chicago, our community provides residents access to an abundance of dining, shopping, and entertainment to create the carefree lifestyle you deserve. You can choose from one of our 1, 2, or 3 bedroom apartments. Select apartments are renovated to feature deluxe or premium finishes with various stylish amenities. These upscale features include modern wood-style flooring, stainless steel appliances, and more! You'll enjoy access to our swimming pool, playground, scenic picnic areas with BBQ grilling, and more. To ensure that you have all the everyday conveniences you need, our community offers an on-site laundry facility, package acceptance, and a 24/7 maintenance guarantee!

Pricing and Floor Plans
1 Bedroom
Elk
$1,450 - $1,620
- 1 Bed
- 1 Bath
- 800 Sq Ft
| Unit | Base Price | Sq Ft | Availability | Unit Details |
|---|---|---|---|---|
| 4702-209 | $1,450 | 800 | Now | |
| 4724-305 | $1,620 | 800 | Now | |
| 4724-111 | $1,455 | 800 | Sep 10 | |
| 4736-211 | $1,620 | 800 | Sep 16 | |
| 4718-206 | $1,620 | 800 | Sep 19 |
2 Bedrooms
Arbor
$1,640 - $1,825
- 2 Beds
- 1 Bath
- 950 Sq Ft
| Unit | Base Price | Sq Ft | Availability | Unit Details |
|---|---|---|---|---|
| 4714-215 | $1,685 | 950 | Now | |
| 4720-310 | $1,825 | 950 | Now | |
| 4734-216 | $1,675 | 950 | Sep 5 | |
| 4736-103 | $1,640 | 950 | Sep 8 | |
| 4734-218 | $1,675 | 950 | Sep 12 |
Meadow
$1,885 - $1,935
- 2 Beds
- 1 Bath
- 950 Sq Ft
| Unit | Base Price | Sq Ft | Availability | Unit Details |
|---|---|---|---|---|
| 4728-302 | $1,885 | 1,095 | Now | |
| 4722-316 | $1,910 | 1,095 | Now | |
| 4724-214 | $1,910 | 1,095 | Now | |
| 4728-203 | $1,910 | 1,095 | Now | |
| 4728-301 | $1,935 | 1,095 | Now |
3 Bedrooms
Evergreen
$2,110 - $2,160
- 3 Beds
- 2 Baths
- 1,250 Sq Ft
| Unit | Base Price | Sq Ft | Availability | Unit Details |
|---|---|---|---|---|
| 4720-301 | $2,160 | 1,250 | Sep 26 | |
| 4718-201 | $2,110 | 1,250 | Oct 9 |
Algonquin
Call for Rent
- 3 Beds
- 2 Baths
- 1,250 Sq Ft
Fees and Policies
The fees below are based on community-supplied data and may exclude additional fees and utilities.Property Fee Disclaimer: Based on community-supplied data and independent market research. Subject to change without notice. May exclude fees for mandatory or optional services and usage-based utilities.
Community Details
Property Information
- Built in 1962
- 662 units/3 stories
Lease Options
- 12 mo
Community Amenities
Property Services
- Controlled Access
- Laundry Facilities
- Property Manager on Site
- Dry Cleaning Service
- Maid Service
- Package Service
- Maintenance on site
- Pet Care
- Public Transportation
Shared Community
- Business Center
- Clubhouse
- Lounge
- Walk-Up
Fitness & Recreation
- Fitness Center
- Playground
- Pool
- Volleyball Court
Outdoor Features
- Picnic Area
- Grill
- Sundeck
- Dog Park
Additional Amenities
- Bathtub Style Shower with White Tiles
- Black Appliances*
- Carpet Flooring
- Coat Closet in Entryway*
- Complimentary Coffee Bar
- Digital Thermostat
- Dog Park with Agility Equipment
- Flat Fee Utilities
- Gas Stove Range
- Granite Countertops*
- Heating & Air Conditioning
- Large Closets
- Oak Cabinetry*
- Online Payment & Work Request Portal
- Pet-Friendly Community
- Picnic Areas with BBQ Grilling Station
- Private Balcony/Patio with Sliding Glass Door*
- Resident Lounge with TV
- Soccer Field
- Stainless Steel Appliances*
- Tile Flooring*
- Two-Tone Cabinetry*
- White Appliances*
- White Cabinetry*
- White Subway Tile Backsplash*
- Wood-Style Flooring*
Apartment Features
Indoor Features
- Air Conditioning
- Heating
Kitchen Features & Appliances
- Dishwasher
- Granite Countertops
- Refrigerator
- Stainless Steel Appliances
- Range
Model Details
- Tile Floors
- Walk-In Closets
- Carpet
- Linen Closet
- Balcony
- Patio
Matterport 3D Tours
Map
- 1806 Hemlock Place Unit 102
- 1810 Hemlock Place Unit 204
- 3500 Plum Grove Dr
- 1931 Prairie Square Unit 234
- 4602 Magnolia Dr
- 4506 Magnolia Dr
- 1926 Prairie Square Unit 225
- 1620 Waxwing Ct
- 2288 S Westwood Ln
- 2285 Thorntree Ln
- 5101 Carriageway Dr Unit 109
- 5101 Carriageway Dr Unit 210
- 5101 Carriageway Dr Unit 205
- 5101 Carriageway Dr Unit 201
- 3710 Owl Dr
- 5201 Carriageway Dr Unit C116
- 5201 Carriageway Dr Unit 304
- 5200 Carriageway Dr Unit 210
- 5200 Carriageway Dr Unit 317
- 2504 Algonquin Rd Unit 14
- 1708 Arbor Square
- 1933 Song Sparrow Ct Unit 1933
- 1919 Prairie Square Unit 309
- 5101 Carriageway Dr Unit 309
- 2850 Southampton Dr
- 5000 Carriageway Dr Unit 303
- 2930 Northampton Dr
- 2030 Crestwood Ln
- 1289 Lakepointe Dr
- 2323 Prestige Place Unit 1
- 1220 E Algonquin Rd
- 2400 Golf Rd
- 1200 American Ln
- 2200 Progress Pkwy
- 3275 Kirchoff Rd
- 2200 Progress Pkwy
- 2200 Progress Pkwy
- 2200 Progress Pkwy
- 3303 Trillium Cir
- 2500 Brush Rd
Ask me questions while you tour the home.