NOT LISTED FOR SALE

4700 E Brolio Ct Pahrump, NV 89061

Pahrump Area

Estimated Value: $342,000 - $373,000

3 Beds
2 Baths
1,772 Sq Ft
$199/Sq Ft Est. Value

Sale Details

Date Sold: August 7, 2025

Last sale price $355,000 $200 Per Sq Ft

Est. 1% decrease in value since last sale

Current estimated payment $2,132 / mo

Highlights

  • Golf Course Community
  • Clubhouse
  • Covered Patio or Porch
  • Fitness Center
  • Community Pool
  • Plantation Shutters

About This Home

As of August 2025

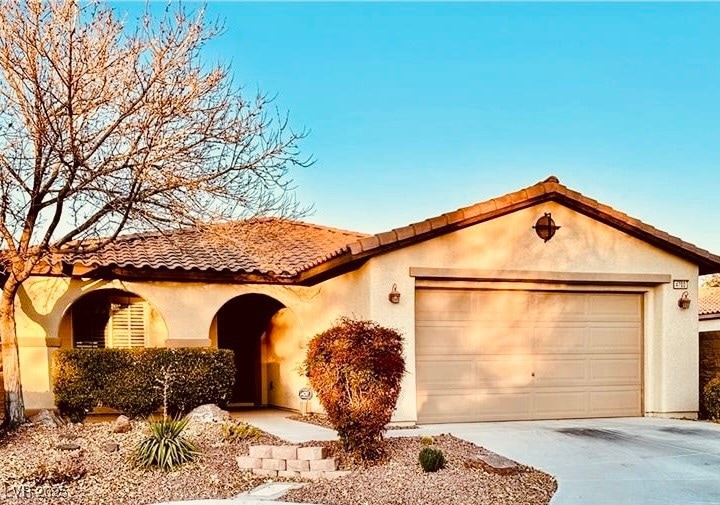
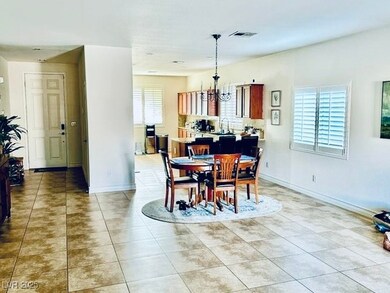
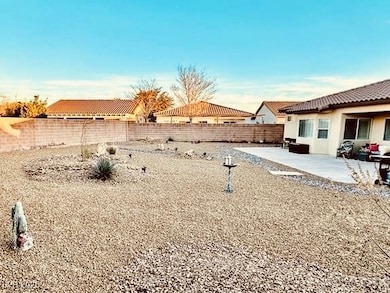
Beautiful and very well maintained 3 bedroom, 2 bathroom home located in the lush golf community of Mountain Falls. This home is a one of a kind with a very large yard, which can be difficult to find in this community. As you walk in you will be delighted with the open floor plan and the separated bedrooms. This home is walk in ready, bring the golf cart and come in enjoy all of the amenities included in your low HOA. Offering 3 sparking pools, spa, recreation room, fitness room, billiards room, grill room and restaurant and of course a first class golf course.

Last Agent to Sell the Property

Jennifer Mink

eXp Realty Brokerage Phone: (775) 990-9367 License #S.0200600 Listed on: 06/18/2025

eXp Realty

Last Buyer's Agent

Jennifer Mink

eXp Realty Brokerage Phone: (775) 990-9367 License #S.0200600 Listed on: 06/18/2025

eXp Realty
Create a Home Valuation Report for This Property
The Home Valuation Report is an in-depth analysis detailing your home's value as well as a comparison with similar homes in the area

Home Details

Home Type

  • Single Family

Est. Annual Taxes

  • $889

Year Built

  • Built in 2008

Lot Details

  • 10,019 Sq Ft Lot
  • South Facing Home
  • Back Yard Fenced
  • Block Wall Fence
  • Landscaped
  • Backyard Sprinklers
  • Property is in good condition

HOA Fees

  • $110 Monthly HOA Fees

Parking

  • 2 Car Garage
  • Inside Entrance
  • Exterior Access Door

Home Design

  • Tile Roof

Interior Spaces

  • 1,772 Sq Ft Home
  • 1-Story Property
  • Ceiling Fan
  • Double Pane Windows
  • Plantation Shutters
  • Blinds
  • Security System Owned

Kitchen


  • Electric Range
  • Microwave
  • Disposal

Flooring

  • Carpet
  • Tile

Bedrooms and Bathrooms

  • 3 Bedrooms

Laundry

  • Laundry on main level
  • Electric Dryer Hookup

Eco-Friendly Details

  • Energy-Efficient Windows
  • Energy-Efficient Doors

Schools

  • Hafen Elementary School
  • Rosemary Clarke Middle School
  • Pahrump Valley High School

Additional Features

  • Covered Patio or Porch
  • Central Heating and Cooling System

Community Details

Overview

  • Association fees include management, recreation facilities
  • Mountain Falls HOA, Phone Number (702) 362-6262
  • Mt Falls Pa4a U1 Subdivision
  • The community has rules related to covenants, conditions, and restrictions

Amenities

  • Clubhouse

Recreation

  • Golf Course Community
  • Fitness Center
  • Community Pool
  • Community Spa

Home Details

Home Type

Single Family

Est. Annual Taxes

$889

Year Built

Built in 2008

Lot Details

10,019 Sq Ft Lot

HOA Fees

$110 per month

Parking

2

Listing Details

  • Property Sub Type: Single Family Residence
  • Prop. Type: Residential
  • Lot Size Acres: 0.23
  • Subdivision Name: Mt Falls Pa4A U1
  • Directions: Highway 160 into Pahrump, Turn left on Mountain Falls Blvd and right on Mountain Falls Parkway. Turn right on La Roca, left on Adriano way to Gressa Way. Right on Gressa to Brolio. Turn right and home is at the end of the cul-de-sac.
  • Architectural Style: One Story
  • Carport Y N: No
  • Garage Yn: Yes
  • Efficiency: Doors, Windows
  • Property Attached Yn: No
  • Building Stories: 1
  • Year Built Details: RESALE
  • Year Built: 2008
  • Property Sub Type Additional: Single Family Residence
  • Attribution Contact: (775) 990-9367
  • Special Features: VirtualTour
  • Stories: 1
  • Year Built: 2008

Interior Features

  • Furnished: Unfurnished
  • Private Spa: No
  • Appliances: Electric Range, Disposal, Microwave, Refrigerator
  • Full Bathrooms: 1
  • Three Quarter Bathrooms: 1
  • Total Bedrooms: 3
  • Fireplace: No
  • Flooring: Carpet, Tile
  • Interior Amenities: Bedroom on Main Level, Ceiling Fan(s), Primary Downstairs, Window Treatments
  • Living Area: 1772.0
  • Window Features: Blinds, Double Pane Windows, Plantation Shutters

Exterior Features

  • Fencing: Block, Back Yard
  • Lot Features: Sprinklers In Rear, Landscaped, < 1/4 Acre
  • Pool Features: Community
  • Pool Private: No
  • Disclosures: Covenants/Restrictions Disclosure
  • Direction Faces: South
  • Exterior Features: Porch, Patio, Private Yard
  • Patio And Porch Features: Covered, Patio, Porch
  • Property Condition: Good Condition, Resale
  • Roof: Tile

Garage/Parking

  • Garage Spaces: 2.0
  • Parking Features: Exterior Access Door, Garage, Inside Entrance, Private

Utilities

  • Laundry Features: Electric Dryer Hookup, Main Level
  • Security: Security System Owned
  • Cooling: Central Air, Electric
  • Cooling Y N: Yes
  • Heating: Central, Electric
  • Heating Yn: Yes
  • Electric: Photovoltaics None
  • Sewer: Public Sewer
  • Utilities: Electricity Available
  • Water Source: Public

Condo/Co-op/Association

  • Community Features: Pool
  • Senior Community: No
  • Amenities: Clubhouse, Fitness Center, Golf Course, Pool, Spa/Hot Tub
  • Association Fee: 110.0
  • Association Fee Frequency: Monthly
  • Association Name: Mountain Falls HOA
  • Phone: 702-362-6262
  • Association: Yes

Fee Information

  • Association Fee Includes: Association Management, Recreation Facilities

Schools

  • Elementary School: Hafen,Hafen
  • High School: Pahrump Valley
  • Middle Or Junior School: Rosemary Clarke

Lot Info

  • Horse Amenities: None
  • Lot Size Sq Ft: 10019.0
  • Additional Parcels Description: ---
  • Zoning Description: Single Family

Tax Info

  • Tax Annual Amount: 889.0

Ownership History

We collect this data history from publicly available records. To have your information removed, we recommend requesting removal directly through your county’s website.

Date Name Owned For Owner Type

Purchase Details

Listed on
Jun 18, 2025
Closed on
Jul 29, 2025
Sold by
Daily John Q
Bought by
Seller's Agent
Jennifer Mink
eXp Realty
Buyer's Agent
Jennifer Mink
eXp Realty
List Price
$355,000
Sold Price
$355,000
Views
28
Current Estimated Value
$353,023

Home Financials for this Owner

Home Financials are based on the most recent Mortgage that was taken out on this home.
Estimated Appreciation
-$1,977
Avg. Annual Appreciation
-0.52%
Original Mortgage
$284,000
Outstanding Balance
$281,244
Interest Rate
6.77%
Mortgage Type
New Conventional
Estimated Equity
$71,779

Purchase Details

Listed on
Jan 15, 2021
Closed on
Mar 12, 2021
Sold by
Bias Dewayne and Bias Toni
Bought by
Daily John
Seller's Agent
Wilma Thompson
Trish Rippie Realty Inc
Buyer's Agent
Craig Tann
Huntington & Ellis, A Real Est
List Price
$285,000
Sold Price
$273,000
Premium/Discount to List
-$12,000
-4.21%

Home Financials for this Owner

Home Financials are based on the most recent Mortgage that was taken out on this home.
Avg. Annual Appreciation
6.17%
Original Mortgage
$273,000
Interest Rate
2.7%
Mortgage Type
VA

Purchase Details

Closed on
Nov 27, 2007
Sold by
William Lyon Homes Inc
Bought by
Bias Dewayne and Bias Toni

Home Financials for this Owner

Home Financials are based on the most recent Mortgage that was taken out on this home.
Original Mortgage
$189,400
Interest Rate
6.36%
Mortgage Type
Purchase Money Mortgage
Source: Public Records

Purchase History

We collect this data history from publicly available records. To have your information removed, we recommend requesting removal directly through your county’s website.

Date Buyer Sale Price Title Company
$355,000 Fidelity National Title
Daily John $273,000 Chicago Title Las Vegas
Bias Dewayne $236,800 Fidelity National Title
Source: Public Records

Mortgage History

We collect this data history from publicly available records. To have your information removed, we recommend requesting removal directly through your county’s website.

Date Status Borrower Loan Amount
Open $284,000
Previous Owner Daily John $273,000
Previous Owner Bias Dewayne $181,625
Previous Owner Bias Dewayne $189,400
Source: Public Records

Property History

We collect this data history from publicly available records. To have your information removed, we recommend requesting removal directly through your county’s website.

Date Event Price List to Sale Price per Sq Ft Prior Sale
08/07/2025 08/07/25 Sold $355,000 0.0% $200 / Sq Ft
06/18/2025 06/18/25 Pending -- -- --
06/18/2025 06/18/25 For Sale $355,000 +30.0% $200 / Sq Ft
03/17/2021 03/17/21 Sold $273,000 -4.2% $154 / Sq Ft View Prior Sale
02/15/2021 02/15/21 Pending -- -- --
01/15/2021 01/15/21 For Sale $285,000 -- $161 / Sq Ft
Source: Las Vegas REALTORS®

Tax History

We collect this data history from publicly available records. To have your information removed, we recommend requesting removal directly through your county’s website.

Year Tax Paid Tax Assessment Tax Assessment Total Assessment is a certain percentage of the fair market value that is determined by local assessors to be the total taxable value of land and additions on the property. Land Improvement
2025 $889 $84,099 $7,504 $76,595
2024 $889 $82,630 $4,961 $77,669
2023 $889 $76,128 $4,961 $71,167
2022 $720 $68,956 $4,961 $63,995
2021 $1,643 $65,655 $3,969 $61,686
2020 $1,578 $65,518 $3,969 $61,549
2019 $1,478 $76,719 $3,969 $72,750
2018 $1,412 $73,516 $3,175 $70,341
2017 $1,303 $53,783 $3,175 $50,608
2016 $1,271 $41,149 $3,175 $37,974
2015 $1,269 $38,165 $3,175 $34,990
2014 $1,230 $41,168 $3,175 $37,993
Source: Public Records

Agents Affiliated with this Home

  • Section Image
  • Section Image
  • Section Image
See All Agents

Map

Source: Las Vegas REALTORS®

MLS Number: 2693729

Las Vegas REALTORS®

APN: 46-062-13

Your Personal Tour Guide

Ask me questions while you tour the home.