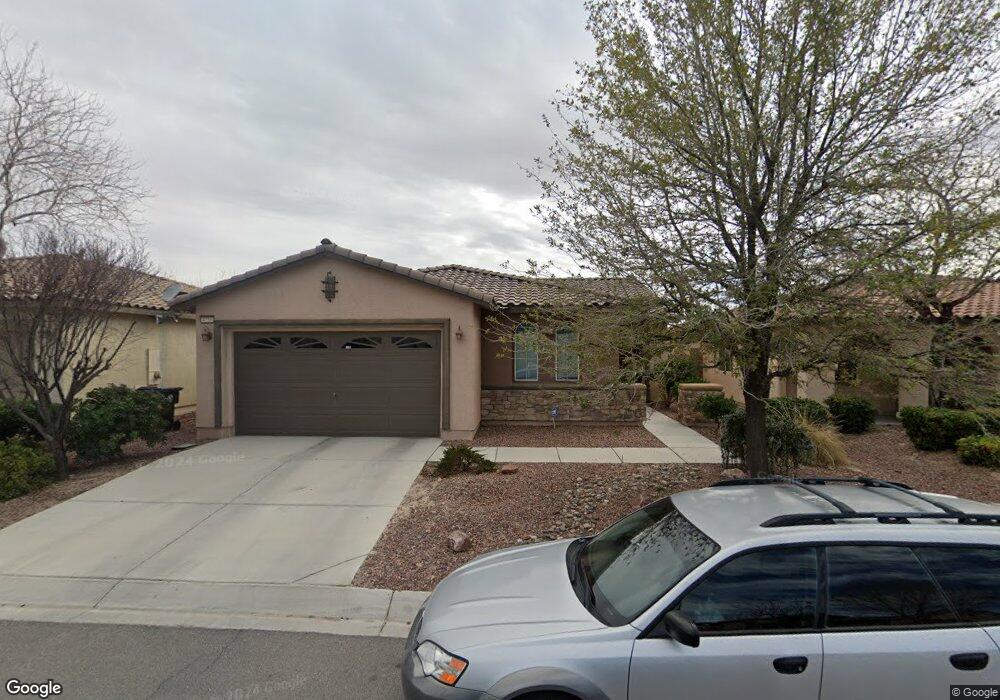
NOT LISTED FOR SALE

4735 E Lucera Ct Pahrump, NV 89061

Pahrump Area

Estimated Value: $316,657 - $336,000

3 Beds
2 Baths
1,608 Sq Ft
$205/Sq Ft Est. Value

Sale Details

Date Sold: April 22, 2014

Last sale price $170,000 $106 Per Sq Ft

Est. 94% increase in value since last sale

Current estimated payment $1,927 / mo

26 Days on Market

Highlights

  • Golf Course Community
  • Above Ground Spa
  • Community Pool
  • Fitness Center
  • Clubhouse
  • Covered Patio or Porch

About This Home

As of April 2014

Shows like a model ! Awesome backyard with a above ground Spa . Beautiful landscaping in the backyard . Gourmet kitchen with breakfast bar and stools . Very inviting foyer which opens to the Living Room . Huge master with patio door to the backyard . A must see !

Last Agent to Sell the Property

Fatemeh Hasan

Realty ONE Group, Inc License #S.0071257 Listed on: 02/22/2014

Realty ONE Group, Inc

Last Buyer's Agent

Tanya Pike

Trish Rippie Realty Inc License #BS.0038943

Create a Home Valuation Report for This Property
The Home Valuation Report is an in-depth analysis detailing your home's value as well as a comparison with similar homes in the area

Home Details

Home Type

  • Single Family

Est. Annual Taxes

  • $1,100

Year Built

  • Built in 2008

Lot Details

  • 6,098 Sq Ft Lot
  • East Facing Home
  • Block Wall Fence
  • Desert Landscape
  • Artificial Turf
  • Back Yard Fenced
  • Property is in good condition

Parking

  • 2 Car Attached Garage

Home Design

  • Frame Construction
  • Tile Roof
  • Stucco

Interior Spaces

  • 1,608 Sq Ft Home
  • 1-Story Property
  • Ceiling Fan
  • Double Pane Windows
  • Blinds
  • Drapes & Rods

Kitchen

  • Electric Range
  • Microwave
  • Dishwasher
  • Disposal

Flooring

  • Carpet
  • Ceramic Tile

Bedrooms and Bathrooms

  • 3 Bedrooms

Laundry

  • Laundry Room
  • Laundry on main level
  • Dryer
  • Washer

Outdoor Features

  • Above Ground Spa
  • Covered Patio or Porch

Schools

  • Hafen Elementary School
  • Rosemary Clarke Middle School
  • Pahrump Valley High School

Additional Features

  • Energy-Efficient Windows
  • Central Heating and Cooling System

Community Details

Overview

  • Property has a Home Owners Association
  • Association fees include management, ground maintenance, recreation facilities
  • Mountain Falls Association, Phone Number (702) 362-6262
  • Mountain Falls Subdivision
  • The community has rules related to covenants, conditions, and restrictions

Amenities

  • Clubhouse

Recreation

  • Golf Course Community
  • Fitness Center
  • Community Pool
  • Jogging Path

Home Details

Home Type

Single Family

Est. Annual Taxes

$1,100

Year Built

Built in 2008

Lot Details

6,098 Sq Ft Lot

Parking

2

Listing Details

  • Property Sub Type: Single Family Residence
  • Prop. Type: Residential
  • Subdivision Name: Mountain falls
  • Directions: Hwy 160 to Mt. falls Pkwy, Left onto Mt.Falls Pkwy , , R onto Mt. Falls Pkwy, Left on Adriano , R onto Gressa way , Take the 2nd Right to lucera Ct.
  • Architectural Style: One Story
  • Carport Y N: No
  • Garage Yn: Yes
  • Efficiency: Windows
  • Property Attached Yn: No
  • Building Stories: 1
  • Year Built Details: RESALE
  • Year Built: 2008
  • Property Sub Type Additional: Single Family Residence
  • Special Features: VirtualTour
  • Stories: 1
  • Year Built: 2008

Interior Features

  • Spa Features: Above Ground
  • Private Spa: Yes
  • Appliances: Dryer, Dishwasher, Electric Range, Disposal, Microwave, Refrigerator, Washer
  • Full Bathrooms: 1
  • Three Quarter Bathrooms: 1
  • Total Bedrooms: 3
  • Fireplace: No
  • Flooring: Carpet, Ceramic Tile
  • Interior Amenities: Bedroom on Main Level, Ceiling Fan(s), Window Treatments
  • Window Features: Blinds, Double Pane Windows, Drapes

Exterior Features

  • Fencing: Block, Back Yard
  • Lot Features: Back Yard, Desert Landscaping, Landscaped, Rocks, Synthetic Grass, < 1/4 Acre
  • Pool Features: Community
  • Pool Private: No
  • Disclosures: Covenants/Restrictions Disclosure
  • Construction Type: Frame, Stucco
  • Direction Faces: East
  • Exterior Features: Patio, Private Yard
  • Patio And Porch Features: Covered, Patio
  • Property Condition: Good Condition, Resale
  • Roof: Tile

Garage/Parking

  • Attached Garage: Yes
  • Garage Spaces: 2.0
  • Parking Features: Attached, Garage

Utilities

  • Laundry Features: Electric Dryer Hookup, Main Level, Laundry Room
  • Cooling: Central Air, Electric
  • Cooling Y N: Yes
  • Heating: Central, Electric
  • Heating Yn: Yes
  • Sewer: Public Sewer
  • Utilities: Electricity Available
  • Water Source: Public

Condo/Co-op/Association

  • Community Features: Pool
  • Amenities: Clubhouse, Fitness Center, Golf Course, Jogging Path, Pool
  • Association Name: Mountain falls
  • Phone: 702-362-6262
  • Association: Yes

Fee Information

  • Association Fee Includes: Association Management, Maintenance Grounds, Recreation Facilities

Schools

  • Elementary School: Hafen,Hafen
  • High School: Pahrump Valley
  • Middle Or Junior School: Rosemary Clarke

Lot Info

  • Horse Amenities: None
  • Lot Size Sq Ft: 6098.0
  • Additional Parcels Description: ---
  • Zoning Description: Single Family

Tax Info

  • Tax Annual Amount: 1100.0

Ownership History

We collect this data history from publicly available records. To have your information removed, we recommend requesting removal directly through your county’s website.

Date Name Owned For Owner Type

Purchase Details

Listed on
Feb 22, 2014
Closed on
Apr 14, 2014
Sold by
Bought by
Seller's Agent
Fatemeh Hasan
Realty ONE Group, Inc
Buyer's Agent
Tanya Pike
Trish Rippie Realty Inc
List Price
$175,000
Sold Price
$170,000
Premium/Discount to List
-$5,000
-2.86%
Current Estimated Value
$329,414

Home Financials for this Owner

Home Financials are based on the most recent Mortgage that was taken out on this home.
Estimated Appreciation
$159,414
Avg. Annual Appreciation
5.53%
Original Mortgage
$170,000
Outstanding Balance
$132,130
Interest Rate
4.23%
Mortgage Type
USDA
Estimated Equity
$197,284

Purchase Details

Closed on
Sep 5, 2008
Sold by
Bought by

Home Financials for this Owner

Home Financials are based on the most recent Mortgage that was taken out on this home.
Original Mortgage
$87,300
Interest Rate
6.59%
Mortgage Type
Purchase Money Mortgage
Source: Public Records

Purchase History

We collect this data history from publicly available records. To have your information removed, we recommend requesting removal directly through your county’s website.

Date Buyer Sale Price Title Company
$170,000 Lawyers Title Neva
$167,500 Fidelity National Title
Source: Public Records

Mortgage History

We collect this data history from publicly available records. To have your information removed, we recommend requesting removal directly through your county’s website.

Date Status Borrower Loan Amount
Open $170,000
Previous Owner $81,400
Previous Owner $87,300
Source: Public Records

Property History

We collect this data history from publicly available records. To have your information removed, we recommend requesting removal directly through your county’s website.

Date Event Price List to Sale Price per Sq Ft
04/22/2014 04/22/14 Sold $170,000 -2.9% $106 / Sq Ft
03/23/2014 03/23/14 Pending -- -- --
02/24/2014 02/24/14 For Sale $175,000 -- $109 / Sq Ft
Source: Las Vegas REALTORS®

Tax History

We collect this data history from publicly available records. To have your information removed, we recommend requesting removal directly through your county’s website.

Year Tax Paid Tax Assessment Tax Assessment Total Assessment is a certain percentage of the fair market value that is determined by local assessors to be the total taxable value of land and additions on the property. Land Improvement
2025 $1,406 $71,379 $4,568 $66,811
2024 $1,406 $72,854 $4,961 $67,893
2023 $1,406 $67,298 $4,961 $62,337
2022 $1,324 $61,007 $4,961 $56,046
2021 $1,289 $57,858 $3,969 $53,889
2020 $1,252 $57,753 $3,969 $53,784
2019 $1,216 $67,867 $3,969 $63,898
2018 $1,182 $64,957 $3,175 $61,782
2017 $1,131 $46,976 $3,175 $43,801
2016 $1,103 $36,041 $3,175 $32,866
2015 $1,101 $33,458 $3,175 $30,283
2014 $1,070 $36,056 $3,175 $32,881
Source: Public Records

Agents Affiliated with this Home

  • Section Image
  • Section Image
See All Agents

Map

Source: Las Vegas REALTORS®

MLS Number: 1424084

Las Vegas REALTORS®

APN: 46-062-20

Your Personal Tour Guide

Ask me questions while you tour the home.