
Stephanie Svanda
Keller Williams Fox Cities
(920) 521-7289
79 Total Sales
2 in North Appleton
$390K - $635K Price Range
Estimated Value: $430,193
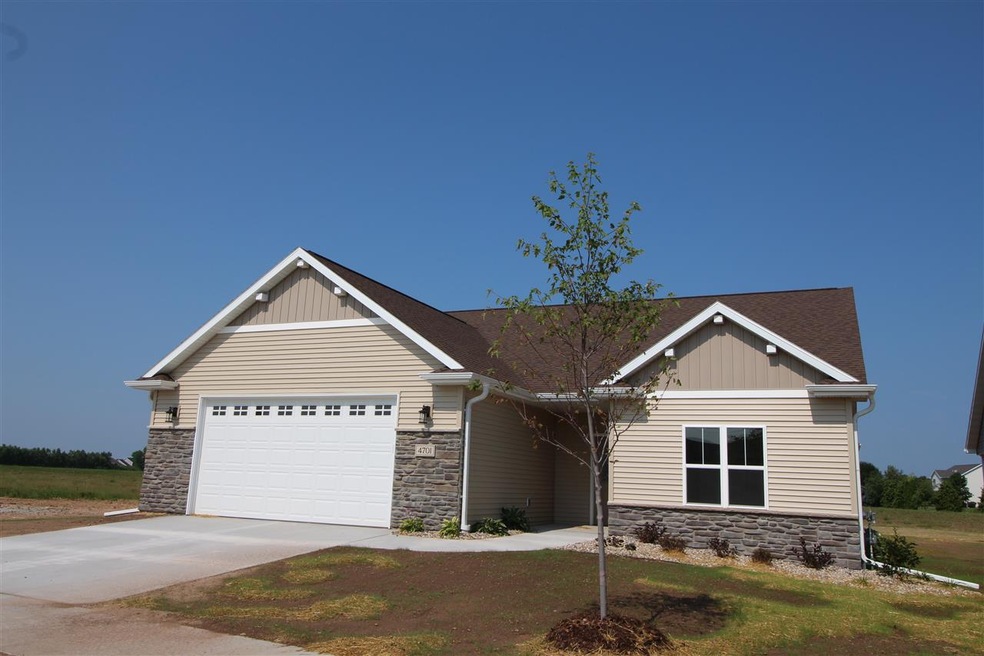
The Laurel plan by MWH in the Villas of Trail View Estates an association-maintained community on the north side of Appleton. Open concept with vaulted great room, kitchen and dining areas. Nice master suite with huge walk in closet and bath. Office/den and huge mudroom/laundry area too. The second bedroom is it's own suite given the main bath location. Oversized garage and a covered porch add to the appeal. This home is loaded with features inside and out and includes many smart home enhancements too! Convenient northside location. Lawn and snow care done for you. Like a condominium
Last Agent to Sell the Property
Coldwell Banker Real Estate Group License #90-53647 Listed on: 07/26/2019
We collect this data history from publicly available records. To have your information removed, we recommend requesting removal directly through your county’s website.
Stephanie Svanda
Keller Williams Fox Cities
(920) 521-7289
79 Total Sales
2 in North Appleton
$390K - $635K Price Range
Jodi Young
Century 21 Ace Realty
(920) 521-7322
83 Total Sales
1 in North Appleton
$440,000 Price
Andy Boehm
Score Realty Group, LLC
(920) 521-7627
148 Total Sales
5 in North Appleton
$410K - $812K Price Range
Gerry O'Connor
O'Connor Realty Group
(715) 484-9205
226 Total Sales
1 in North Appleton
$270,000 Price
Laurie Martinez
Resource One Realty, LLC
(920) 289-3806
60 Total Sales
1 in North Appleton
$431,900 Price
Tom O'Connor
O'Connor Realty Group
(920) 666-6988
114 Total Sales
1 in North Appleton
$374,900 Price
We collect this data history from publicly available records. To have your information removed, we recommend requesting removal directly through your county’s website.
| Date | Buyer | Sale Price | Title Company |
|---|---|---|---|
| $309,000 | -- | ||
| Home Path Properties Llc | $80,000 | -- |
We collect this data history from publicly available records. To have your information removed, we recommend requesting removal directly through your county’s website.
| Date | Status | Borrower | Loan Amount |
|---|---|---|---|
| Open | $100,000 | ||
| Closed | Home Path Financial Lp | $100,000 |
We collect this data history from publicly available records. To have your information removed, we recommend requesting removal directly through your county’s website.
| Date | Event | Price | List to Sale | Price per Sq Ft |
|---|---|---|---|---|
| 09/30/2019 09/30/19 | Sold | $309,000 | -1.9% | $180 / Sq Ft |
| 09/26/2019 09/26/19 | Pending | -- | -- | -- |
| 07/26/2019 07/26/19 | For Sale | $314,900 | -- | $183 / Sq Ft |
We collect this data history from publicly available records. To have your information removed, we recommend requesting removal directly through your county’s website.
| Year | Tax Paid | Tax Assessment Tax Assessment Total Assessment is a certain percentage of the fair market value that is determined by local assessors to be the total taxable value of land and additions on the property. | Land | Improvement |
|---|---|---|---|---|
| 2025 | $5,545 | $375,900 | $52,400 | $323,500 |
| 2023 | $5,831 | $375,900 | $52,400 | $323,500 |
| 2022 | $6,161 | $293,500 | $45,600 | $247,900 |
| 2021 | $5,898 | $293,500 | $45,600 | $247,900 |
| 2020 | $5,841 | $293,500 | $45,600 | $247,900 |
| 2019 | $1,474 | $75,600 | $45,600 | $30,000 |
| 2018 | $154 | $6,100 | $6,100 | $0 |
Seller's Agent in 2019
Jill Rooney
Coldwell Banker Real Estate Group
(920) 915-7653
41 in this area
118 Total Sales
Buyer's Agent in 2019
Danielle Hart
Coldwell Banker Real Estate Group
(920) 810-8928
49 in this area
170 Total Sales
Source: REALTORS® Association of Northeast Wisconsin
MLS Number: 50207804
APN: 31-1-7513-05
Disclaimer: Certain information contained herein is derived from information provided by parties other than Homes.com. All information provided is deemed reliable, but is not guaranteed to be accurate and should be independently verified.
Based on information submitted to the MLS GRID. All data is obtained from various sources and may not have been verified by broker or MLS GRID. Supplied Open House Information is subject to change without notice. All information should be independently reviewed and verified for accuracy. Properties may or may not be listed by the office/agent presenting the information. Some IDX listings have been excluded from this website. Copyright REALTORS Association of Northeast Wisconsin MLS, Inc. - All Rights Reserved
Information received from other 3rd parties: All information deemed reliable but not guaranteed and should be independently verified. All properties are subject to prior sale, change, or withdrawal. Neither listing broker nor Ten-X nor RANW MLS shall be responsible for any typographical errors, misinformation, misprints, and shall be held totally harmless.
IDX information is provided exclusively for consumers’ personal, non-commercial use, that it may not be used for any purpose other than to identify prospective properties consumers may be interested in purchasing, and that the data is deemed reliable but is not guaranteed accurate by the MLS.
Based on information submitted to the MLS GRID
Ask me questions while you tour the home.